
1014 Haverford Drive, Papillion, NE 68046
Local realty services provided by:Better Homes and Gardens Real Estate The Good Life Group
1014 Haverford Drive,Papillion, NE 68046
$350,000
- 4 Beds
- 3 Baths
- 2,506 sq. ft.
- Single family
- Active
Upcoming open houses
- Thu, Oct 1505:30 pm - 07:00 pm
- Sun, Oct 1801:00 pm - 03:00 pm
Listed by:
 Skylar Lybarger(402) 659 - 0138Better Homes and Gardens Real Estate The Good Life Group
Office: better homes and gardens r.e.
MLS#:22629599
Source:NE_OABR
Price summary
- Price:$350,000
- Price per sq. ft.:$139.66
About this home
OPEN HOUSE | WEDS 10/14 & THURS 10/15 5:30-7PM AND SUN 10/18 1-3PM | Exceptional condition, incredible value, and a prime Papillion location close to everything! This beautifully maintained 4-bedroom, 3-bath home features a gorgeous fireplace, convenient first-floor laundry, and newer major appliances. Enjoy the composite deck overlooking beautiful landscaping, plus an oversized 2-stall garage with workspace for hobbies or projects. A roof just 2 years old adds even more peace of mind. Priced to impress and move-in ready, this home delivers the comfort, convenience, and value you’ve been searching for. Schedule your showing today and see why you’ll want to call it home!
Contact an agent
Home facts
- Year built:1991
- Subdivision & Development:Summerfield
- Listing ID #:22629599
- Added:1 day(s) ago
- Updated:October 14, 2026 at 08:46 PM
Rooms and interior
- Bedrooms:4
- Total bathrooms:3
- Full bathrooms:1
- Basement Description:Walk-Out Access
- Living area:2,506 sq. ft.
Heating and cooling
- Cooling:Central Air
- Heating:Forced Air
- Central air:Yes
Structure and exterior
- Year built:1991
- Building area:2,506 sq. ft.
- Lot Features:City Lot, Public Sidewalk, Up to 1/4 Acre
- Exterior Features:Deck, Patio
- Foundation Description:Block
Schools
- High school:Papillion-La Vista
- Middle school:Papillion
- Elementary school:Tara Heights
Utilities
- Water:Public
- Sewer:Public Sewer
Finances and disclosures
- Price:$350,000
- Price per sq. ft.:$139.66
- Tax amount:$5,908 (2025)
Parking
- Total parking spaces:2
- Garage:Yes
- Garage spaces:2
New listings near 1014 Haverford Drive
- Coming Soon
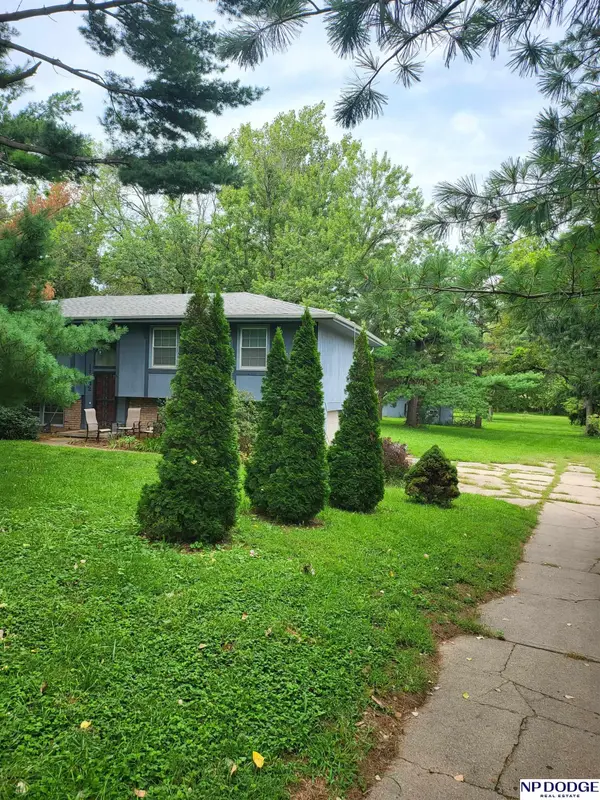 $400,000Coming Soon4 beds 3 baths2,102 sq. ft.
11242 Kentucky Road, Papillion, NE 68133
MLS# 22629309Listed by: NP DODGE RE SALES INC 148DODGE - Coming Soon
 $469,000Coming Soon5 beds 4 baths3,011 sq. ft.
12015 S 49th Street, Papillion, NE 68133
MLS# 22627792Listed by: RE/MAX REAL ESTATE GROUP OMAHA - Coming Soon
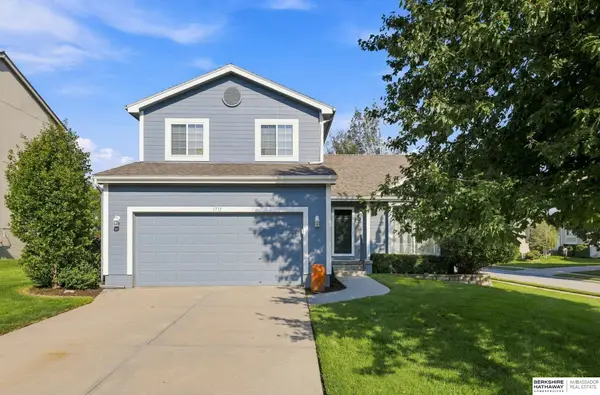 $349,000Coming Soon3 beds 3 baths1,600 sq. ft.
1711 Southview Drive, Papillion, NE 68046
MLS# 22628223Listed by: BHHS AMBASSADOR REAL ESTATE - New
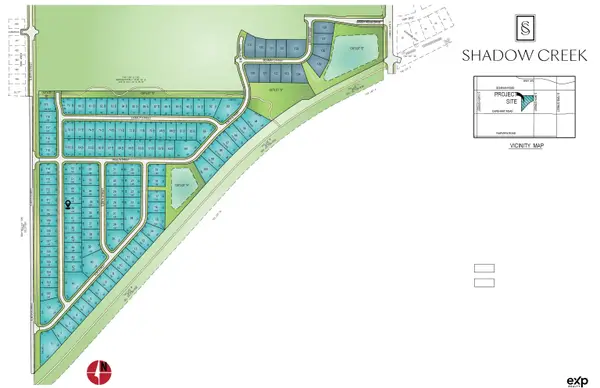 $93,228Active0 Acres
12417 S 89th Avenue, Papillion, NE 68046
MLS# 22629627Listed by: EXP REALTY LLC - New
 $475,000Active4 beds 3 baths3,244 sq. ft.
512 Deer Run Lane, Papillion, NE 68046
MLS# 22629628Listed by: BHHS AMBASSADOR REAL ESTATE - New
 $93,228Active0 Acres
12413 S 89th Avenue, Papillion, NE 68046
MLS# 22629629Listed by: EXP REALTY LLC - Open Sat, 11am to 1pmNew
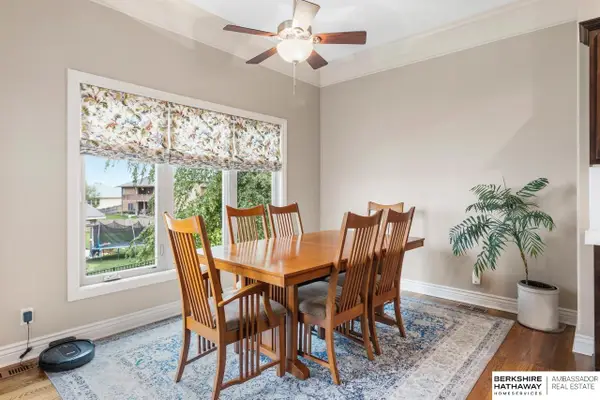 $515,000Active5 beds 3 baths3,301 sq. ft.
9803 S 68th Street, Papillion, NE 68133
MLS# 22629642Listed by: BHHS AMBASSADOR REAL ESTATE - New
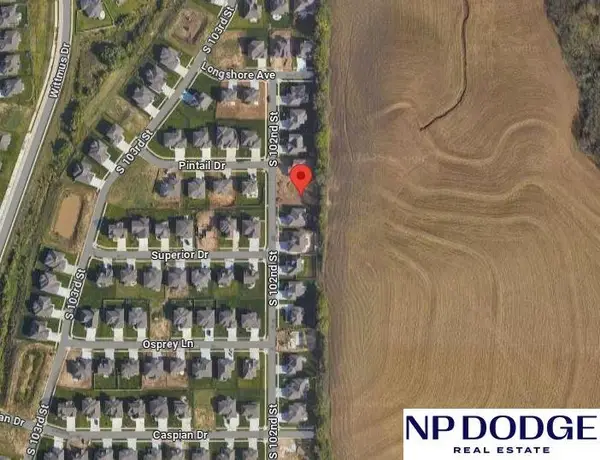 $75,000Active0 Acres
10357 S 102 Street, Papillion, NE 68046
MLS# 22629646Listed by: NP DODGE RE SALES INC 148DODGE - New
 $93,228Active0 Acres
12405 S 89th Avenue, Papillion, NE 68046
MLS# 22629625Listed by: EXP REALTY LLC - Open Thu, 5:30 to 7pmNew
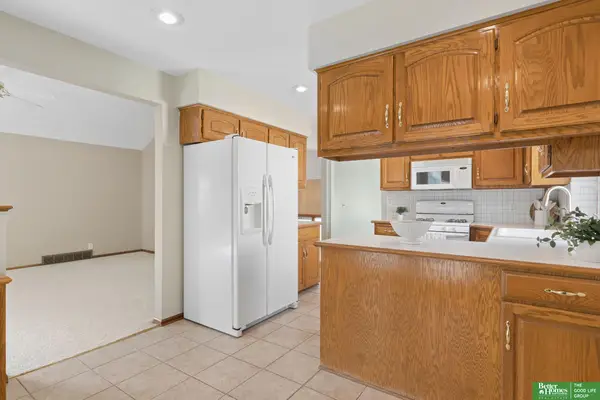 Listed by BHGRE$350,000Active4 beds 3 baths2,506 sq. ft.
1014 Haverford Drive, Papillion, NE 68046
MLS# 22629599Listed by: BETTER HOMES AND GARDENS R.E.


Protect your home and budget from life's surprises with an Assurant Home Warranty, backed by a partner that supports you through every step of homeownership. Explore Plans.
© 2026 Better Homes and Gardens Real Estate LLC. An Anywhere Real Estate company. All rights reserved. Better Homes and Gardens® Real Estate is a registered trademark owned by Meredith Operations Corporation, licensed to Better Homes and Gardens Real Estate LLC and used with permission. Better Homes and Gardens Real Estate LLC fully supports the principles of the Fair Housing Act and the Equal Opportunity Act. Listing information is deemed reliable but is not guaranteed accurate.
Each office is independently owned and operated.
Any services or products provided by third parties are not provided by, affiliated with or related to Better Homes and Gardens Real Estate LLC, or its affiliated companies.