
10409 S 106th Street, Papillion, NE 68046
Local realty services provided by:Better Homes and Gardens Real Estate The Good Life Group
10409 S 106th Street,Papillion, NE 68046
$598,500
- 5 Beds
- 4 Baths
- 3,762 sq. ft.
- Single family
- Active
Upcoming open houses
- Sun, Sep 2711:00 am - 01:00 pm
Listed by: marissa nemetz
Office: keller williams greater omaha
MLS#:22622394
Source:NE_OABR
Price summary
- Price:$598,500
- Price per sq. ft.:$159.09
- Monthly HOA dues:$9.58
About this home
Welcome to this stunning 2-story PRE INSPECTED home in Granite Lake. Offering 5 spacious bedrooms, 4 beautifully appointed bathrooms, and a 3 car garage. This home is the perfect blend of modern style, comfort and functionality . Step inside and discover the open-concept floor plan with spacious living areas, abundant natural light and quality finishes throughout. Head upstairs and notice the bonus room that can be a home office, workout room or play room. Master bedroom is equipped with on-suite with his and hers sinks massive walk in shower and laundry room attached. Have the convenience of 3 other bedrooms on the same floor. Head downstairs to massive rec room equipped with 3/4 bth and 5th bedroom. Step outside to the private fenced in backyard that features custom gas firepit, permanent exterior lighting and covered patio. Perfectly situated in one of Papillions most desired neighborhoods, you'll enjoy outstanding schools, nearby parks, walking trails, and more!
Contact an agent
Home facts
- Year built:2021
- Subdivision & Development:Granite Lake
- Listing ID #:22622394
- Added:47 day(s) ago
- Updated:September 22, 2026 at 08:44 PM
Rooms and interior
- Bedrooms:5
- Total bathrooms:4
- Full bathrooms:1
- Half bathrooms:1
- Flooring:Carpet
- Bedroom Description:bdr_feat_Wall/Wall Carpeting
- Basement Description:Egress, FInished
- Living area:3,762 sq. ft.
Heating and cooling
- Cooling:Central Air
- Heating:Forced Air
- Central air:Yes
Structure and exterior
- Roof:Composition
- Year built:2021
- Building area:3,762 sq. ft.
- Lot Features:Subdivided, Up to 1/4 Acre
- Construction Materials:Stone
- Exterior Features:Patio
- Foundation Description:Block
- Levels:2 Story
Schools
- High school:Papillion-La Vista South
- Middle school:Papillion
- Elementary school:Walnut Creek
Utilities
- Water:Public
- Sewer:Public Sewer
Finances and disclosures
- Price:$598,500
- Price per sq. ft.:$159.09
- Tax amount:$10,125 (2025)
Features and amenities
- Laundry features:Dryer, Washer
Parking
- Total parking spaces:3
- Garage:Yes
- Garage spaces:3
New listings near 10409 S 106th Street
- Coming Soon
 Listed by BHGRE$405,000Coming Soon5 beds 4 baths3,464 sq. ft.
606 Woodbine Drive, Papillion, NE 68046
MLS# 22627240Listed by: BETTER HOMES AND GARDENS R.E. - Coming Soon
 $299,711Coming Soon4 beds 2 baths1,920 sq. ft.
1114 S Grandview Avenue, Papillion, NE 68046
MLS# 22626930Listed by: NP DODGE RE SALES INC 86DODGE - Coming SoonOpen Sat, 9 to 11am
 $280,000Coming Soon3 beds 2 baths1,260 sq. ft.
203 E 7th Street, Papillion, NE 68046
MLS# 22626746Listed by: CARE HOME TEAM LLC - Coming Soon
 $349,000Coming Soon3 beds 3 baths1,600 sq. ft.
1711 Southview Drive, Papillion, NE 68046
MLS# 22626637Listed by: BHHS AMBASSADOR REAL ESTATE - New
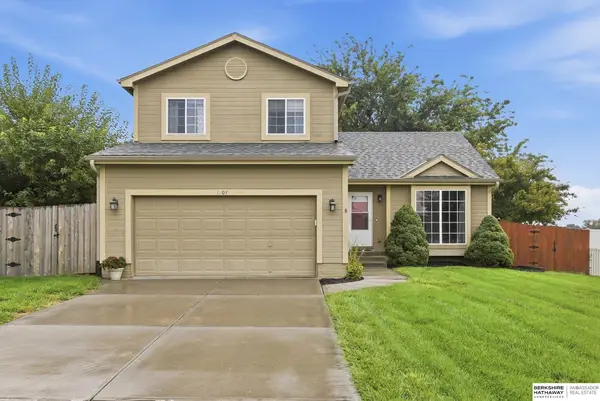 $339,900Active4 beds 3 baths1,848 sq. ft.
1707 Eastview Drive, Papillion, NE 68046
MLS# 22627338Listed by: BHHS AMBASSADOR REAL ESTATE - Open Sat, 3 to 5pmNew
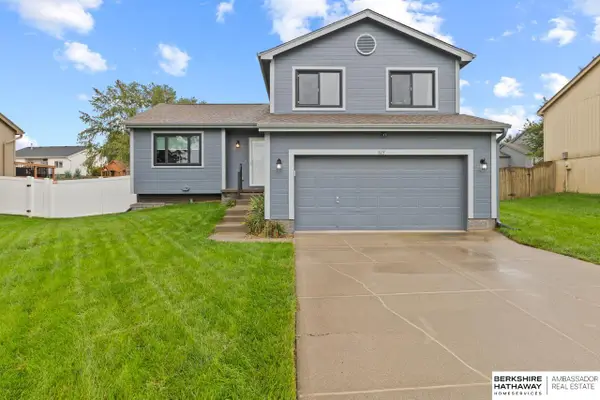 $330,000Active3 beds 2 baths1,783 sq. ft.
815 Clearwater Drive, Papillion, NE 68046
MLS# 22627304Listed by: BHHS AMBASSADOR REAL ESTATE - New
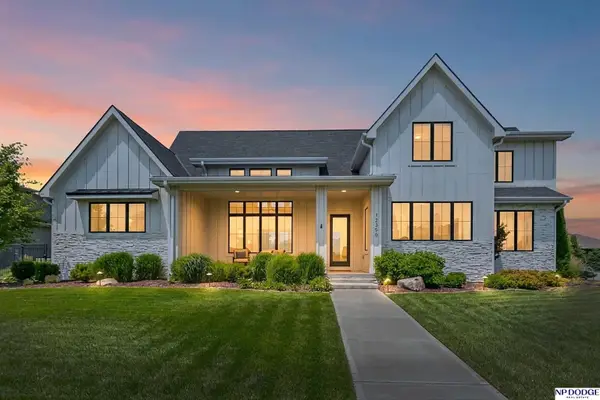 $1,000,000Active4 beds 5 baths3,461 sq. ft.
12350 Edward Street, Papillion, NE 68046
MLS# 22627311Listed by: NP DODGE RE SALES INC 148DODGE - Open Sun, 1 to 2:30pmNew
 $439,900Active2 beds 2 baths1,768 sq. ft.
12388 Horizon Street, Papillion, NE 68046
MLS# 22627316Listed by: NP DODGE RE SALES INC 148DODGE - New
 Listed by BHGRE$549,900Active5 beds 3 baths3,011 sq. ft.
12068 S 79th Street, Papillion, NE 68046
MLS# 22627177Listed by: BETTER HOMES AND GARDENS R.E. - Open Sat, 12 to 1:30pmNew
 $465,000Active4 beds 3 baths2,580 sq. ft.
13710 S 54 Street, Papillion, NE 68133
MLS# 22627148Listed by: COLDWELL BANKER NHS RE


Protect your home and budget from life's surprises with an Assurant Home Warranty, backed by a partner that supports you through every step of homeownership. Explore Plans.
© 2026 Better Homes and Gardens Real Estate LLC. An Anywhere Real Estate company. All rights reserved. Better Homes and Gardens® Real Estate is a registered trademark owned by Meredith Operations Corporation, licensed to Better Homes and Gardens Real Estate LLC and used with permission. Better Homes and Gardens Real Estate LLC fully supports the principles of the Fair Housing Act and the Equal Opportunity Act. Listing information is deemed reliable but is not guaranteed accurate.
Each office is independently owned and operated.
Any services or products provided by third parties are not provided by, affiliated with or related to Better Homes and Gardens Real Estate LLC, or its affiliated companies.