
10514 S 103rd Street, Papillion, NE 68046
Local realty services provided by:Better Homes and Gardens Real Estate The Good Life Group
10514 S 103rd Street,Papillion, NE 68046
$715,000
- 5 Beds
- 3 Baths
- 3,070 sq. ft.
- Single family
- Active
Upcoming open houses
- Fri, Jul 1005:00 pm - 07:00 pm
- Sat, Jul 1101:00 pm - 03:00 pm
- Sun, Jul 1201:00 pm - 03:00 pm
Listed by: tanya blocker
Office: bhhs ambassador real estate
MLS#:22619034
Source:NE_OABR
Price summary
- Price:$715,000
- Price per sq. ft.:$232.9
- Monthly HOA dues:$8.33
About this home
Custom-built by Silverthorne Building Co., this exceptional home blends timeless craftsmanship with luxury living. High-end finishes and designer details shine throughout, while the chef's kitchen features premium GE Café™ Smart appliances, making it the heart of the home. Step outside to your private backyard retreat with a heated saltwater in-ground pool, basketball court, hot tub, and custom gas fire pit -an entertainer's dream offering a true resort-style lifestyle. The thoughtfully designed floor plan provides both everyday comfort and elegant living. 5 large bedrooms. Located in one of Papillion's most sought-after neighborhoods with quick highway access, close to Offutt AFB, shopping, dining, and everyday conveniences. This is more than a home—it's the luxury lifestyle you've been waiting for. With the pool typically remaining open into October, you'll have plenty of time to enjoy the extended swimming season. AMA
Contact an agent
Home facts
- Year built:2021
- Listing ID #:22619034
- Added:1 day(s) ago
- Updated:July 09, 2026 at 02:41 PM
Rooms and interior
- Bedrooms:5
- Total bathrooms:3
- Full bathrooms:1
- Flooring:Carpet, Wood
- Basement Description:Egress
- Living area:3,070 sq. ft.
Heating and cooling
- Cooling:Central Air
- Heating:Forced Air
- Central air:Yes
Structure and exterior
- Roof:Composition
- Year built:2021
- Building area:3,070 sq. ft.
- Lot Features:Over 1/4 up to 1/2 Acre, Subdivided
- Architectural Style:Ranch, Traditional
- Exterior Features:Covered Patio, Porch
- Foundation Description:Concrete Perimeter
Schools
- High school:Papillion-La Vista
- Middle school:Liberty
- Elementary school:Prairie Queen
Utilities
- Water:Public
- Sewer:Public Sewer
Finances and disclosures
- Price:$715,000
- Price per sq. ft.:$232.9
- Tax amount:$10,974 (2025)
Features and amenities
- Laundry features:Dryer, Washer
Parking
- Total parking spaces:3
- Parking description:Attached, Garage Door Opener
- Garage:Yes
- Garage spaces:3
New listings near 10514 S 103rd Street
- New
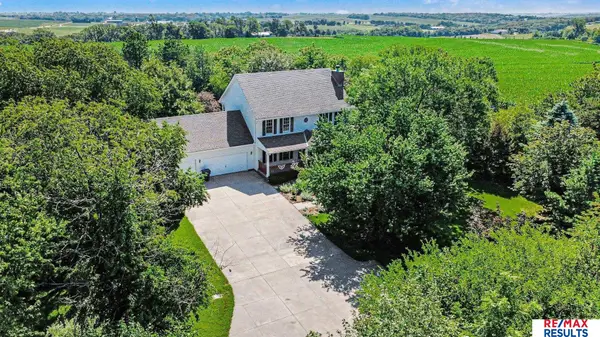 $850,000Active4 beds 4 baths3,417 sq. ft.
6777 Platteview Road, Papillion, NE 68133
MLS# 22616467Listed by: RE/MAX RESULTS - New
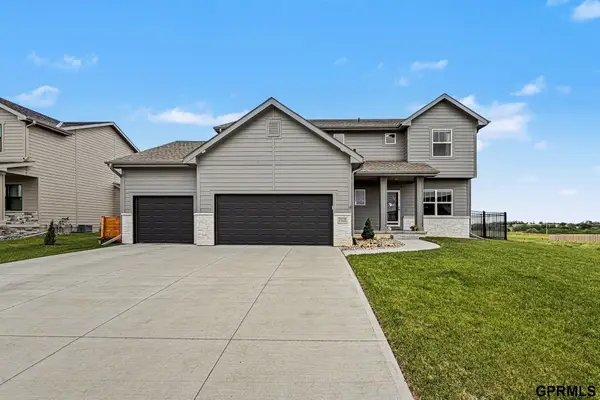 $525,000Active4 beds 4 baths3,350 sq. ft.
12119 S 109th Street, Papillion, NE 68046
MLS# 22619213Listed by: REDFIN CORPORATION 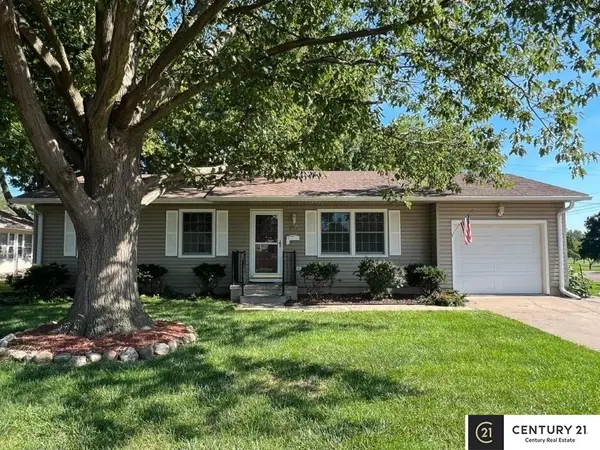 $250,000Pending4 beds 2 baths1,560 sq. ft.
710 E Patton Street, Papillion, NE 68046
MLS# 22619208Listed by: CENTURY 21 CENTURY REAL ESTATE- Open Sun, 12 to 2pmNew
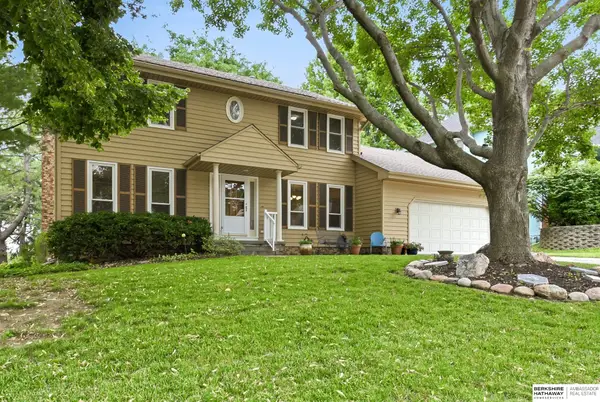 $435,000Active6 beds 4 baths3,001 sq. ft.
825 Valentine Lane, Papillion, NE 68046
MLS# 22619168Listed by: BHHS AMBASSADOR REAL ESTATE - New
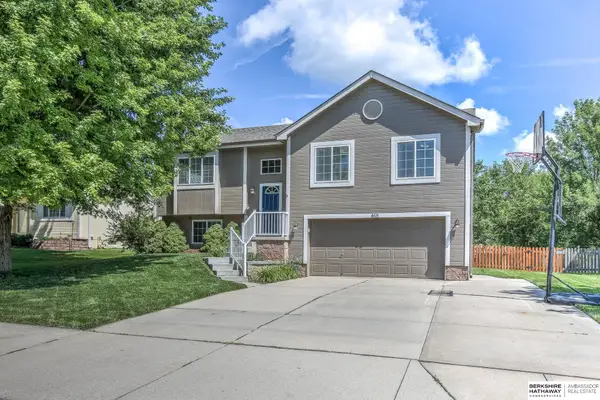 $325,000Active3 beds 2 baths1,598 sq. ft.
810 Clearwater Drive, Papillion, NE 68046
MLS# 22619169Listed by: BHHS AMBASSADOR REAL ESTATE - New
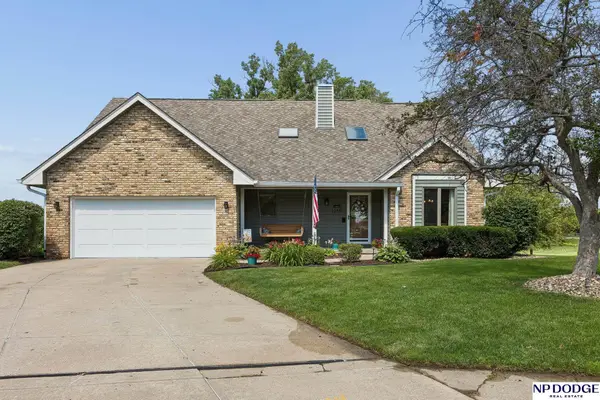 $489,000Active5 beds 4 baths3,397 sq. ft.
1255 Limerick Road, Papillion, NE 68046
MLS# 22619143Listed by: NP DODGE RE SALES INC SARPY - New
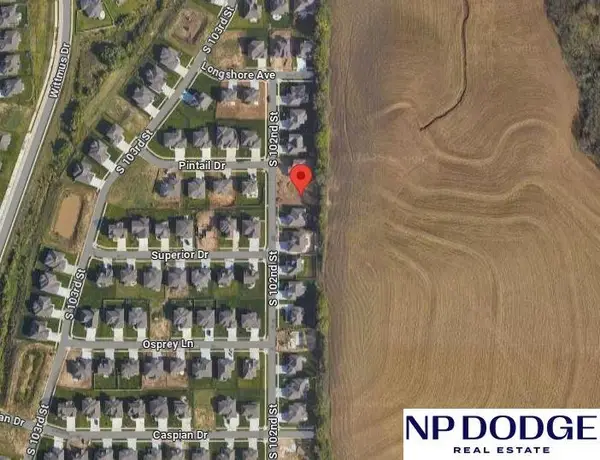 $76,000Active0 Acres
10357 S 102 Street, Papillion, NE 68046
MLS# 22619127Listed by: NP DODGE RE SALES INC 148DODGE - New
 $550,000Active3 beds 3 baths3,548 sq. ft.
1208 Norton Drive, Papillion, NE 68046
MLS# 22615126Listed by: BHHS AMBASSADOR REAL ESTATE - Open Sat, 11am to 1pmNew
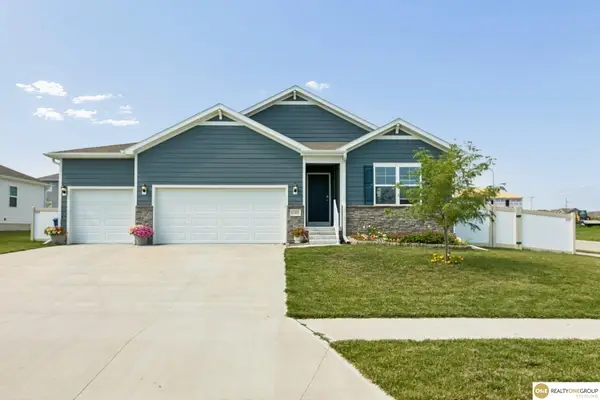 $440,000Active4 beds 3 baths2,650 sq. ft.
11452 Sunburst Drive, Papillion, NE 68046
MLS# 22619083Listed by: REALTY ONE GROUP STERLING


Protect your home and budget from life's surprises with an Assurant Home Warranty, backed by a partner that supports you through every step of homeownership. Explore Plans.
© 2026 Better Homes and Gardens Real Estate LLC. An Anywhere Real Estate company. All rights reserved. Better Homes and Gardens® Real Estate is a registered trademark owned by Meredith Operations Corporation, licensed to Better Homes and Gardens Real Estate LLC and used with permission. Better Homes and Gardens Real Estate LLC fully supports the principles of the Fair Housing Act and the Equal Opportunity Act. Listing information is deemed reliable but is not guaranteed accurate.
Each office is independently owned and operated.
Any services or products provided by third parties are not provided by, affiliated with or related to Better Homes and Gardens Real Estate LLC, or its affiliated companies.