
11002 S 101st Street, Papillion, NE 68046
Local realty services provided by:Better Homes and Gardens Real Estate The Good Life Group
11002 S 101st Street,Papillion, NE 68046
$668,900
- 6 Beds
- 3 Baths
- 3,442 sq. ft.
- Single family
- Active
Listed by: greg barrett
Office: bhhs ambassador real estate
MLS#:22630486
Source:NE_OABR
Price summary
- Price:$668,900
- Price per sq. ft.:$194.33
About this home
Discover the Berkeley Ranch by Barr Homes, located in highly sought after Granite Creek East in Papillion! This stunning 6-bedroom new construction ranch features a Craftsman-style elevation on an oversized, east-facing lot. The open-concept floor plan offers expansive windows and abundant natural light. Spacious great room with dramatic floor-to-ceiling natural stone fireplace. Gourmet kitchen features locally crafted custom cabinetry to the ceiling, vented hood, oversized center island, and large walk-in pantry. Luxurious primary suite offers double vanities, oversized walk-in shower, freestanding soaking tub, and spacious walk-in closet. Convenient main-floor laundry with sink and cabinetry, plus mudroom with built-in bench and cubbies. Massive 4-car-wide garage and covered rear patio! Finished basement includes 3 additional bedrooms, 3/4 bath, large rec room with wet bar, and ample storage. Buyer to verify HOA fees and schools. AMA.
Contact an agent
Home facts
- Year built:2026
- Subdivision & Development:Granite Creek East
- Listing ID #:22630486
- Added:1 day(s) ago
- Updated:October 23, 2026 at 09:46 PM
Rooms and interior
- Bedrooms:6
- Total bathrooms:3
- Full bathrooms:2
- Flooring:Carpet, Ceramic Tile, Engineered Wood, Vinyl
- Basement Description:Egress
- Living area:3,442 sq. ft.
Heating and cooling
- Cooling:Central Air
- Heating:Forced Air
- Central air:Yes
Structure and exterior
- Roof:Composition
- Year built:2026
- Building area:3,442 sq. ft.
- Lot Features:Over 1/4 up to 1/2 Acre, Public Sidewalk, Subdivided
- Architectural Style:Ranch
- Construction Materials:Stone
- Exterior Features:Covered Patio, Patio, Porch
- Foundation Description:Concrete Perimeter
Schools
- High school:Papillion-La Vista South
- Middle school:Liberty
- Elementary school:Prairie Queen
Utilities
- Water:Public
- Sewer:Public Sewer
Finances and disclosures
- Price:$668,900
- Price per sq. ft.:$194.33
- Tax amount:$1,069 (2025)
Parking
- Total parking spaces:4
- Garage:Yes
- Garage spaces:4
New listings near 11002 S 101st Street
- Coming Soon
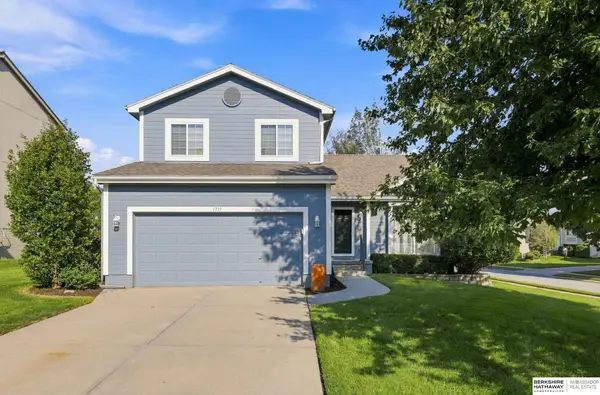 $349,000Coming Soon3 beds 3 baths1,600 sq. ft.
1711 Southview Drive, Papillion, NE 68046
MLS# 22630142Listed by: BHHS AMBASSADOR REAL ESTATE - Open Sun, 10am to 12pmNew
 Listed by BHGRE$315,000Active3 beds 3 baths1,509 sq. ft.
1211 Buckboard Boulevard, Papillion, NE 68046
MLS# 22630481Listed by: BETTER HOMES AND GARDENS R.E. - New
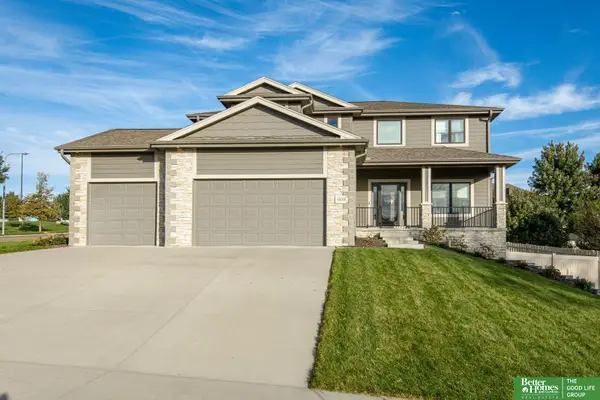 Listed by BHGRE$485,000Active4 beds 4 baths2,448 sq. ft.
6836 Park Crest Drive, Papillion, NE 68133
MLS# 22630485Listed by: BETTER HOMES AND GARDENS R.E. - Open Sun, 1 to 3pmNew
 Listed by BHGRE$380,000Active5 beds 3 baths3,833 sq. ft.
2410 S River Rock Drive, Papillion, NE 68046
MLS# 22630469Listed by: BETTER HOMES AND GARDENS R.E. - New
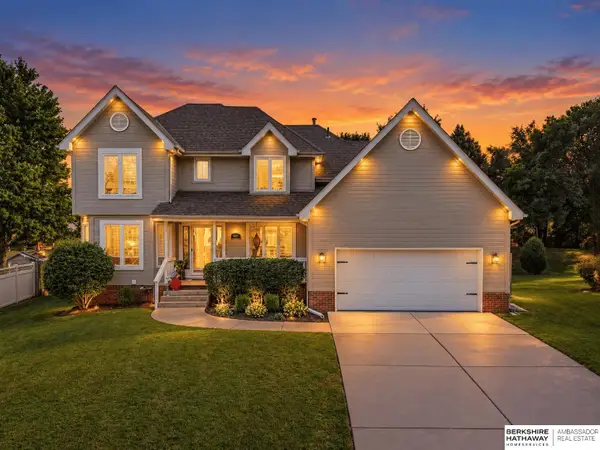 $467,500Active5 beds 4 baths3,035 sq. ft.
1117 Creighton Road, Papillion, NE 68046
MLS# 22630408Listed by: BHHS AMBASSADOR REAL ESTATE - Open Sun, 1 to 3pmNew
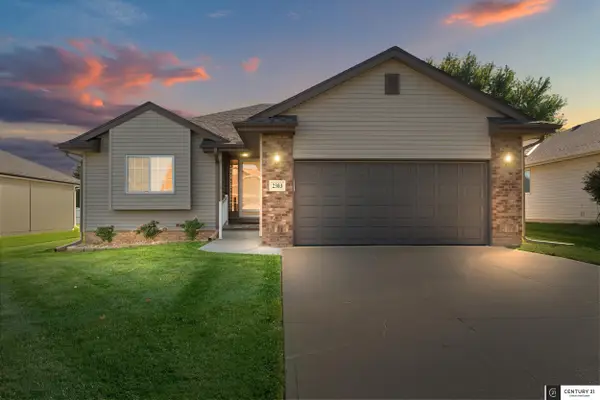 $359,900Active3 beds 2 baths1,562 sq. ft.
2303 Aberdeen Drive, Papillion, NE 68133
MLS# 22630417Listed by: CENTURY 21 CENTURY REAL ESTATE - New
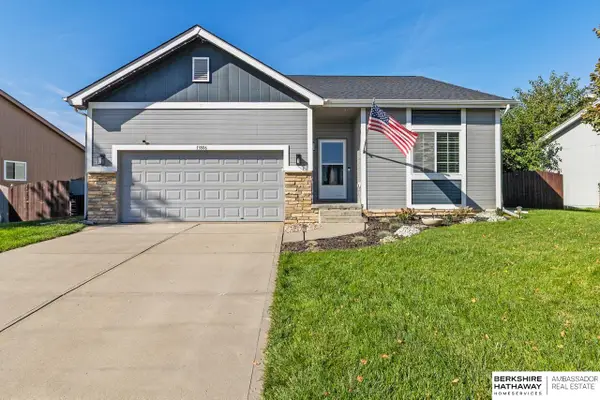 $385,000Active4 beds 3 baths2,677 sq. ft.
13806 Clearwater Drive, Papillion, NE 68133
MLS# 22630369Listed by: BHHS AMBASSADOR REAL ESTATE - Open Sat, 12:30 to 2pmNew
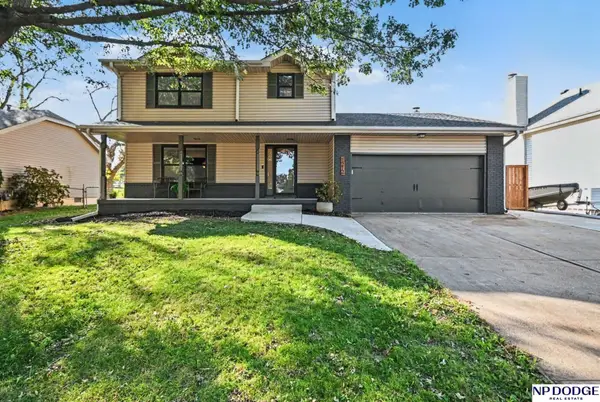 $390,000Active4 beds 4 baths2,478 sq. ft.
1212 Cedarwoods Drive, Papillion, NE 68046
MLS# 22630378Listed by: NP DODGE RE SALES INC 148DODGE - Open Sun, 12 to 2pmNew
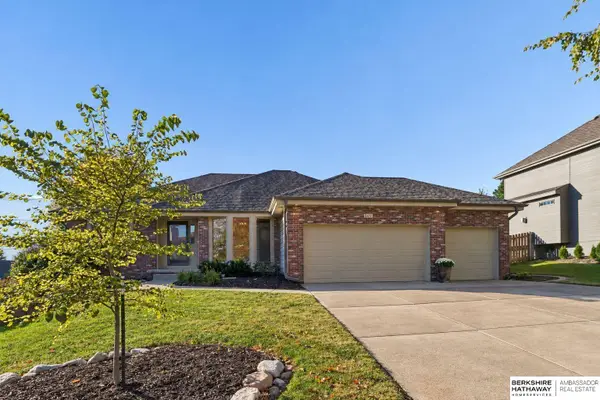 $489,000Active5 beds 3 baths3,163 sq. ft.
311 Fox Creek Lane, Papillion, NE 68046
MLS# 22630351Listed by: BHHS AMBASSADOR REAL ESTATE


Protect your home and budget from life's surprises with an Assurant Home Warranty, backed by a partner that supports you through every step of homeownership. Explore Plans.
© 2026 Better Homes and Gardens Real Estate LLC. An Anywhere Real Estate company. All rights reserved. Better Homes and Gardens® Real Estate is a registered trademark owned by Meredith Operations Corporation, licensed to Better Homes and Gardens Real Estate LLC and used with permission. Better Homes and Gardens Real Estate LLC fully supports the principles of the Fair Housing Act and the Equal Opportunity Act. Listing information is deemed reliable but is not guaranteed accurate.
Each office is independently owned and operated.
Any services or products provided by third parties are not provided by, affiliated with or related to Better Homes and Gardens Real Estate LLC, or its affiliated companies.