
6836 Park Crest Drive, Papillion, NE 68133
Local realty services provided by:Better Homes and Gardens Real Estate The Good Life Group
6836 Park Crest Drive,Papillion, NE 68133
$485,000
- 4 Beds
- 4 Baths
- 2,448 sq. ft.
- Single family
- Active
Listed by:
 Angela May(402) 709 - 4908Better Homes and Gardens Real Estate The Good Life Group
Office: better homes and gardens r.e.
MLS#:22630485
Source:NE_OABR
Price summary
- Price:$485,000
- Price per sq. ft.:$198.12
About this home
Some homes just have a way of making you want to stay! This stunning former model home blends modern style with a warm, relaxed feel and charming details throughout. Cozy up by the fireplace in the spacious living room with floating shelves, or gather in the gorgeous kitchen featuring a large breakfast island, quartz counters, herringbone backsplash, LVP flooring and hidden pantry. A main-floor office and garage-entry mudroom add everyday ease. Upstairs, retreat to a primary suite with tray ceiling, spa-like bath, tiled walk-in shower, dual high top vanities and a walk-in closet connecting to the laundry room, also accessible from the hall. Two of the secondary bedrooms share a Jack-and-Jill bath, while the fourth bedroom has its own private bath. You’ll also love the 3-car garage with EV charger, unfinished walkout lower level, sprinkler system and fully fenced backyard. Close to Papio schools, trails, Offutt and everyday conveniences!
Contact an agent
Home facts
- Year built:2018
- Subdivision & Development:Settlers Creek
- Listing ID #:22630485
- Added:1 day(s) ago
- Updated:October 23, 2026 at 09:46 PM
Rooms and interior
- Bedrooms:4
- Total bathrooms:4
- Full bathrooms:1
- Half bathrooms:1
- Flooring:Carpet
- Bathrooms Description:Jack and Jill Bath
- Bedroom Description:bdr_feat_Walk-In Closet(s), bdr_feat_Wall/Wall Carpeting, bdr_feat_Window Covering
- Basement Description:Egress, Unfinished, Walk-Out Access
- Living area:2,448 sq. ft.
Heating and cooling
- Cooling:Central Air
- Heating:Forced Air
- Central air:Yes
Structure and exterior
- Roof:Composition
- Year built:2018
- Building area:2,448 sq. ft.
- Lot Features:Level, Subdivided, Up to 1/4 Acre
- Construction Materials:Brick/Other
- Exterior Features:Patio, Porch
- Foundation Description:Concrete Perimeter
- Levels:2 Story
Schools
- High school:Papillion-La Vista
- Middle school:La Vista
- Elementary school:Hickory Hill
Utilities
- Water:Public
- Sewer:Public Sewer
Finances and disclosures
- Price:$485,000
- Price per sq. ft.:$198.12
- Tax amount:$7,859 (2025)
Parking
- Total parking spaces:3
- Garage:Yes
- Garage spaces:3
New listings near 6836 Park Crest Drive
- Coming Soon
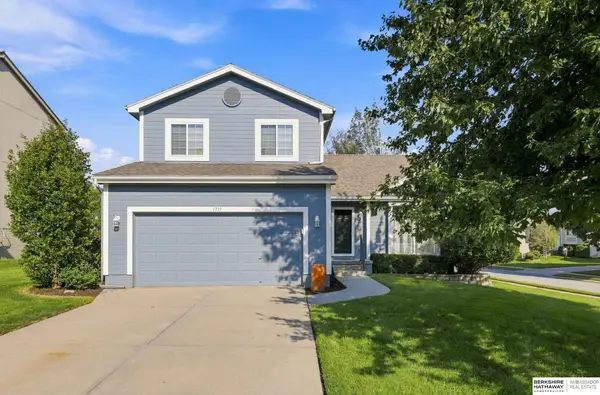 $349,000Coming Soon3 beds 3 baths1,600 sq. ft.
1711 Southview Drive, Papillion, NE 68046
MLS# 22630142Listed by: BHHS AMBASSADOR REAL ESTATE - New
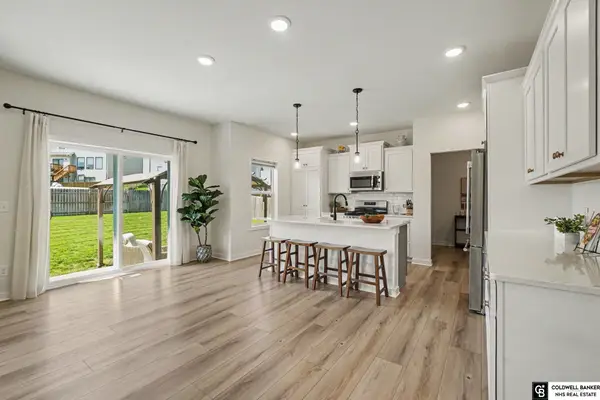 $465,000Active4 beds 3 baths2,580 sq. ft.
13710 S 54 Street, Papillion, NE 68133
MLS# 22630550Listed by: COLDWELL BANKER NHS RE - New
 $336,990Active4 beds 2 baths1,497 sq. ft.
13309 S 66th Avenue, Papillion, NE 68133
MLS# 22630569Listed by: DRH REALTY NEBRASKA LLC - Open Sun, 10am to 12pmNew
 Listed by BHGRE$315,000Active3 beds 3 baths1,509 sq. ft.
1211 Buckboard Boulevard, Papillion, NE 68046
MLS# 22630481Listed by: BETTER HOMES AND GARDENS R.E. - New
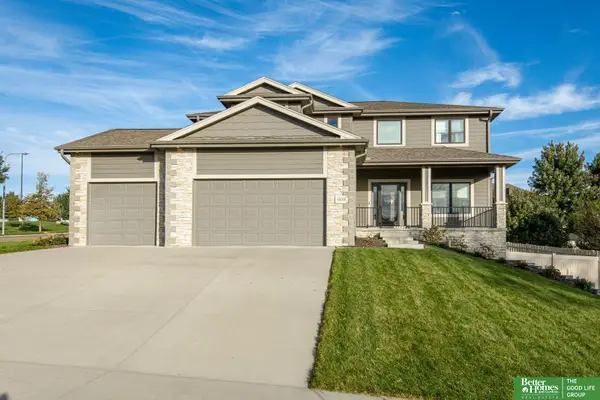 Listed by BHGRE$485,000Active4 beds 4 baths2,448 sq. ft.
6836 Park Crest Drive, Papillion, NE 68133
MLS# 22630485Listed by: BETTER HOMES AND GARDENS R.E. - New
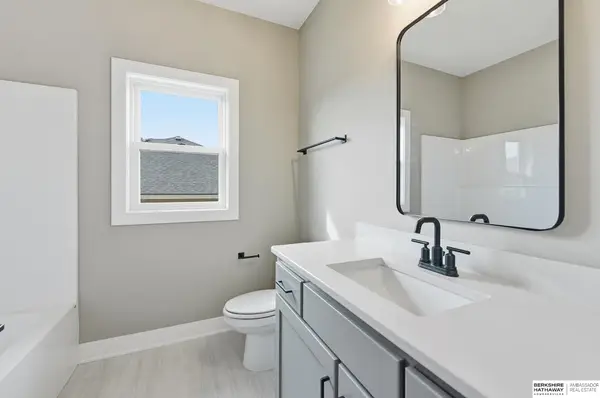 $668,900Active6 beds 3 baths3,442 sq. ft.
11002 S 101st Street, Papillion, NE 68046
MLS# 22630486Listed by: BHHS AMBASSADOR REAL ESTATE - Open Sun, 1 to 3pmNew
 Listed by BHGRE$380,000Active5 beds 3 baths3,833 sq. ft.
2410 S River Rock Drive, Papillion, NE 68046
MLS# 22630469Listed by: BETTER HOMES AND GARDENS R.E. - New
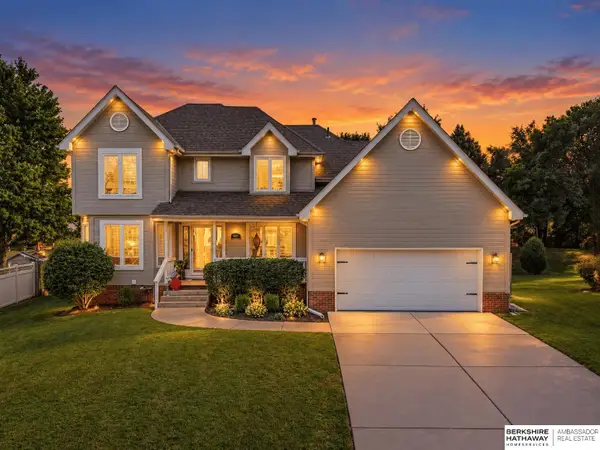 $467,500Active5 beds 4 baths3,035 sq. ft.
1117 Creighton Road, Papillion, NE 68046
MLS# 22630408Listed by: BHHS AMBASSADOR REAL ESTATE - Open Sun, 1 to 3pmNew
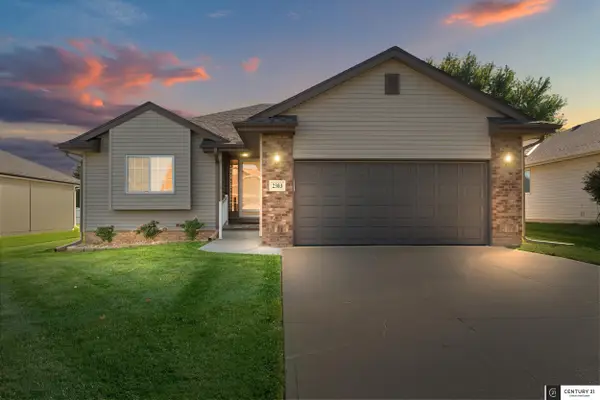 $359,900Active3 beds 2 baths1,562 sq. ft.
2303 Aberdeen Drive, Papillion, NE 68133
MLS# 22630417Listed by: CENTURY 21 CENTURY REAL ESTATE - New
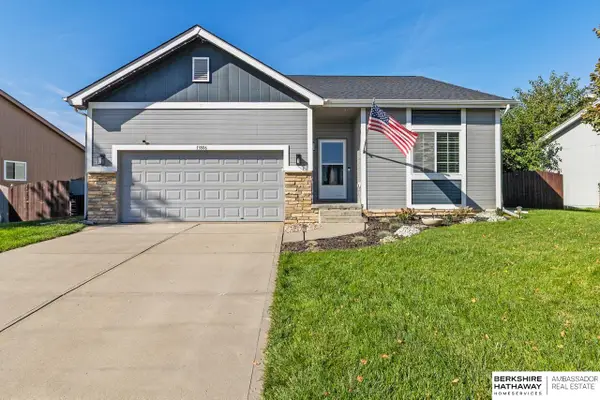 $385,000Active4 beds 3 baths2,677 sq. ft.
13806 Clearwater Drive, Papillion, NE 68133
MLS# 22630369Listed by: BHHS AMBASSADOR REAL ESTATE


Protect your home and budget from life's surprises with an Assurant Home Warranty, backed by a partner that supports you through every step of homeownership. Explore Plans.
© 2026 Better Homes and Gardens Real Estate LLC. An Anywhere Real Estate company. All rights reserved. Better Homes and Gardens® Real Estate is a registered trademark owned by Meredith Operations Corporation, licensed to Better Homes and Gardens Real Estate LLC and used with permission. Better Homes and Gardens Real Estate LLC fully supports the principles of the Fair Housing Act and the Equal Opportunity Act. Listing information is deemed reliable but is not guaranteed accurate.
Each office is independently owned and operated.
Any services or products provided by third parties are not provided by, affiliated with or related to Better Homes and Gardens Real Estate LLC, or its affiliated companies.