
11612 Port Royal Drive, Papillion, NE 68046
Local realty services provided by:Better Homes and Gardens Real Estate The Good Life Group
11612 Port Royal Drive,Papillion, NE 68046
$399,999
- 5 Beds
- 4 Baths
- 2,731 sq. ft.
- Single family
- Active
Listed by: leanne sotak
Office: bhhs ambassador real estate
MLS#:22626089
Source:NE_OABR
Price summary
- Price:$399,999
- Price per sq. ft.:$146.47
- Monthly HOA dues:$58.33
About this home
INCREDIBLE VALUE & LOADED with EXTRAS! Welcome home to this beautifully designed, light-filled home featuring a smart, open floor plan perfect for today's lifestyle. The spacious family room with a cozy fireplace flows into the stylish kitchen with granite countertops, stainless steel appliances, a walk-in pantry and a convenient drop zone area off the garage. Upstairs you will find the laundry room, Fantastic Primary Suite with FULL BATH, dual sinks and 2 WALK-IN CLOSETS ! Step outside to a deck overlooking the level backyard, ideal for play, entertaining or relaxing. The finished lower level offers exceptional additional living space, complete with a 5th BEDROOM AND FULL BATH, providing flexibility for guests, a home office or multi generational living! Just 2 years old, this home also includes a SPRINKLER SYSTEM, WATER SOFTENER, PARTIAL FENCE and an assumable 5.5% VA loan for qualified buyers. WASHER, DRYER, REFRIGERATOR, CURTAINS & RODS will stay!
Contact an agent
Home facts
- Year built:2024
- Subdivision & Development:Belterra
- Listing ID #:22626089
- Added:49 day(s) ago
- Updated:October 29, 2026 at 03:22 PM
Rooms and interior
- Bedrooms:5
- Total bathrooms:4
- Full bathrooms:3
- Half bathrooms:1
- Flooring:Carpet
- Bedroom Description:bdr_feat_Walk-In Closet(s), bdr_feat_Wall/Wall Carpeting, bdr_feat_Window Covering
- Basement Description:Egress, FInished
- Living area:2,731 sq. ft.
Heating and cooling
- Cooling:Central Air
- Heating:Forced Air
- Central air:Yes
Structure and exterior
- Roof:Composition
- Year built:2024
- Building area:2,731 sq. ft.
- Lot Features:Public Sidewalk, Subdivided, Up to 1/4 Acre
- Architectural Style:Traditional
- Construction Materials:Stone, Vinyl Siding
- Exterior Features:Deck, Porch
- Foundation Description:Concrete Perimeter
- Levels:2 Story
Schools
- High school:Papillion-La Vista South
- Middle school:Liberty
- Elementary school:Ashbury
Utilities
- Water:Public
- Sewer:Public Sewer
Finances and disclosures
- Price:$399,999
- Price per sq. ft.:$146.47
- Tax amount:$8,074 (2025)
Features and amenities
- Laundry features:Dryer, Washer
Parking
- Total parking spaces:2
- Garage:Yes
- Garage spaces:2
New listings near 11612 Port Royal Drive
- Coming Soon
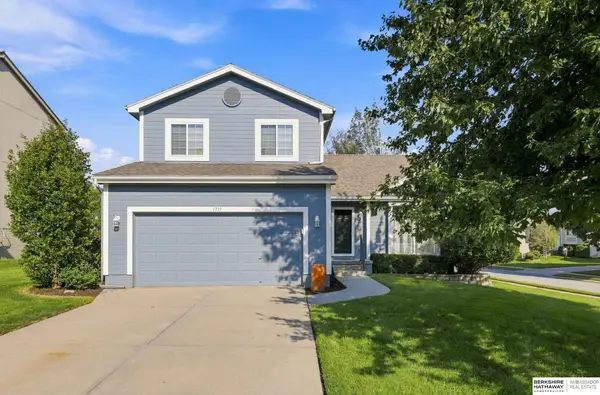 $349,000Coming Soon3 beds 3 baths1,600 sq. ft.
1711 Southview Drive, Papillion, NE 68046
MLS# 22630142Listed by: BHHS AMBASSADOR REAL ESTATE - New
 $515,000Active4 beds 4 baths3,320 sq. ft.
11926 S 53rd Street, Papillion, NE 68133
MLS# 22630954Listed by: NP DODGE RE SALES INC SARPY - New
 $503,620Active3 beds 3 baths2,635 sq. ft.
9722 S 103rd Avenue, Papillion, NE 68046
MLS# 22630958Listed by: BHHS AMBASSADOR REAL ESTATE - New
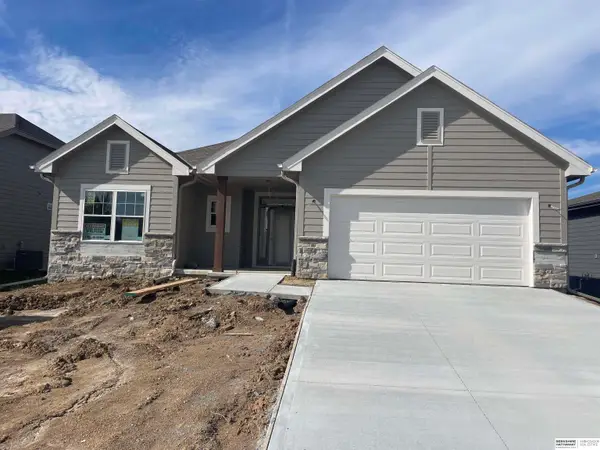 $512,735Active3 beds 3 baths2,583 sq. ft.
9714 S 103rd Avenue, Papillion, NE 68046
MLS# 22630960Listed by: BHHS AMBASSADOR REAL ESTATE - New
 $396,290Active4 beds 3 baths2,733 sq. ft.
11241 Longshore Avenue, Papillion, NE 68046
MLS# 22630962Listed by: AMERICANA GROUP REALTY LLC - New
 $360,000Active5 beds 4 baths2,765 sq. ft.
1001 Fenwick Street, Papillion, NE 68046
MLS# 22630901Listed by: BHHS AMBASSADOR REAL ESTATE  $419,735Pending3 beds 2 baths1,795 sq. ft.
10324 Cumberland Drive, Papillion, NE 68046
MLS# 22630810Listed by: BHHS AMBASSADOR REAL ESTATE- Open Sun, 1 to 3pmNew
 Listed by BHGRE$579,900Active5 beds 3 baths3,382 sq. ft.
12362 Lake Vista Drive, Papillion, NE 68046
MLS# 22630773Listed by: BETTER HOMES AND GARDENS R.E. - Open Sun, 1 to 2:30pm
 $319,900Pending3 beds 2 baths1,526 sq. ft.
815 Edgewater Drive, Papillion, NE 68046
MLS# 22630752Listed by: EXP REALTY LLC - New
 $347,500Active4 beds 3 baths2,359 sq. ft.
802 Summit Ridge Drive, Papillion, NE 68046
MLS# 22630672Listed by: NEBRASKA REALTY


Protect your home and budget from life's surprises with an Assurant Home Warranty, backed by a partner that supports you through every step of homeownership. Explore Plans.
© 2026 Better Homes and Gardens Real Estate LLC. An Anywhere Real Estate company. All rights reserved. Better Homes and Gardens® Real Estate is a registered trademark owned by Meredith Operations Corporation, licensed to Better Homes and Gardens Real Estate LLC and used with permission. Better Homes and Gardens Real Estate LLC fully supports the principles of the Fair Housing Act and the Equal Opportunity Act. Listing information is deemed reliable but is not guaranteed accurate.
Each office is independently owned and operated.
Any services or products provided by third parties are not provided by, affiliated with or related to Better Homes and Gardens Real Estate LLC, or its affiliated companies.