
11663 S 123rd Avenue, Papillion, NE 68046
Local realty services provided by:Better Homes and Gardens Real Estate The Good Life Group
11663 S 123rd Avenue,Papillion, NE 68046
$815,000
- 5 Beds
- 5 Baths
- 3,913 sq. ft.
- Single family
- Active
Upcoming open houses
- Sun, Aug 3001:00 pm - 04:00 pm
Listed by:
 Casey Snyder(402) 871 - 8329Better Homes and Gardens Real Estate The Good Life Group
Office: better homes and gardens r.e.
MLS#:22624494
Source:NE_OABR
Price summary
- Price:$815,000
- Price per sq. ft.:$208.28
- Monthly HOA dues:$66.25
About this home
Built by Evergreen Custom Homes, this stunning walkout two-story delivers elevated finishes, thoughtful design and everyday functionality. The open-concept main level centers around a chef-inspired kitchen with an expansive walk-in pantry and plenty of space to gather and entertain. The primary suite feels like a private retreat with a custom tiled thermostatic shower with dual shower heads, custom closet and private laundry. Downstairs, the finished walkout lower level adds two bedrooms, a spacious rec room and upgraded wet bar. A storm shelter and EV-ready garage round out the impressive list of features. Outside, summer nights get even better with Werner Park fireworks visible from your backyard! HOA dues include internet, plus enjoy access to the new Ashbury Hills clubhouse and pool. And for a limited time, the builder is offering up to a $10,000 buyer credit with a closing by November 1. AMA
Contact an agent
Home facts
- Year built:2025
- Subdivision & Development:Ashbury Hills
- Listing ID #:22624494
- Added:1 day(s) ago
- Updated:August 27, 2026 at 06:47 PM
Rooms and interior
- Bedrooms:5
- Total bathrooms:5
- Full bathrooms:4
- Half bathrooms:1
- Flooring:Carpet
- Bedroom Description:bdr_feat_Wall/Wall Carpeting
- Basement Description:Daylight, FInished, Walk-Out Access
- Living area:3,913 sq. ft.
Heating and cooling
- Cooling:Central Air
- Heating:Forced Air, Zoned
- Central air:Yes
Structure and exterior
- Roof:Composition
- Year built:2025
- Building area:3,913 sq. ft.
- Lot Features:City Lot, Public Sidewalk, Subdivided, Up to 1/4 Acre
- Construction Materials:Stone
- Exterior Features:Covered Deck, Covered Patio, Enclosed Porch
- Foundation Description:Concrete Perimeter
- Levels:2 Story
Schools
- High school:Papillion-La Vista South
- Middle school:Liberty
- Elementary school:Ashbury
Utilities
- Water:Public
- Sewer:Public Sewer
Finances and disclosures
- Price:$815,000
- Price per sq. ft.:$208.28
- Tax amount:$862 (2025)
Parking
- Total parking spaces:3
- Garage:Yes
- Garage spaces:3
New listings near 11663 S 123rd Avenue
- New
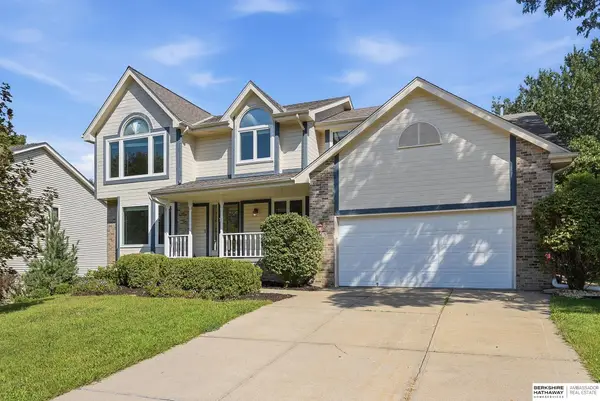 $415,000Active4 beds 4 baths3,848 sq. ft.
815 Magnolia Drive, Papillion, NE 68046
MLS# 22624678Listed by: BHHS AMBASSADOR REAL ESTATE - Open Sun, 1 to 3pmNew
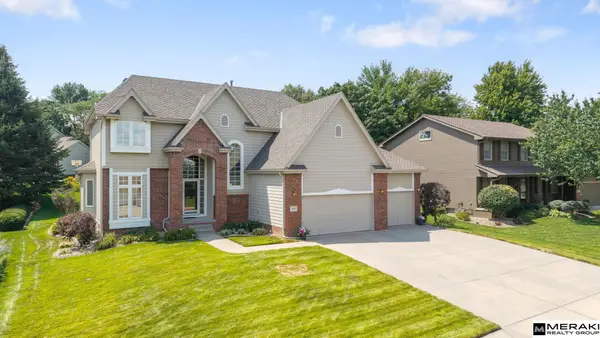 $520,000Active4 beds 3 baths2,899 sq. ft.
1303 Western Hills Drive, Papillion, NE 68046
MLS# 22624630Listed by: MERAKI REALTY GROUP - New
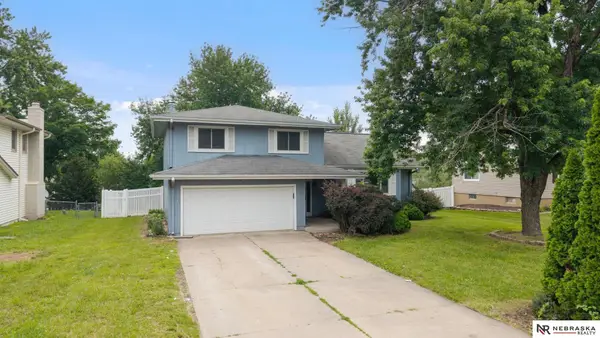 $259,900Active3 beds 4 baths2,132 sq. ft.
1125 Laport Drive, Papillion, NE 68046
MLS# 22624619Listed by: NEBRASKA REALTY - New
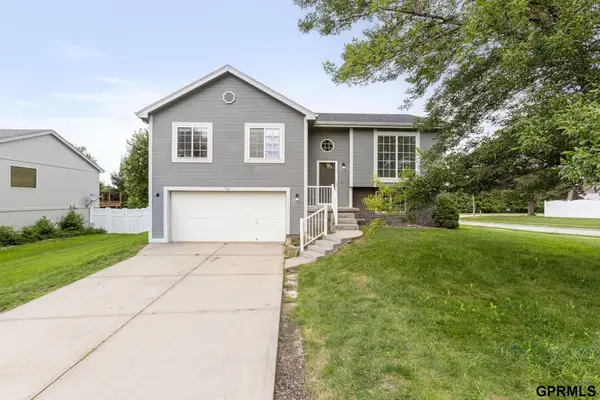 $335,000Active3 beds 2 baths1,665 sq. ft.
724 Clearwater Drive, Papillion, NE 68046
MLS# 22624272Listed by: NEXTHOME SIGNATURE REAL ESTATE - Open Sun, 1 to 4pmNew
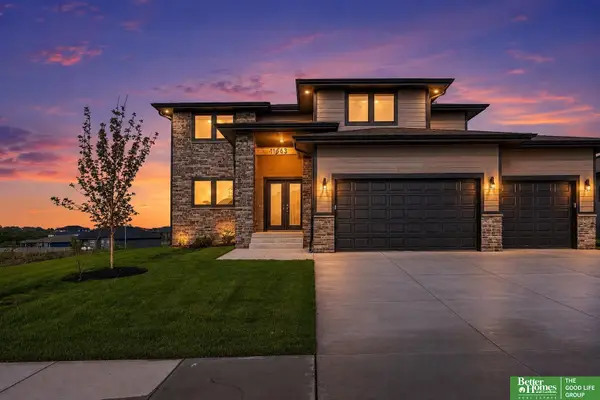 Listed by BHGRE$815,000Active5 beds 5 baths3,913 sq. ft.
11663 S 123rd Avenue, Papillion, NE 68046
MLS# 22624494Listed by: BETTER HOMES AND GARDENS R.E. - New
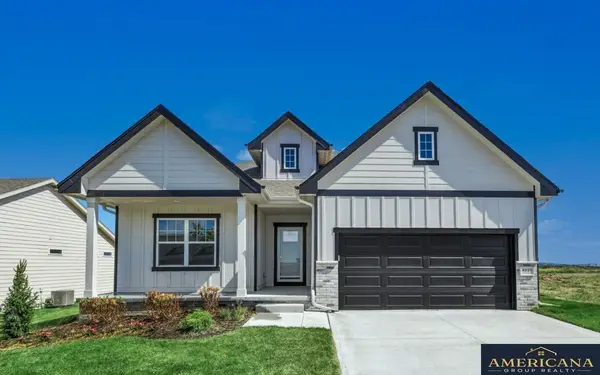 $380,000Active3 beds 2 baths1,795 sq. ft.
11253 Longshore Avenue, Papillion, NE 68046
MLS# 22624410Listed by: AMERICANA GROUP REALTY LLC - New
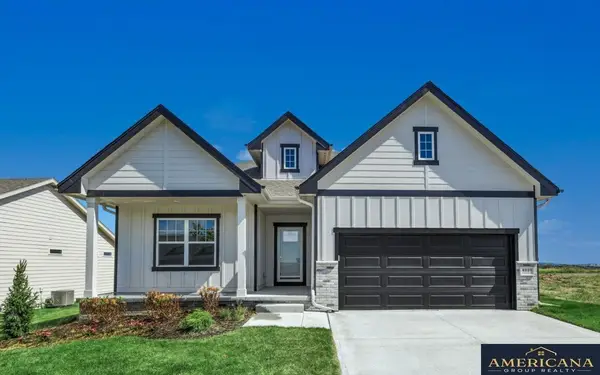 $422,775Active4 beds 3 baths3,162 sq. ft.
11246 Pintail Drive, Papillion, NE 68046
MLS# 22624418Listed by: AMERICANA GROUP REALTY LLC - New
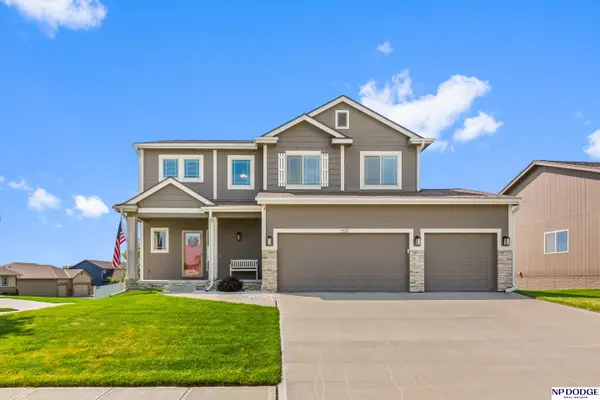 $525,000Active4 beds 3 baths2,294 sq. ft.
13520 S 50th Street, Papillion, NE 68133
MLS# 22624392Listed by: NP DODGE RE SALES INC 148DODGE - New
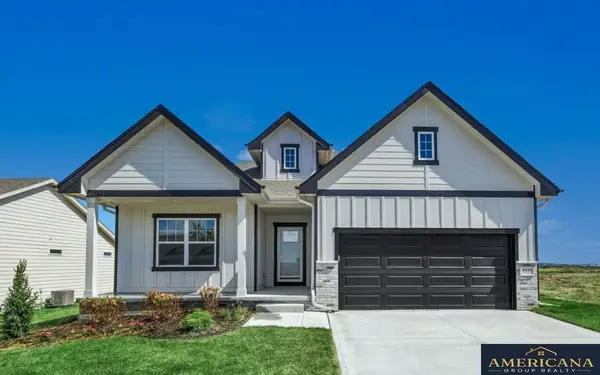 $429,560Active4 beds 3 baths3,162 sq. ft.
11241 Windward Avenue, Papillion, NE 68046
MLS# 22624397Listed by: AMERICANA GROUP REALTY LLC - New
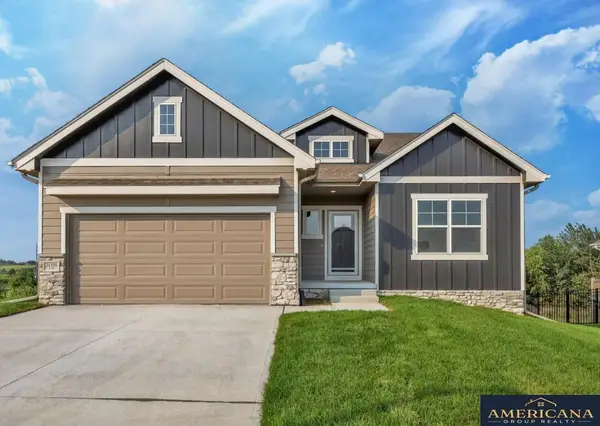 $392,645Active4 beds 3 baths2,733 sq. ft.
11244 Longshore Avenue, Papillion, NE 68046
MLS# 22624317Listed by: AMERICANA GROUP REALTY LLC


Protect your home and budget from life's surprises with an Assurant Home Warranty, backed by a partner that supports you through every step of homeownership. Explore Plans.
© 2026 Better Homes and Gardens Real Estate LLC. An Anywhere Real Estate company. All rights reserved. Better Homes and Gardens® Real Estate is a registered trademark owned by Meredith Operations Corporation, licensed to Better Homes and Gardens Real Estate LLC and used with permission. Better Homes and Gardens Real Estate LLC fully supports the principles of the Fair Housing Act and the Equal Opportunity Act. Listing information is deemed reliable but is not guaranteed accurate.
Each office is independently owned and operated.
Any services or products provided by third parties are not provided by, affiliated with or related to Better Homes and Gardens Real Estate LLC, or its affiliated companies.