
11761 S 125 Street, Papillion, NE 68046
Local realty services provided by:Better Homes and Gardens Real Estate The Good Life Group
11761 S 125 Street,Papillion, NE 68046
$350,000
- 2 Beds
- 2 Baths
- 1,648 sq. ft.
- Townhouse
- Active
Upcoming open houses
- Sat, Nov 1401:00 pm - 03:00 pm
Listed by:
 Better Homes and Gardens Real Estate The Good Life Group
Office: better homes and gardens r.e.
MLS#:22632153
Source:NE_OABR
Price summary
- Price:$350,000
- Price per sq. ft.:$212.38
- Monthly HOA dues:$200
About this home
OPEN HOUSE | SAT 11/14 1PM - 3PM. Easy living starts here! If you’re ready to spend less time maintaining a home and more time enjoying life, this beautiful Papillion townhome deserves a look! Quality built by Impressive Homes and thoughtfully designed with comfort and convenience in mind, this 2-bedroom ranch offers approximately 1,648 square feet of living space, all on one level. No basement, no stairs to navigate, just a practical, easy-to-enjoy layout that makes everyday living a breeze. Whether you’re looking to simplify, downsize, or just enjoy a more carefree lifestyle, this home offers the space you need without the upkeep of a larger property. HOA services include lawn care, snow removal, trash service, and fiber-optic internet, making life even easier! Enjoy the benefits of newer construction and a low-maintenance lifestyle in a fantastic Papillion location. Less work, more freedom, and a place you’ll love coming home to!
Contact an agent
Home facts
- Year built:2026
- Subdivision & Development:Ashbury Hills
- Listing ID #:22632153
- Added:1 day(s) ago
- Updated:November 12, 2026 at 11:31 AM
Rooms and interior
- Bedrooms:2
- Total bathrooms:2
- Full bathrooms:2
- Basement Description:Full
- Living area:1,648 sq. ft.
Heating and cooling
- Cooling:Central Air
- Heating:Electric, Forced Air
- Central air:Yes
Structure and exterior
- Year built:2026
- Building area:1,648 sq. ft.
- Lot Features:Up to 1/4 Acre
- Architectural Style:Ranch
- Exterior Features:Enclosed Porch, Patio
- Foundation Description:Concrete Perimeter
Schools
- High school:Papillion-La Vista
- Middle school:Liberty
- Elementary school:Ashbury
Utilities
- Water:Public
- Sewer:Public Sewer
Finances and disclosures
- Price:$350,000
- Price per sq. ft.:$212.38
- Tax amount:$469 (2025)
Parking
- Total parking spaces:2
- Garage:Yes
- Garage spaces:2
New listings near 11761 S 125 Street
- Coming Soon
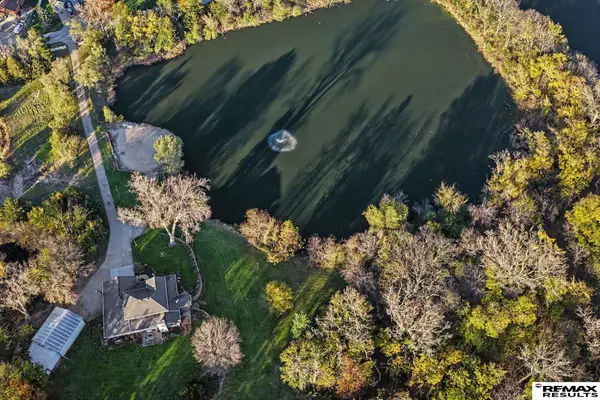 $1,075,000Coming Soon4 beds 3 baths3,147 sq. ft.
8201 Kauai Drive, Papillion, NE 68046
MLS# 22632137Listed by: RE/MAX RESULTS - New
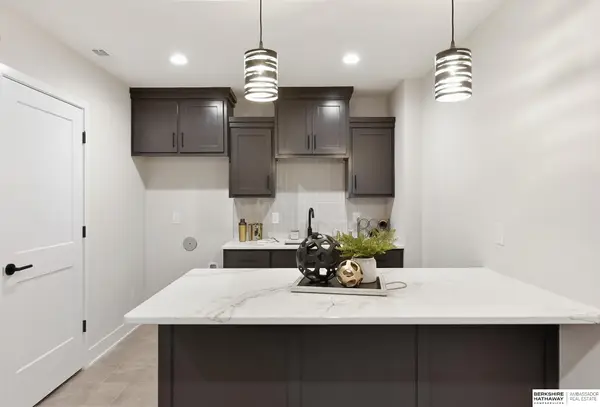 $637,791Active5 beds 3 baths3,282 sq. ft.
10958 S 100th Street, Papillion, NE 68046
MLS# 22632272Listed by: BHHS AMBASSADOR REAL ESTATE - New
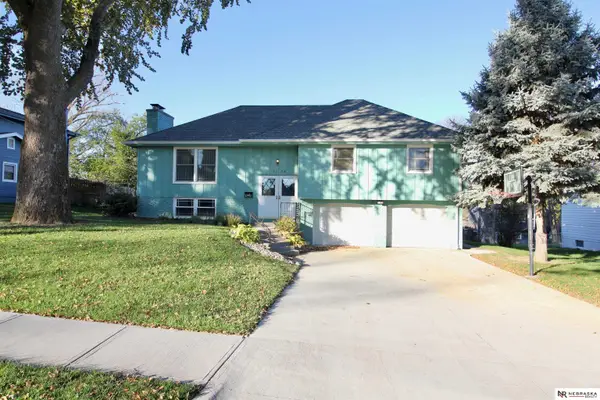 $320,000Active3 beds 2 baths1,855 sq. ft.
1114 Oke Street, Papillion, NE 68046
MLS# 22632277Listed by: NEBRASKA REALTY - New
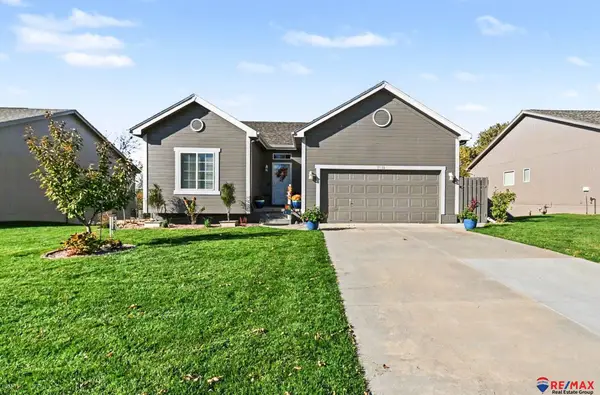 $355,000Active3 beds 3 baths2,351 sq. ft.
1510 Walnut Creek Drive, Papillion, NE 68046
MLS# 22632286Listed by: RE/MAX REAL ESTATE GROUP OMAHA - New
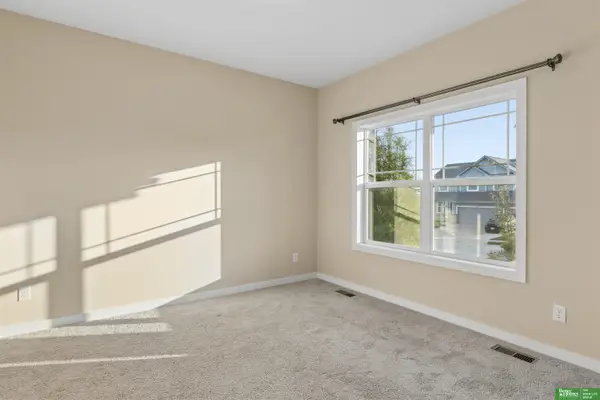 Listed by BHGRE$549,900Active6 beds 4 baths3,825 sq. ft.
11612 S 110 Avenue, Papillion, NE 68046
MLS# 22632221Listed by: BETTER HOMES AND GARDENS R.E. - New
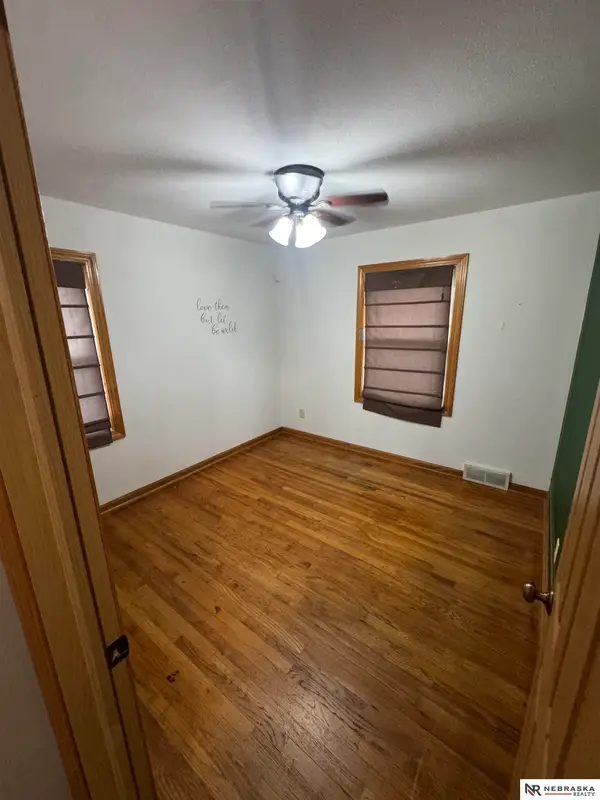 $180,000Active3 beds 2 baths2,278 sq. ft.
204 Crest Road, Papillion, NE 68046
MLS# 22632214Listed by: NEBRASKA REALTY - New
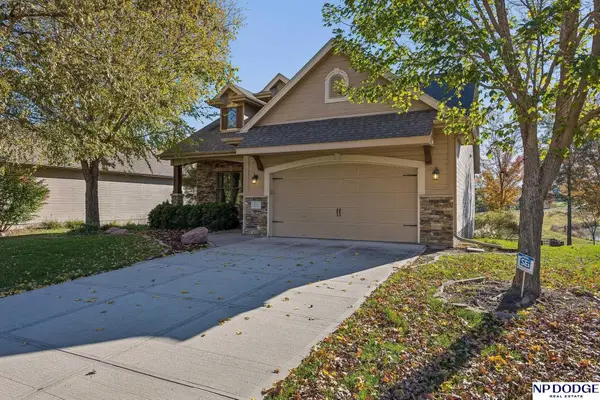 $585,000Active4 beds 3 baths2,698 sq. ft.
8023 Ponderosa Drive, Papillion, NE 68046
MLS# 22632216Listed by: NP DODGE RE SALES INC 86DODGE - New
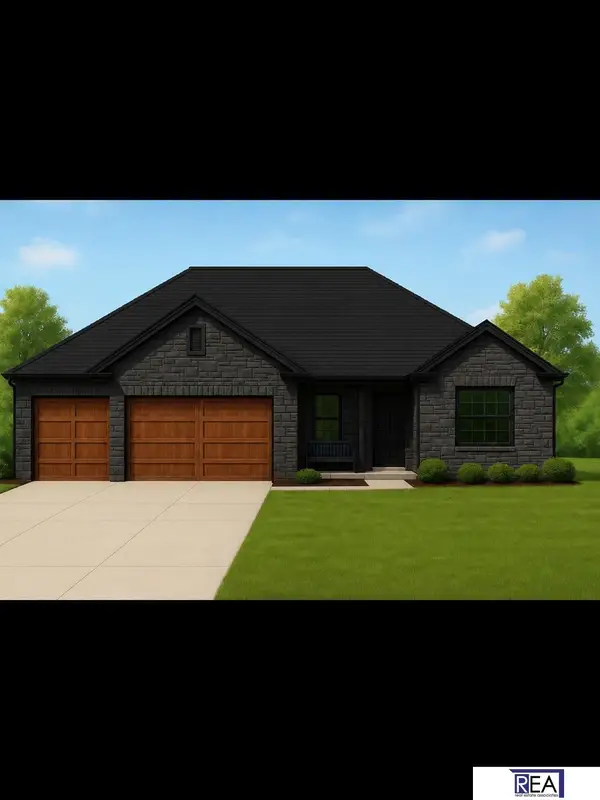 $649,900Active4 beds 3 baths3,150 sq. ft.
526 Rawhide Road, Papillion, NE 68046
MLS# 22632191Listed by: REAL ESTATE ASSOCIATES, INC - New
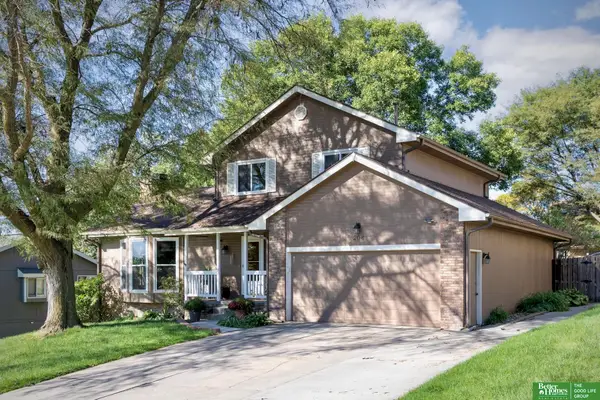 Listed by BHGRE$354,899Active4 beds 3 baths2,701 sq. ft.
206 Summerset Drive, Papillion, NE 68133
MLS# 22632184Listed by: BETTER HOMES AND GARDENS R.E. - New
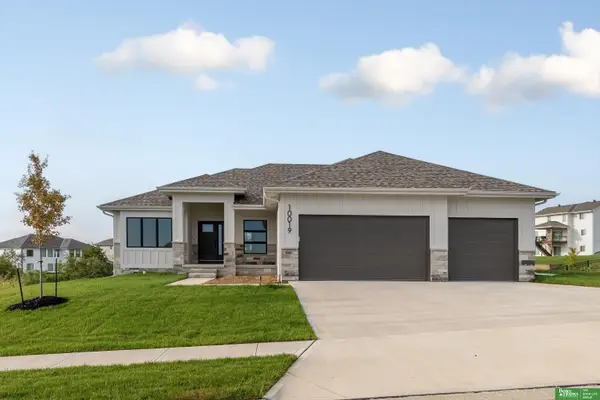 Listed by BHGRE$649,900Active5 beds 3 baths3,248 sq. ft.
9921 Prospect Station, Papillion, NE 68046
MLS# 22632148Listed by: BETTER HOMES AND GARDENS R.E.


Protect your home and budget from life's surprises with an Assurant Home Warranty, backed by a partner that supports you through every step of homeownership. Explore Plans.
© 2026 Better Homes and Gardens Real Estate LLC. An Anywhere Real Estate company. All rights reserved. Better Homes and Gardens® Real Estate is a registered trademark owned by Meredith Operations Corporation, licensed to Better Homes and Gardens Real Estate LLC and used with permission. Better Homes and Gardens Real Estate LLC fully supports the principles of the Fair Housing Act and the Equal Opportunity Act. Listing information is deemed reliable but is not guaranteed accurate.
Each office is independently owned and operated.
Any services or products provided by third parties are not provided by, affiliated with or related to Better Homes and Gardens Real Estate LLC, or its affiliated companies.