
1910 Southview Drive, Papillion, NE 68046
Local realty services provided by:Better Homes and Gardens Real Estate The Good Life Group
1910 Southview Drive,Papillion, NE 68046
$330,000
- 3 Beds
- 3 Baths
- 1,640 sq. ft.
- Single family
- Active
Upcoming open houses
- Sun, Aug 1611:00 am - 01:00 pm
Listed by: kirstie thomas
Office: real broker ne, llc.
MLS#:22621850
Source:NE_OABR
Price summary
- Price:$330,000
- Price per sq. ft.:$201.22
About this home
*Open House Sunday 8/16 (11-1)* Don't miss this absolutely beautiful Papillion home complete with serene garden! Extra's include: extra parking pad, sprinkler system, fully fenced yard, covered deck with pull down shades, oversized shed with loft for storage, heated garage, 220 outlet and extra 110 outlets in garage, access to under-stair storage, large walk thru perennial butterfly garden, EZVIZ/App access wired outdoor security cameras, EZVIZ/App access doorbell camera, app access for garage door, Finished laundry/utility room with half bath, updated kitchen with granite countertops, new ceiling fans in kitchen and primary bedroom, built in fire pit backyard, covered firewood storage behind shed, granny smith and honey crisp apple trees round out this wonderful home.
Contact an agent
Home facts
- Year built:2005
- Subdivision & Development:Walnut Creek Hills South
- Listing ID #:22621850
- Added:2 day(s) ago
- Updated:August 13, 2026 at 02:32 PM
Rooms and interior
- Bedrooms:3
- Total bathrooms:3
- Full bathrooms:1
- Half bathrooms:1
- Basement Description:Daylight, FInished
- Living area:1,640 sq. ft.
Heating and cooling
- Cooling:Central Air
- Heating:Forced Air
- Central air:Yes
Structure and exterior
- Year built:2005
- Building area:1,640 sq. ft.
- Lot Features:Up to 1/4 Acre
- Exterior Features:Covered Deck
- Foundation Description:Concrete Perimeter
Schools
- High school:Papillion-La Vista
- Middle school:Papillion
- Elementary school:Walnut Creek
Utilities
- Water:Public
- Sewer:Public Sewer
Finances and disclosures
- Price:$330,000
- Price per sq. ft.:$201.22
- Tax amount:$4,125 (2025)
Features and amenities
- Laundry features:Dryer, Washer
Parking
- Total parking spaces:2
- Garage:Yes
- Garage spaces:2
New listings near 1910 Southview Drive
- New
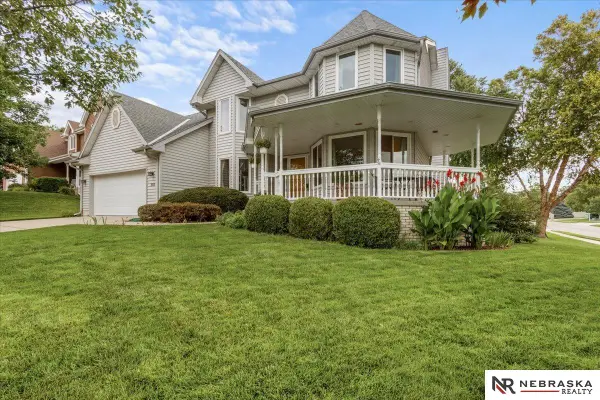 $495,000Active4 beds 4 baths3,803 sq. ft.
501 N Polk Circle, Papillion, NE 68046
MLS# 22623121Listed by: NEBRASKA REALTY - Open Sat, 11am to 1pmNew
 $625,000Active4 beds 3 baths3,075 sq. ft.
10726 S 127th Plaza, Papillion, NE 68138
MLS# 22621827Listed by: BHHS AMBASSADOR REAL ESTATE - New
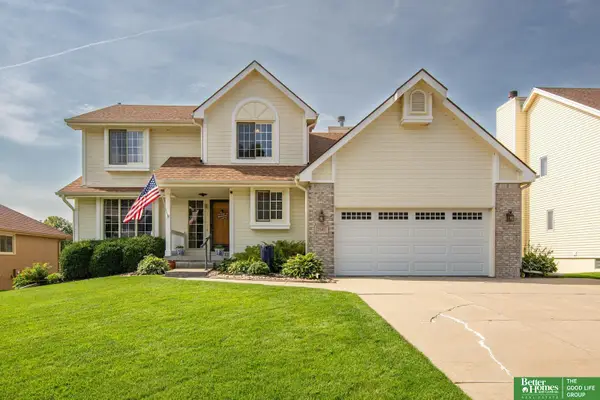 Listed by BHGRE$450,000Active5 beds 4 baths3,274 sq. ft.
2145 Cobblestone Road, Papillion, NE 68133
MLS# 22623112Listed by: BETTER HOMES AND GARDENS R.E. - New
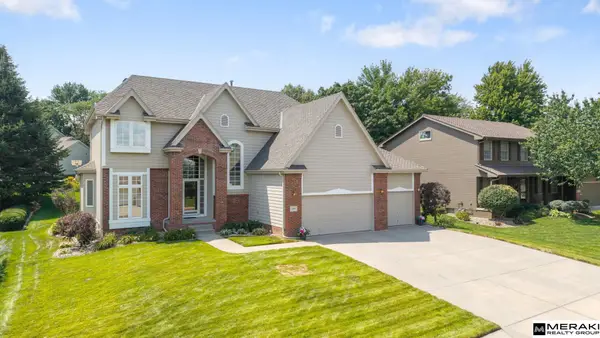 $540,000Active4 beds 3 baths2,899 sq. ft.
1303 Western Hills Drive, Papillion, NE 68046
MLS# 22623113Listed by: MERAKI REALTY GROUP - New
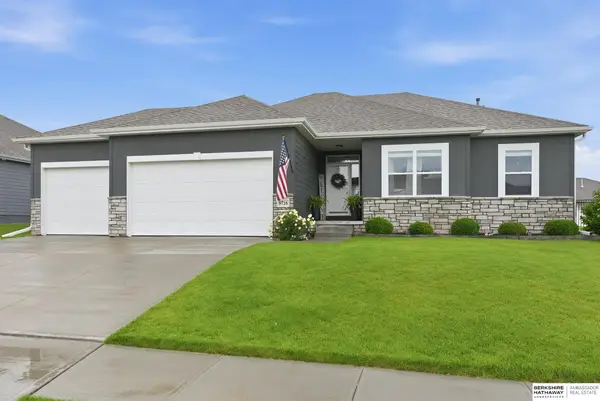 $529,000Active4 beds 3 baths3,023 sq. ft.
9716 Osprey Lane, Papillion, NE 68046
MLS# 22623103Listed by: BHHS AMBASSADOR REAL ESTATE - New
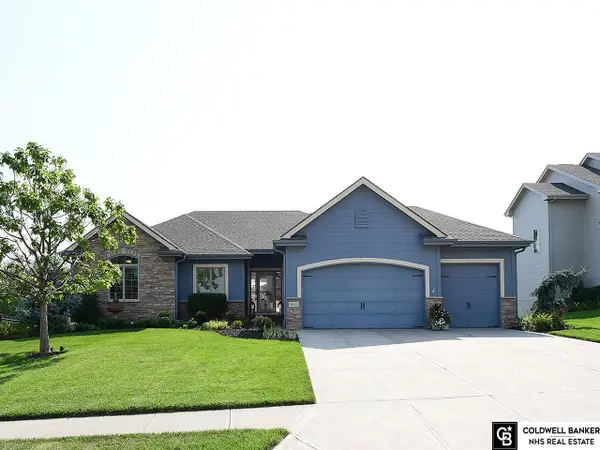 $625,000Active5 beds 3 baths3,399 sq. ft.
12621 S 81st Street, Papillion, NE 68046
MLS# 22623044Listed by: COLDWELL BANKER NHS RE - New
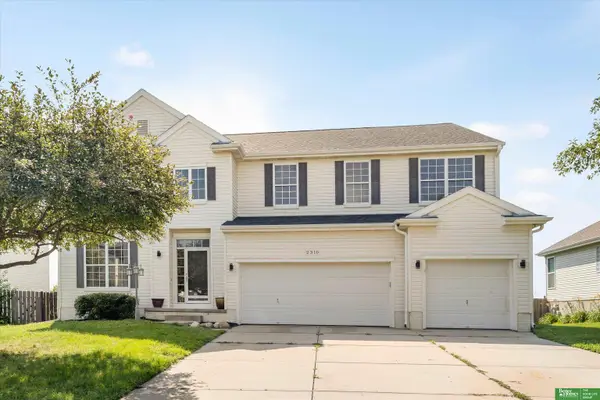 Listed by BHGRE$500,000Active5 beds 4 baths4,900 sq. ft.
2310 Sand Hills Drive, Papillion, NE 68046
MLS# 22623049Listed by: BETTER HOMES AND GARDENS R.E. - New
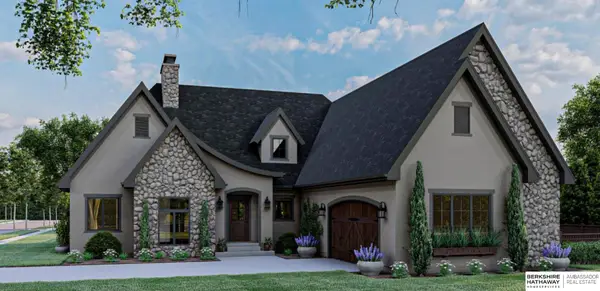 $850,000Active5 beds 4 baths3,922 sq. ft.
522 Rawhide Road, Papillion, NE 68046
MLS# 22622986Listed by: BHHS AMBASSADOR REAL ESTATE - New
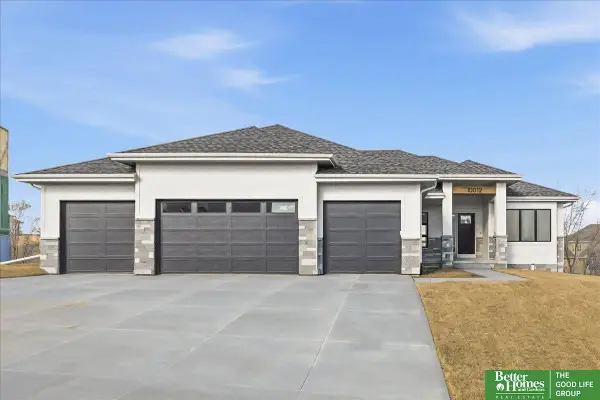 Listed by BHGRE$689,900Active5 beds 3 baths3,385 sq. ft.
11003 S 100th Street, Papillion, NE 68046
MLS# 22622960Listed by: BETTER HOMES AND GARDENS R.E. 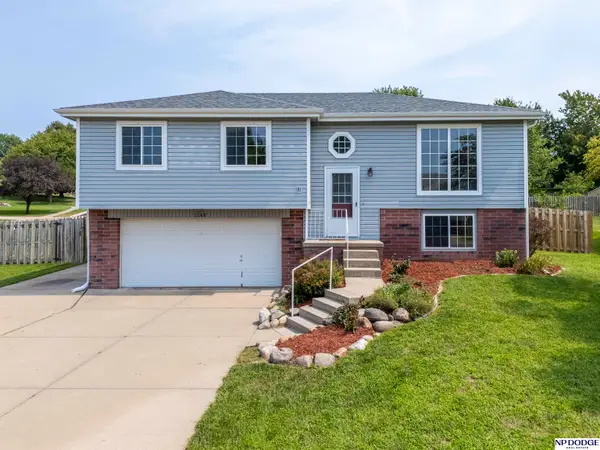 $285,000Pending3 beds 2 baths1,464 sq. ft.
1140 Rawhide Road, Papillion, NE 68046
MLS# 22622942Listed by: NP DODGE RE SALES INC SARPY


Protect your home and budget from life's surprises with an Assurant Home Warranty, backed by a partner that supports you through every step of homeownership. Explore Plans.
© 2026 Better Homes and Gardens Real Estate LLC. An Anywhere Real Estate company. All rights reserved. Better Homes and Gardens® Real Estate is a registered trademark owned by Meredith Operations Corporation, licensed to Better Homes and Gardens Real Estate LLC and used with permission. Better Homes and Gardens Real Estate LLC fully supports the principles of the Fair Housing Act and the Equal Opportunity Act. Listing information is deemed reliable but is not guaranteed accurate.
Each office is independently owned and operated.
Any services or products provided by third parties are not provided by, affiliated with or related to Better Homes and Gardens Real Estate LLC, or its affiliated companies.