
306 Longwood Drive, Papillion, NE 68133
Local realty services provided by:Better Homes and Gardens Real Estate The Good Life Group
306 Longwood Drive,Papillion, NE 68133
$425,000
- 4 Beds
- 3 Baths
- 2,422 sq. ft.
- Single family
- Active
Listed by: brittney mcallister
Office: realty one group sterling
MLS#:22632916
Source:NE_OABR
Price summary
- Price:$425,000
- Price per sq. ft.:$175.47
- Monthly HOA dues:$5
About this home
An incredible opportunity to live in a custom-built 4 bed, 3 bath home located in popular golf course community, Eagle Hills. A 3.5 car garage allows for tons of storage space OR golf sim! The newer exterior paint offers stunning curb appeal! A welcoming full front porch & grand, 2-story foyer. The spacious main floor is separated into dedicated rooms that allow for everyone to thrive in their own area of the home! A formal sitting room or office area, a large formal dining room, an eat-in kitchen w/ TONS of cabinet space & a two-tiered island w/ space for bar seating, AND a great-sized living room w/ gas fireplace & built-ins. Hardwood floors in the kitchen w/ Corian countertops. Main floor laundry & 1/2 bath. FOUR generous sized bedrooms on the 2nd level including the oversized primary bedroom w/ massive ensuite & walk-in closet. PLUS another full bath on the 2nd level w/ double vanity sinks. Unfinished basement for endless possibilities! Sprinkler system & radon mitigation system.
Contact an agent
Home facts
- Year built:2002
- Subdivision & Development:Eagle Hills
- Listing ID #:22632916
- Added:2 day(s) ago
- Updated:November 22, 2026 at 03:38 PM
Rooms and interior
- Bedrooms:4
- Total bathrooms:3
- Full bathrooms:2
- Half bathrooms:1
- Basement Description:Unfinished
- Living area:2,422 sq. ft.
Heating and cooling
- Cooling:Central Air
- Heating:Forced Air
- Central air:Yes
Structure and exterior
- Year built:2002
- Building area:2,422 sq. ft.
- Lot Features:Up to 1/4 Acre
- Exterior Features:Porch
- Foundation Description:Concrete Perimeter
- Levels:2 Story
Schools
- High school:Papillion-La Vista
- Middle school:La Vista
- Elementary school:Rumsey Station
Utilities
- Water:Public
- Sewer:Public Sewer
Finances and disclosures
- Price:$425,000
- Price per sq. ft.:$175.47
- Tax amount:$5,497 (2025)
Parking
- Total parking spaces:3
- Garage:Yes
- Garage spaces:3
New listings near 306 Longwood Drive
- Coming Soon
 $260,000Coming Soon3 beds 2 baths1,495 sq. ft.
408 Pioneer Road, Papillion, NE 68046
MLS# 22633016Listed by: BHHS AMBASSADOR REAL ESTATE - New
 $626,250Active5 beds 3 baths3,028 sq. ft.
12404 S 89th Street, Papillion, NE 68046
MLS# 22633049Listed by: NEBRASKA REALTY - New
 $556,868Active5 beds 3 baths2,750 sq. ft.
8708 Legacy Street, Papillion, NE 68046
MLS# 22633044Listed by: NEBRASKA REALTY - New
 $551,467Active5 beds 3 baths2,750 sq. ft.
8908 Legacy Street, Papillion, NE 68046
MLS# 22633046Listed by: NEBRASKA REALTY - New
 $576,853Active5 beds 3 baths2,750 sq. ft.
12510 S 89th Street, Papillion, NE 68046
MLS# 22633014Listed by: NEBRASKA REALTY - New
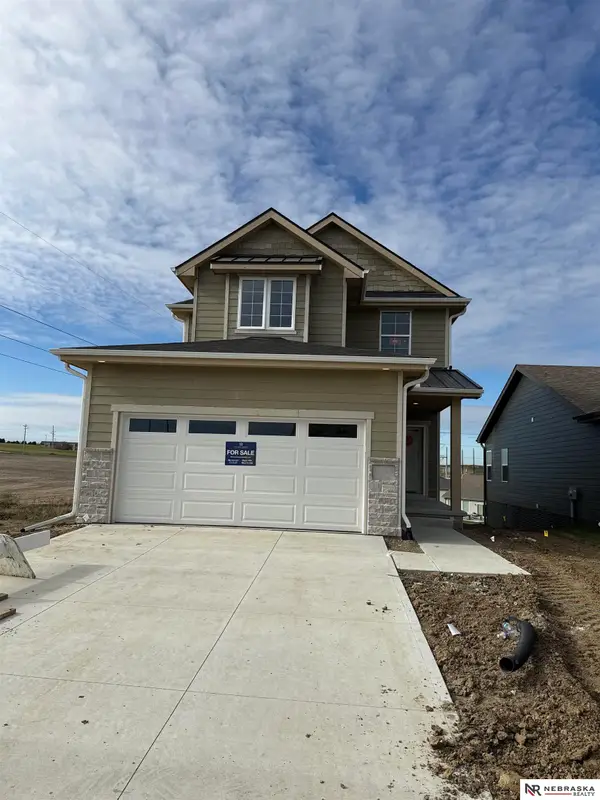 $429,540Active3 beds 4 baths2,541 sq. ft.
12226 S 113th Street, Papillion, NE 68046
MLS# 22633015Listed by: NEBRASKA REALTY - Open Sun, 1 to 2:30pmNew
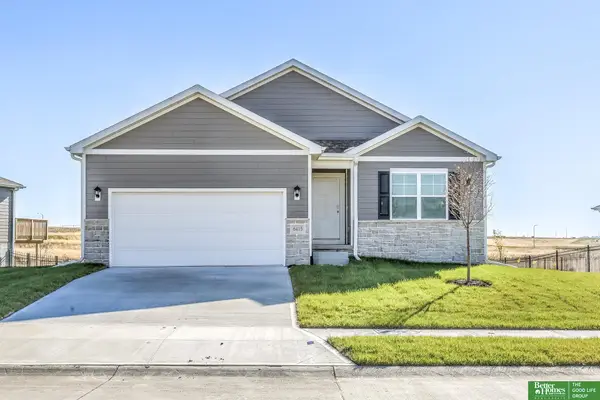 Listed by BHGRE$370,000Active3 beds 2 baths1,498 sq. ft.
6415 Lawnwood Drive, Papillion, NE 68133
MLS# 22632972Listed by: BETTER HOMES AND GARDENS R.E. - New
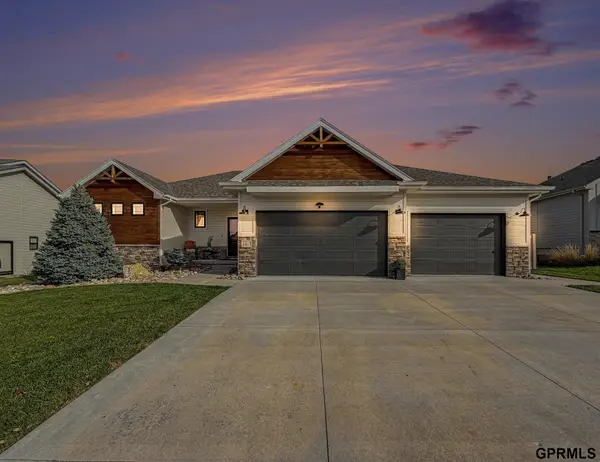 $600,000Active4 beds 3 baths3,216 sq. ft.
12617 S 75th Street, Papillion, NE 68046
MLS# 22632925Listed by: REDFIN CORPORATION - Open Sun, 1 to 3pmNew
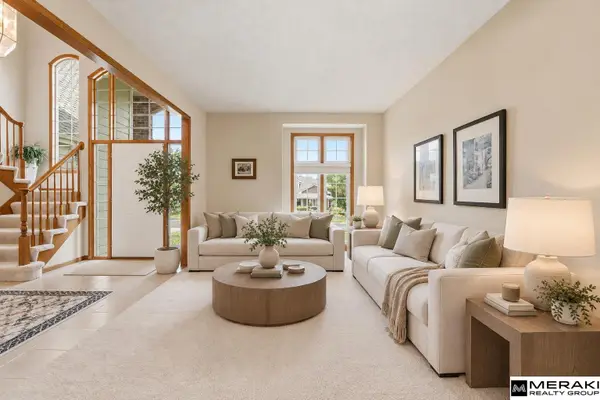 $474,000Active4 beds 3 baths2,899 sq. ft.
1303 Western Hills Drive, Papillion, NE 68046
MLS# 22632832Listed by: MERAKI REALTY GROUP


Protect your home and budget from life's surprises with an Assurant Home Warranty, backed by a partner that supports you through every step of homeownership. Explore Plans.
© 2026 Better Homes and Gardens Real Estate LLC. An Anywhere Real Estate company. All rights reserved. Better Homes and Gardens® Real Estate is a registered trademark owned by Meredith Operations Corporation, licensed to Better Homes and Gardens Real Estate LLC and used with permission. Better Homes and Gardens Real Estate LLC fully supports the principles of the Fair Housing Act and the Equal Opportunity Act. Listing information is deemed reliable but is not guaranteed accurate.
Each office is independently owned and operated.
Any services or products provided by third parties are not provided by, affiliated with or related to Better Homes and Gardens Real Estate LLC, or its affiliated companies.