
6415 Lawnwood Drive, Papillion, NE 68133
Local realty services provided by:Better Homes and Gardens Real Estate The Good Life Group
6415 Lawnwood Drive,Papillion, NE 68133
$370,000
- 3 Beds
- 2 Baths
- 1,498 sq. ft.
- Single family
- Active
Upcoming open houses
- Sun, Nov 2201:00 pm - 02:30 pm
Listed by:
 Becky Miralles(402) 708 - 6606Better Homes and Gardens Real Estate The Good Life Group
- Jay Miralles(402) 708 - 6597Better Homes and Gardens Real Estate The Good Life Group
Office: better homes and gardens r.e.
MLS#:22632972
Source:NE_OABR
Price summary
- Price:$370,000
- Price per sq. ft.:$247
- Monthly HOA dues:$16.67
About this home
BRAND NEW, NEVER LIVED IN & MOVE-IN READY! Why wait to build when you can move right in? This stunning walkout ranch is 100% complete and ready for its very first owners! Gorgeous open-concept layout featuring a beautiful fireplace, quartz countertops, and a kitchen w/ large pantry & complete with ALL appliances! 3 bedrooms on the main level and 2 beautiful new bathrooms. HUGE unfinished walkout basement! An incredible amount of space just waiting for your personal touches, complete with an egress window for a future bedroom and plumbing rough-in for an additional bathroom! Imagine the possibilities, a spacious rec room, home theater, guest suite, or all of the above! Best of all, this home backs to open space with no backyard neighbors! Everything is NEW, and all that's missing is YOU! Get settled before the holidays and start making memories in your brand-new home! AMA- ALL Appliances included.
Contact an agent
Home facts
- Year built:2026
- Subdivision & Development:Oak Leaf
- Listing ID #:22632972
- Added:1 day(s) ago
- Updated:November 22, 2026 at 03:38 PM
Rooms and interior
- Bedrooms:3
- Total bathrooms:2
- Full bathrooms:2
- Bedroom Description:bdr_feat_Wall/Wall Carpeting, bdr_feat_Window Covering
- Basement Description:Unfinished
- Living area:1,498 sq. ft.
Heating and cooling
- Cooling:Central Air
- Heating:Forced Air
- Central air:Yes
Structure and exterior
- Year built:2026
- Building area:1,498 sq. ft.
- Lot Features:Over 1/4 up to 1/2 Acre
- Architectural Style:Ranch
- Exterior Features:Patio
- Foundation Description:Concrete Perimeter
Schools
- High school:Platteview
- Middle school:Platteview Central
- Elementary school:Westmont
Utilities
- Water:Public
- Sewer:Public Sewer
Finances and disclosures
- Price:$370,000
- Price per sq. ft.:$247
- Tax amount:$623 (2026)
Parking
- Total parking spaces:2
- Garage:Yes
- Garage spaces:2
New listings near 6415 Lawnwood Drive
- Coming Soon
 $260,000Coming Soon3 beds 2 baths1,495 sq. ft.
408 Pioneer Road, Papillion, NE 68046
MLS# 22633016Listed by: BHHS AMBASSADOR REAL ESTATE - New
 $626,250Active5 beds 3 baths3,028 sq. ft.
12404 S 89th Street, Papillion, NE 68046
MLS# 22633049Listed by: NEBRASKA REALTY - New
 $556,868Active5 beds 3 baths2,750 sq. ft.
8708 Legacy Street, Papillion, NE 68046
MLS# 22633044Listed by: NEBRASKA REALTY - New
 $551,467Active5 beds 3 baths2,750 sq. ft.
8908 Legacy Street, Papillion, NE 68046
MLS# 22633046Listed by: NEBRASKA REALTY - New
 $576,853Active5 beds 3 baths2,750 sq. ft.
12510 S 89th Street, Papillion, NE 68046
MLS# 22633014Listed by: NEBRASKA REALTY - New
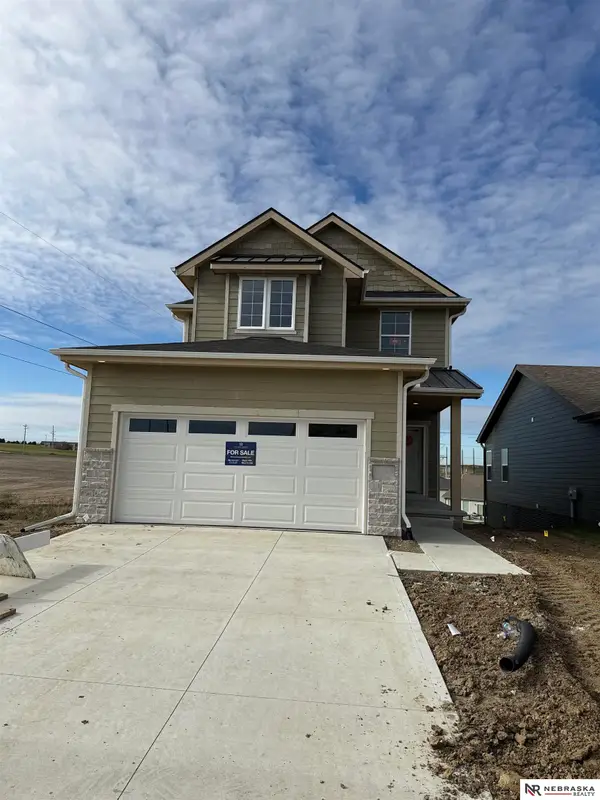 $429,540Active3 beds 4 baths2,541 sq. ft.
12226 S 113th Street, Papillion, NE 68046
MLS# 22633015Listed by: NEBRASKA REALTY - Open Sun, 1 to 2:30pmNew
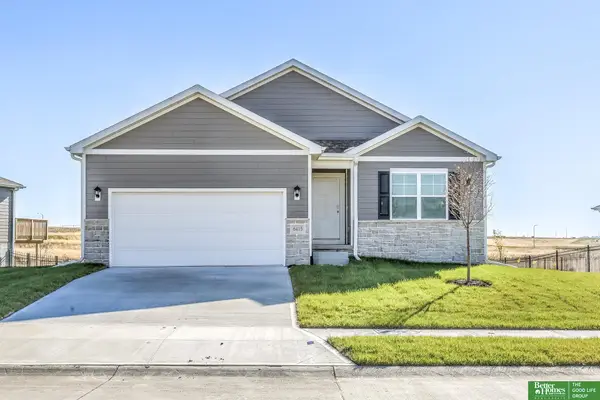 Listed by BHGRE$370,000Active3 beds 2 baths1,498 sq. ft.
6415 Lawnwood Drive, Papillion, NE 68133
MLS# 22632972Listed by: BETTER HOMES AND GARDENS R.E. - New
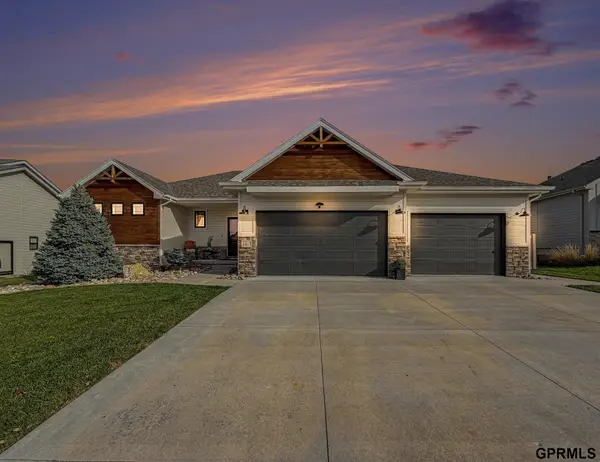 $600,000Active4 beds 3 baths3,216 sq. ft.
12617 S 75th Street, Papillion, NE 68046
MLS# 22632925Listed by: REDFIN CORPORATION - New
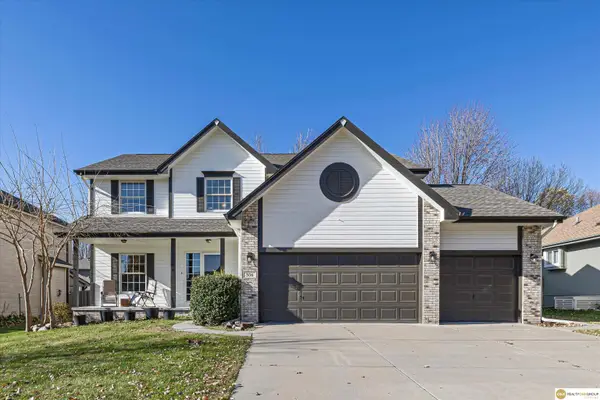 $425,000Active4 beds 3 baths2,422 sq. ft.
306 Longwood Drive, Papillion, NE 68133
MLS# 22632916Listed by: REALTY ONE GROUP STERLING - Open Sun, 1 to 3pmNew
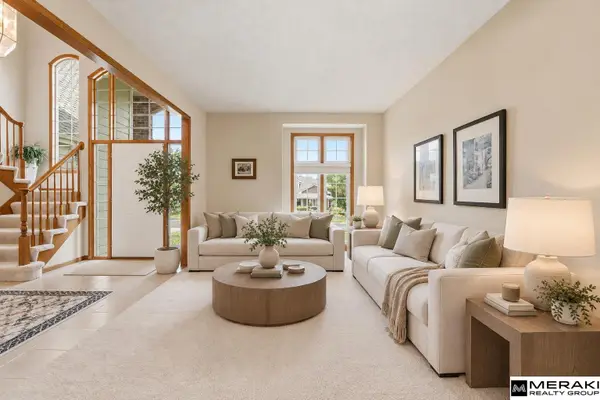 $474,000Active4 beds 3 baths2,899 sq. ft.
1303 Western Hills Drive, Papillion, NE 68046
MLS# 22632832Listed by: MERAKI REALTY GROUP


Protect your home and budget from life's surprises with an Assurant Home Warranty, backed by a partner that supports you through every step of homeownership. Explore Plans.
© 2026 Better Homes and Gardens Real Estate LLC. An Anywhere Real Estate company. All rights reserved. Better Homes and Gardens® Real Estate is a registered trademark owned by Meredith Operations Corporation, licensed to Better Homes and Gardens Real Estate LLC and used with permission. Better Homes and Gardens Real Estate LLC fully supports the principles of the Fair Housing Act and the Equal Opportunity Act. Listing information is deemed reliable but is not guaranteed accurate.
Each office is independently owned and operated.
Any services or products provided by third parties are not provided by, affiliated with or related to Better Homes and Gardens Real Estate LLC, or its affiliated companies.