
429 E 3rd Street, Papillion, NE 68046
Local realty services provided by:Better Homes and Gardens Real Estate The Good Life Group
429 E 3rd Street,Papillion, NE 68046
$250,000
- 2 Beds
- 1 Baths
- 1,092 sq. ft.
- Single family
- Active
Upcoming open houses
- Sun, Oct 0401:00 pm - 03:00 pm
Listed by: beth lube
Office: re/max real estate group omaha
MLS#:22628037
Source:NE_OABR
Price summary
- Price:$250,000
- Price per sq. ft.:$228.94
About this home
Great location with this charming, historical home and its architectural features in the heart of downtown Papillion with original woodwork. custom built-ins, 9 ft. tray ceilings, 2-car garage (which was formerly a carriage house with oversized door for buggies.) Enclosed porch has windows all around & wide views. Breakfast nook with built-in bench off kitchen could accommodate washer/dryer. Large living room and dining room. Flat backyard. Near the newly-updated City Park, picnic areas, old-fashioned ice cream parlor, churches, grade school, junior high, library, Halleck Park, tennis courts, ball fields, duck pond, historical Portal School, (a one-room schoolhouse), restaurants, bike rentals, trails, and community events. Own a piece of history. Updates include: Roof (house & garage 2024, gutters on garage 2024, electric meter & riser, 2024, 100 amp breaker box 2024, HVAC 2021. Great opportunity to own a piece of popular Papillion's history. Open House Sunday, Oct. 4 from 1-3pm.
Contact an agent
Home facts
- Year built:1915
- Subdivision & Development:Beadles Addition
- Listing ID #:22628037
- Added:1 day(s) ago
- Updated:September 29, 2026 at 07:45 PM
Rooms and interior
- Bedrooms:2
- Total bathrooms:1
- Full bathrooms:1
- Basement Description:Full
- Living area:1,092 sq. ft.
Heating and cooling
- Cooling:Central Air
- Heating:Forced Air
- Central air:Yes
Structure and exterior
- Roof:Composition
- Year built:1915
- Building area:1,092 sq. ft.
- Lot Features:City Lot, Level, Public Sidewalk, Up to 1/4 Acre
- Architectural Style:Ranch
- Construction Materials:Vinyl Siding
- Exterior Features:Enclosed Porch
- Foundation Description:Concrete Perimeter
Schools
- High school:Papillion-La Vista
- Middle school:Papillion
- Elementary school:Trumble Park
Utilities
- Water:Public
- Sewer:Public Sewer
Finances and disclosures
- Price:$250,000
- Price per sq. ft.:$228.94
- Tax amount:$3,182 (2025)
Parking
- Total parking spaces:2
- Garage:Yes
- Garage spaces:2
New listings near 429 E 3rd Street
- Coming Soon
 $510,000Coming Soon3 beds 3 baths1,845 sq. ft.
11965 S 118th Avenue, Papillion, NE 68046
MLS# 22627980Listed by: REDFIN CORPORATION - Coming Soon
 $469,000Coming Soon5 beds 4 baths3,011 sq. ft.
12015 S 49th Street, Papillion, NE 68133
MLS# 22627792Listed by: RE/MAX REAL ESTATE GROUP OMAHA - Coming SoonOpen Sat, 11am to 1pm
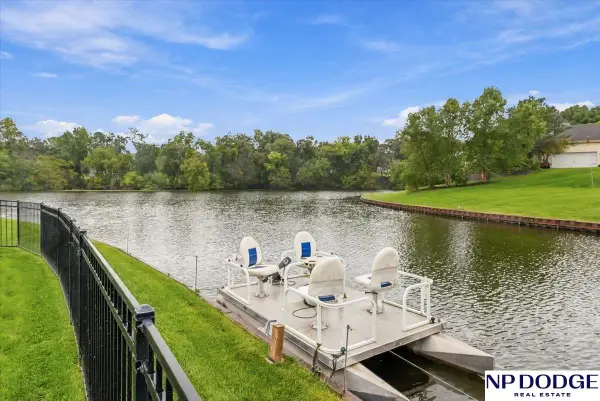 $629,000Coming Soon4 beds 3 baths3,882 sq. ft.
4903 Shoreline Circle, Papillion, NE 68133
MLS# 22627428Listed by: NP DODGE RE SALES INC 86DODGE - Coming Soon
 $299,711Coming Soon4 beds 2 baths1,920 sq. ft.
1114 S Grandview Avenue, Papillion, NE 68046
MLS# 22626930Listed by: NP DODGE RE SALES INC 86DODGE - Coming Soon
 $349,000Coming Soon3 beds 3 baths1,600 sq. ft.
1711 Southview Drive, Papillion, NE 68046
MLS# 22626637Listed by: BHHS AMBASSADOR REAL ESTATE - New
 $2,650,000Active4 beds 4 baths2,280 sq. ft.
5316 Cornhusker Road, Papillion, NE 68133
MLS# 22628022Listed by: BHHS AMBASSADOR REAL ESTATE - New
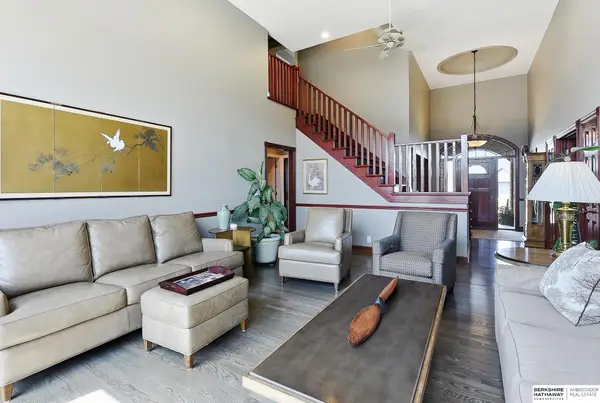 $774,900Active5 beds 5 baths5,172 sq. ft.
4803 Lakeside Circle, Papillion, NE 68133
MLS# 22627946Listed by: BHHS AMBASSADOR REAL ESTATE - New
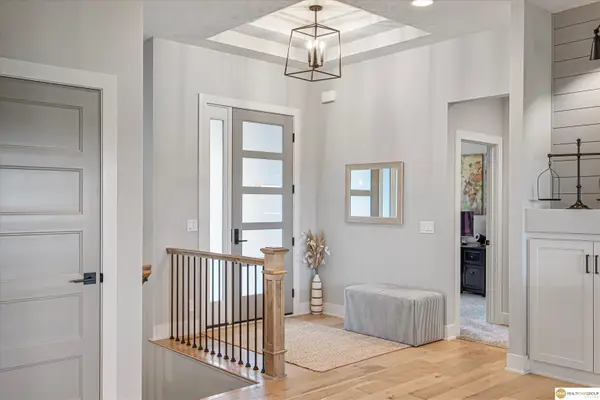 $699,000Active5 beds 3 baths3,435 sq. ft.
10105 S 98th Street, Papillion, NE 68046
MLS# 22627905Listed by: REALTY ONE GROUP STERLING - New
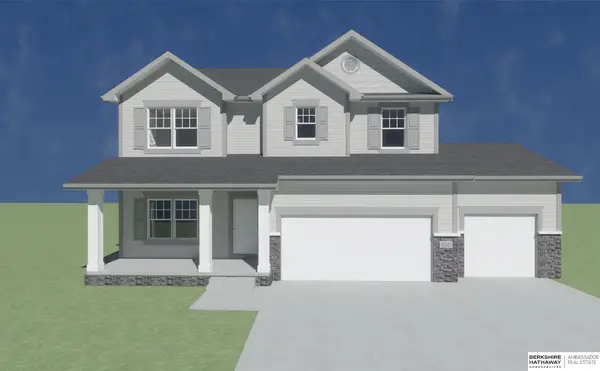 $464,465Active4 beds 3 baths2,449 sq. ft.
10906 Superior Drive, Papillion, NE 68046
MLS# 22627884Listed by: BHHS AMBASSADOR REAL ESTATE


Protect your home and budget from life's surprises with an Assurant Home Warranty, backed by a partner that supports you through every step of homeownership. Explore Plans.
© 2026 Better Homes and Gardens Real Estate LLC. An Anywhere Real Estate company. All rights reserved. Better Homes and Gardens® Real Estate is a registered trademark owned by Meredith Operations Corporation, licensed to Better Homes and Gardens Real Estate LLC and used with permission. Better Homes and Gardens Real Estate LLC fully supports the principles of the Fair Housing Act and the Equal Opportunity Act. Listing information is deemed reliable but is not guaranteed accurate.
Each office is independently owned and operated.
Any services or products provided by third parties are not provided by, affiliated with or related to Better Homes and Gardens Real Estate LLC, or its affiliated companies.