
514 Rawhide Road, Papillion, NE 68046
Local realty services provided by:Better Homes and Gardens Real Estate The Good Life Group
514 Rawhide Road,Papillion, NE 68046
$1,700,000
- 4 Beds
- 3 Baths
- 3,800 sq. ft.
- Single family
- Active
Listed by: mandy benson
Office: real estate associates, inc
MLS#:22627806
Source:NE_OABR
Price summary
- Price:$1,700,000
- Price per sq. ft.:$447.37
About this home
Truly one-of-a-kind custom residence by Sundown Homes, created for the buyer who wants something beyond the ordinary. Set on two lots platted into one expansive estate-sized homesite in Monrovia Estates, this striking contemporary ranch backs to a beautiful tree line with no rear neighbors, offering exceptional space and privacy. The showstopper is the incredible 4,100+ sq. ft. attached garage, shop and sports court area with 6+ vehicle capacity—ideal for collector cars, recreational toys, hobbies and entertaining. Sophisticated open-concept living features a chef-inspired kitchen, expansive great room, private primary retreat, covered outdoor living and walkout lower level. Professionally designed by VirtuActive, with opportunities for buyer-selected changes and customization. A rare combination of luxury, recreation, privacy and versatility unlike anything else in the area.
Contact an agent
Home facts
- Year built:2027
- Subdivision & Development:HIGHWAY 370 MIXED-USE DEVELOPMENT REPLAT 9
- Listing ID #:22627806
- Added:2 day(s) ago
- Updated:September 28, 2026 at 03:00 PM
Rooms and interior
- Bedrooms:4
- Total bathrooms:3
- Full bathrooms:3
- Basement Description:FInished
- Living area:3,800 sq. ft.
Heating and cooling
- Cooling:Central Air
- Heating:Forced Air
- Central air:Yes
Structure and exterior
- Roof:Composition
- Year built:2027
- Building area:3,800 sq. ft.
- Lot Features:City Lot, Over 1/4 up to 1/2 Acre, Subdivided, Wooded
- Architectural Style:Contemporary, Ranch
- Construction Materials:Stone
- Exterior Features:Covered Deck, Covered Patio, Deck
- Foundation Description:Concrete Perimeter, Stone
Schools
- High school:Papillion-La Vista South
- Middle school:Papillion
- Elementary school:Trumble Park
Utilities
- Water:Private, Public
Finances and disclosures
- Price:$1,700,000
- Price per sq. ft.:$447.37
Parking
- Total parking spaces:6
- Garage:Yes
- Garage spaces:6
New listings near 514 Rawhide Road
- Coming Soon
 $469,000Coming Soon5 beds 4 baths3,011 sq. ft.
12015 S 49th Street, Papillion, NE 68133
MLS# 22627792Listed by: RE/MAX REAL ESTATE GROUP OMAHA - Coming Soon
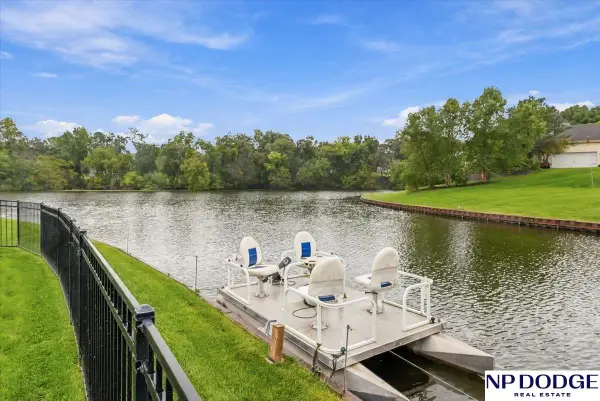 $629,000Coming Soon4 beds 3 baths3,882 sq. ft.
4903 Shoreline Circle, Papillion, NE 68133
MLS# 22627428Listed by: NP DODGE RE SALES INC 86DODGE - Coming Soon
 $299,711Coming Soon4 beds 2 baths1,920 sq. ft.
1114 S Grandview Avenue, Papillion, NE 68046
MLS# 22626930Listed by: NP DODGE RE SALES INC 86DODGE - Coming Soon
 $349,000Coming Soon3 beds 3 baths1,600 sq. ft.
1711 Southview Drive, Papillion, NE 68046
MLS# 22626637Listed by: BHHS AMBASSADOR REAL ESTATE - New
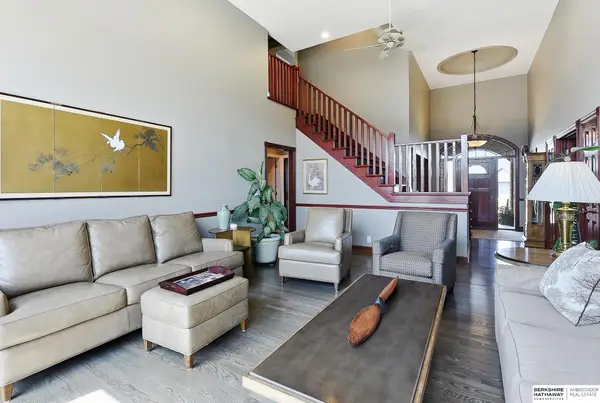 $774,900Active5 beds 5 baths5,172 sq. ft.
4803 Lakeside Circle Circle, Papillion, NE 68133
MLS# 22627946Listed by: BHHS AMBASSADOR REAL ESTATE - New
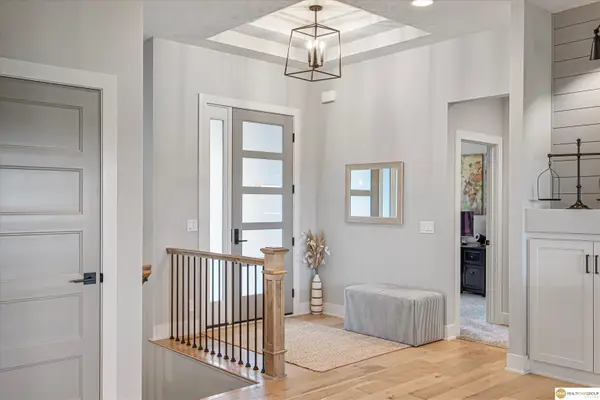 $699,000Active5 beds 3 baths3,435 sq. ft.
10105 S 98th Street, Papillion, NE 68046
MLS# 22627905Listed by: REALTY ONE GROUP STERLING - New
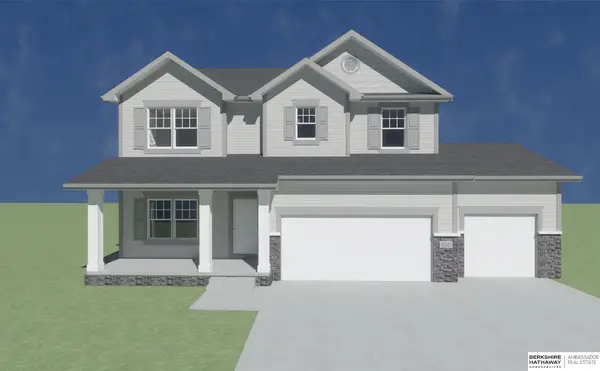 $464,465Active4 beds 3 baths2,449 sq. ft.
10906 Superior Drive, Papillion, NE 68046
MLS# 22627884Listed by: BHHS AMBASSADOR REAL ESTATE - New
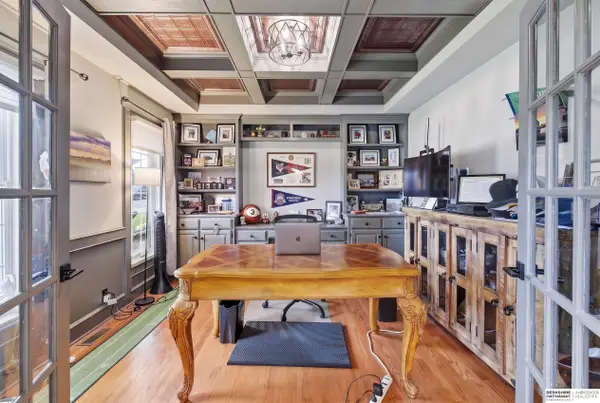 $950,000Active5 beds 6 baths5,898 sq. ft.
909 Bailey Drive, Papillion, NE 68046
MLS# 22627835Listed by: BHHS AMBASSADOR REAL ESTATE - New
 $435,000Active4 beds 3 baths2,528 sq. ft.
11610 Sunburst Drive, Papillion, NE 68046
MLS# 22627776Listed by: BHHS AMBASSADOR REAL ESTATE


Protect your home and budget from life's surprises with an Assurant Home Warranty, backed by a partner that supports you through every step of homeownership. Explore Plans.
© 2026 Better Homes and Gardens Real Estate LLC. An Anywhere Real Estate company. All rights reserved. Better Homes and Gardens® Real Estate is a registered trademark owned by Meredith Operations Corporation, licensed to Better Homes and Gardens Real Estate LLC and used with permission. Better Homes and Gardens Real Estate LLC fully supports the principles of the Fair Housing Act and the Equal Opportunity Act. Listing information is deemed reliable but is not guaranteed accurate.
Each office is independently owned and operated.
Any services or products provided by third parties are not provided by, affiliated with or related to Better Homes and Gardens Real Estate LLC, or its affiliated companies.