
522 E 1st Street, Papillion, NE 68046-2451
Local realty services provided by:Better Homes and Gardens Real Estate The Good Life Group
522 E 1st Street,Papillion, NE 68046-2451
$975,000
- 8 Beds
- 4 Baths
- 5,892 sq. ft.
- Condominium
- Active
Listed by: todd faber
Office: np dodge re sales inc 148dodge
MLS#:22629560
Source:NE_OABR
Price summary
- Price:$975,000
- Price per sq. ft.:$165.48
About this home
This well-kept property offers plenty of flexible opportunity for an owner-occupant, investor, or entrepreneur to bring their vision to life. Over 2 acre lot w/Sprinklers, Lighted Parking Lot & Park-like backyard! Continue with its existing residential group-home use, explore renovation or redevelopment opportunities, or consider a potential business, office, or other neighborhood-serving concept, subject to applicable zoning and city approvals. Whether you envision maintaining the property as it stands, updating the space to suit your needs, or investigating a new direction for the site, this location offers flexibility & exciting possibilities. Convenient access to Papillion's downtown amenities, local businesses, and surrounding community adds to its appeal. Bring your ideas and explore the potential at this versatile Papillion property. Buyers are encouraged to verify current zoning, permitted uses, building requirements, and any proposed changes needed with the City of Papillion.
Contact an agent
Home facts
- Year built:2003
- Subdivision & Development:Mosaic Addition
- Listing ID #:22629560
- Added:1 day(s) ago
- Updated:October 14, 2026 at 08:46 PM
Rooms and interior
- Bedrooms:8
- Total bathrooms:4
- Flooring:Ceramic Tile, Concrete, Laminate
- Bedroom Description:bdr_feat_Laminate Flooring, bdr_feat_Window Covering
- Living area:5,892 sq. ft.
Heating and cooling
- Cooling:Central Air
- Heating:Forced Air
- Central air:Yes
Structure and exterior
- Roof:Composition
- Year built:2003
- Building area:5,892 sq. ft.
- Lot Features:City Lot, Over 1 up to 5 Acres
- Architectural Style:Ranch, Traditional
- Construction Materials:Vinyl Siding
- Exterior Features:Patio, Porch
- Foundation Description:Slab
Schools
- High school:Papillion-La Vista
- Middle school:La Vista
- Elementary school:Tara Heights
Utilities
- Water:Public
- Sewer:Public Sewer
Finances and disclosures
- Price:$975,000
- Price per sq. ft.:$165.48
- Tax amount:$16,850 (2025)
Parking
- Total parking spaces:4
- Garage:Yes
- Garage spaces:4
New listings near 522 E 1st Street
- Coming Soon
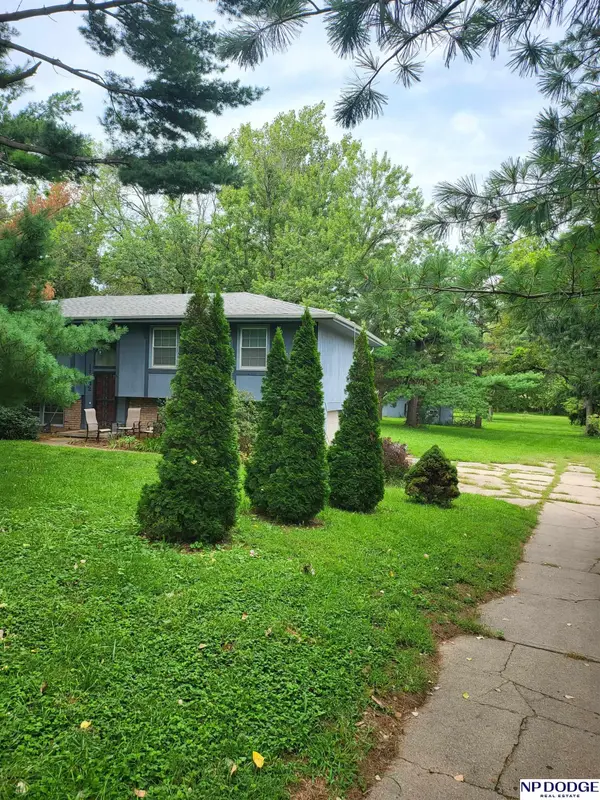 $400,000Coming Soon4 beds 3 baths2,102 sq. ft.
11242 Kentucky Road, Papillion, NE 68133
MLS# 22629309Listed by: NP DODGE RE SALES INC 148DODGE - Coming Soon
 $469,000Coming Soon5 beds 4 baths3,011 sq. ft.
12015 S 49th Street, Papillion, NE 68133
MLS# 22627792Listed by: RE/MAX REAL ESTATE GROUP OMAHA - Coming Soon
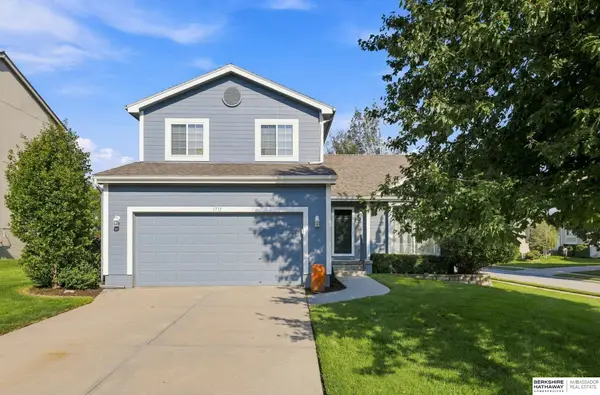 $349,000Coming Soon3 beds 3 baths1,600 sq. ft.
1711 Southview Drive, Papillion, NE 68046
MLS# 22628223Listed by: BHHS AMBASSADOR REAL ESTATE - New
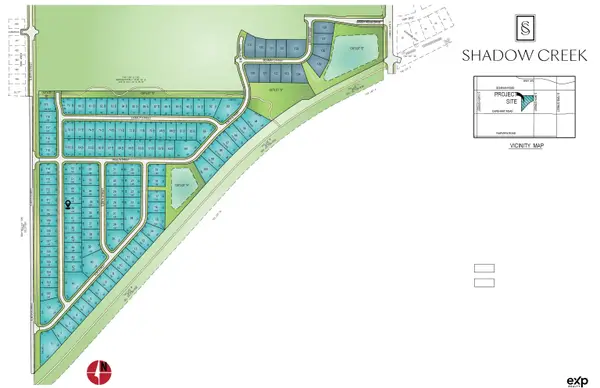 $93,228Active0 Acres
12417 S 89th Avenue, Papillion, NE 68046
MLS# 22629627Listed by: EXP REALTY LLC - New
 $475,000Active4 beds 3 baths3,244 sq. ft.
512 Deer Run Lane, Papillion, NE 68046
MLS# 22629628Listed by: BHHS AMBASSADOR REAL ESTATE - New
 $93,228Active0 Acres
12413 S 89th Avenue, Papillion, NE 68046
MLS# 22629629Listed by: EXP REALTY LLC - Open Sat, 11am to 1pmNew
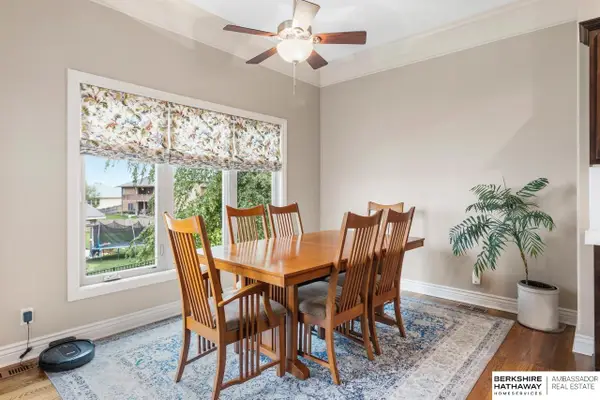 $515,000Active5 beds 3 baths3,301 sq. ft.
9803 S 68th Street, Papillion, NE 68133
MLS# 22629642Listed by: BHHS AMBASSADOR REAL ESTATE - New
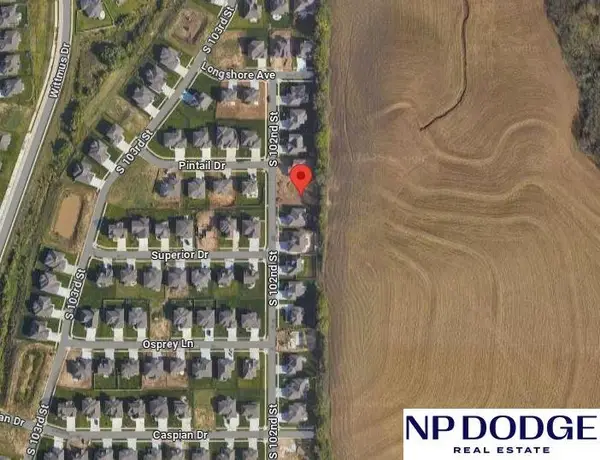 $75,000Active0 Acres
10357 S 102 Street, Papillion, NE 68046
MLS# 22629646Listed by: NP DODGE RE SALES INC 148DODGE - New
 $93,228Active0 Acres
12405 S 89th Avenue, Papillion, NE 68046
MLS# 22629625Listed by: EXP REALTY LLC - Open Thu, 5:30 to 7pmNew
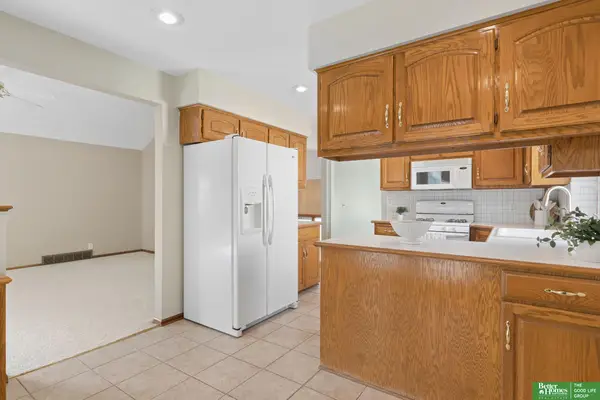 Listed by BHGRE$350,000Active4 beds 3 baths2,506 sq. ft.
1014 Haverford Drive, Papillion, NE 68046
MLS# 22629599Listed by: BETTER HOMES AND GARDENS R.E.


Protect your home and budget from life's surprises with an Assurant Home Warranty, backed by a partner that supports you through every step of homeownership. Explore Plans.
© 2026 Better Homes and Gardens Real Estate LLC. An Anywhere Real Estate company. All rights reserved. Better Homes and Gardens® Real Estate is a registered trademark owned by Meredith Operations Corporation, licensed to Better Homes and Gardens Real Estate LLC and used with permission. Better Homes and Gardens Real Estate LLC fully supports the principles of the Fair Housing Act and the Equal Opportunity Act. Listing information is deemed reliable but is not guaranteed accurate.
Each office is independently owned and operated.
Any services or products provided by third parties are not provided by, affiliated with or related to Better Homes and Gardens Real Estate LLC, or its affiliated companies.