
541 E 5th Street, Papillion, NE 68046
Local realty services provided by:Better Homes and Gardens Real Estate The Good Life Group
541 E 5th Street,Papillion, NE 68046
$295,000
- 4 Beds
- 2 Baths
- 2,040 sq. ft.
- Single family
- Pending
Listed by: perri vasko
Office: bhhs ambassador real estate
MLS#:22622735
Source:NE_OABR
Price summary
- Price:$295,000
- Price per sq. ft.:$144.61
About this home
Check out this beautifully renovated 4-bedroom, 2-bathroom home in the heart of Papillion! Thoughtfully updated from top to bottom, this move-in-ready property combines modern finishes with comfortable living spaces designed to fit today's lifestyle. A functional floor plan that offers plenty of room for everyday living & entertaining. The updated kitchen and refreshed living spaces create a warm, welcoming atmosphere you'll love coming home to. One of the standout features is the expansive finished basement, offering an abundance of versatile living space. Whether you envision a large family room, home theater, game room, fitness area, playroom, home office, or a combination of all the above, this basement provides endless possibilities with plenty of room to grow. Features generously sized bedrooms and two updated bathrooms, providing flexibility for families, guests, or anyone needing extra space. Large, mostly fenced-in yard, empty slate for a landscape refresh or garden. AMA
Contact an agent
Home facts
- Year built:1958
- Subdivision & Development:BECKER'S 3RD ADDITION
- Listing ID #:22622735
- Added:5 day(s) ago
- Updated:August 13, 2026 at 09:46 PM
Rooms and interior
- Bedrooms:4
- Total bathrooms:2
- Full bathrooms:2
- Flooring:Wood
- Basement Description:Egress, Walk-Out Access
- Living area:2,040 sq. ft.
Heating and cooling
- Cooling:Central Air
- Heating:Forced Air
- Central air:Yes
Structure and exterior
- Year built:1958
- Building area:2,040 sq. ft.
- Lot Features:Up to 1/4 Acre
- Architectural Style:Ranch
- Exterior Features:Porch
- Foundation Description:Block
Schools
- High school:Papillion-La Vista
- Middle school:La Vista
- Elementary school:Tara Heights
Utilities
- Water:Public
- Sewer:Public Sewer
Finances and disclosures
- Price:$295,000
- Price per sq. ft.:$144.61
- Tax amount:$2,885 (2025)
Parking
- Total parking spaces:1
- Garage:Yes
- Garage spaces:1
New listings near 541 E 5th Street
- New
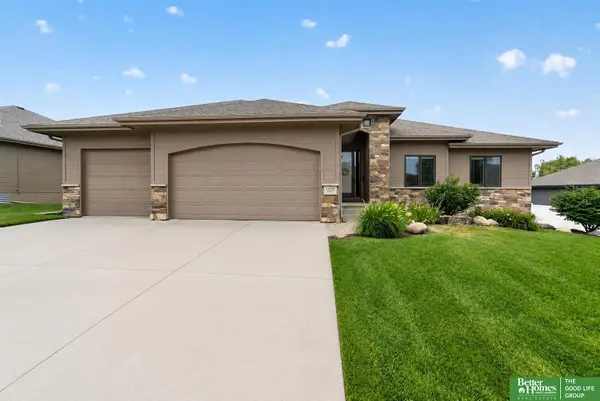 Listed by BHGRE$559,900Active5 beds 3 baths3,011 sq. ft.
12068 S 79th Street, Papillion, NE 68046
MLS# 22623255Listed by: BETTER HOMES AND GARDENS R.E. - Open Sun, 11am to 1pmNew
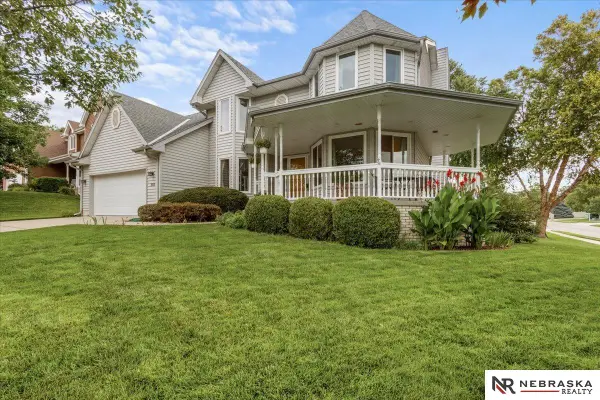 $495,000Active4 beds 4 baths3,803 sq. ft.
501 N Polk Circle, Papillion, NE 68046
MLS# 22623121Listed by: NEBRASKA REALTY - Open Sat, 11am to 1pmNew
 $625,000Active4 beds 3 baths3,075 sq. ft.
10726 S 127th Plaza, Papillion, NE 68138
MLS# 22621827Listed by: BHHS AMBASSADOR REAL ESTATE - New
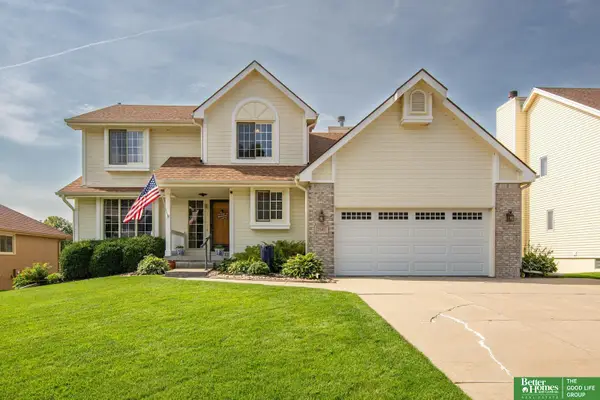 Listed by BHGRE$450,000Active5 beds 4 baths3,274 sq. ft.
2145 Cobblestone Road, Papillion, NE 68133
MLS# 22623112Listed by: BETTER HOMES AND GARDENS R.E. - New
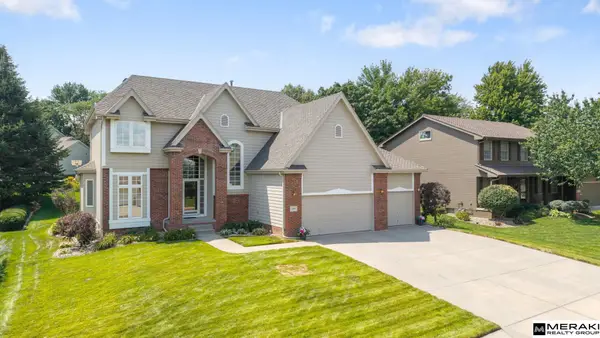 $540,000Active4 beds 3 baths2,899 sq. ft.
1303 Western Hills Drive, Papillion, NE 68046
MLS# 22623113Listed by: MERAKI REALTY GROUP - New
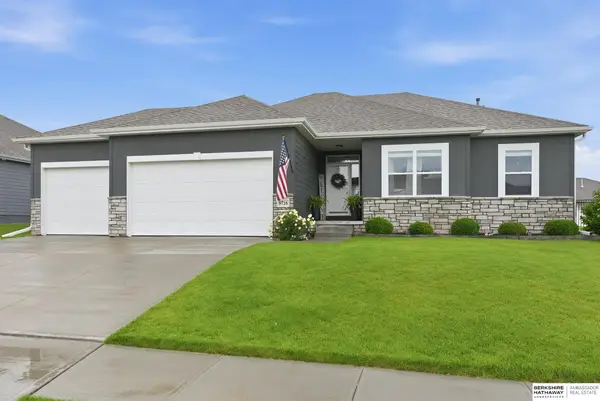 $529,000Active4 beds 3 baths3,023 sq. ft.
9716 Osprey Lane, Papillion, NE 68046
MLS# 22623103Listed by: BHHS AMBASSADOR REAL ESTATE - New
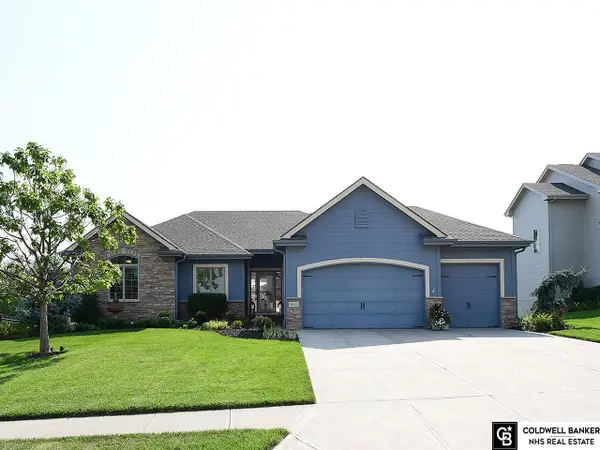 $625,000Active5 beds 3 baths3,399 sq. ft.
12621 S 81st Street, Papillion, NE 68046
MLS# 22623044Listed by: COLDWELL BANKER NHS RE - New
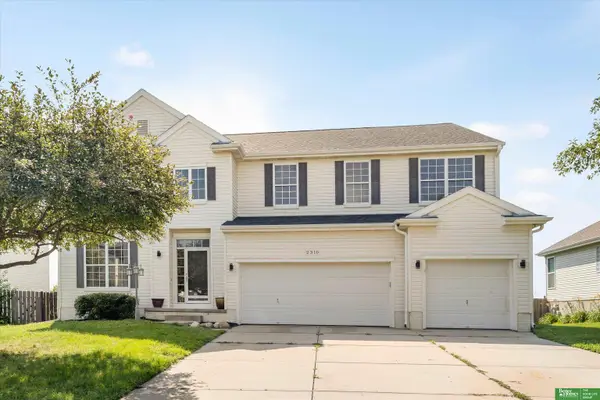 Listed by BHGRE$500,000Active5 beds 4 baths4,900 sq. ft.
2310 Sand Hills Drive, Papillion, NE 68046
MLS# 22623049Listed by: BETTER HOMES AND GARDENS R.E. - New
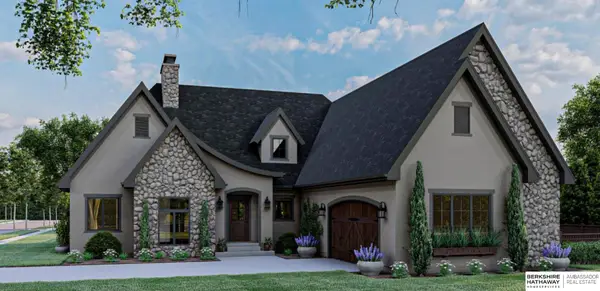 $850,000Active5 beds 4 baths3,922 sq. ft.
522 Rawhide Road, Papillion, NE 68046
MLS# 22622986Listed by: BHHS AMBASSADOR REAL ESTATE - New
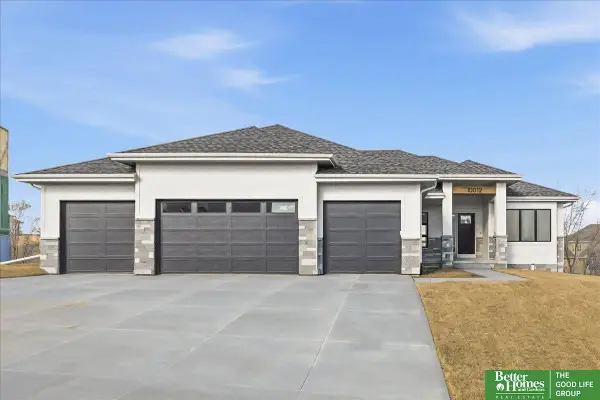 Listed by BHGRE$689,900Active5 beds 3 baths3,385 sq. ft.
11003 S 100th Street, Papillion, NE 68046
MLS# 22622960Listed by: BETTER HOMES AND GARDENS R.E.


Protect your home and budget from life's surprises with an Assurant Home Warranty, backed by a partner that supports you through every step of homeownership. Explore Plans.
© 2026 Better Homes and Gardens Real Estate LLC. An Anywhere Real Estate company. All rights reserved. Better Homes and Gardens® Real Estate is a registered trademark owned by Meredith Operations Corporation, licensed to Better Homes and Gardens Real Estate LLC and used with permission. Better Homes and Gardens Real Estate LLC fully supports the principles of the Fair Housing Act and the Equal Opportunity Act. Listing information is deemed reliable but is not guaranteed accurate.
Each office is independently owned and operated.
Any services or products provided by third parties are not provided by, affiliated with or related to Better Homes and Gardens Real Estate LLC, or its affiliated companies.