
6460 Elmhurst Drive, Papillion, NE 68157
Local realty services provided by:Better Homes and Gardens Real Estate The Good Life Group
6460 Elmhurst Drive,Papillion, NE 68157
$390,500
- 5 Beds
- 3 Baths
- - sq. ft.
- Single family
- Sold
Listed by: justin r gomez
Office: redfin corporation
MLS#:22619644
Source:NE_OABR
Sorry, we are unable to map this address
Price summary
- Price:$390,500
- Monthly HOA dues:$11.67
About this home
Move-in ready and beautifully updated! Fresh interior paint throughout and newly landscaped curb appeal make this home shine from the moment you arrive. The open-concept kitchen features quartz countertops, an oversized island, pantry, stylish gold finishes and flows seamlessly into the living area with a beautiful fireplace accented by a custom mantel and tile surround. Durable LVP flooring extends throughout the main level. Just off the garage, you'll find a dedicated mudroom with custom built-in cabinetry that also makes a perfect home office. Upstairs offers four spacious bedrooms, including a generous primary suite with French doors, a sitting area, double sinks, a soaking tub and an oversized walk-in closet. The walkout basement is ready for your finishing touches with a rough-in for a 3/4 bath. Conveniently located near shopping, a neighborhood park, and just 15 minutes from Offutt Air Force Base.
Contact an agent
Home facts
- Year built:2012
- Subdivision & Development:Stockmans Hollow
- Listing ID #:22619644
- Added:73 day(s) ago
- Updated:September 23, 2026 at 06:25 AM
Rooms and interior
- Bedrooms:5
- Total bathrooms:3
- Full bathrooms:2
- Half bathrooms:1
- Basement Description:Walk-Out Access
Heating and cooling
- Cooling:Central Air
- Heating:Forced Air
- Central air:Yes
Structure and exterior
- Roof:Composition
- Year built:2012
- Lot Features:Up to 1/4 Acre
- Exterior Features:Deck, Patio, Porch
- Foundation Description:Concrete Perimeter
- Levels:2 Story
Schools
- High school:Papillion-La Vista
- Middle school:Papillion
- Elementary school:G Stanley Hall
Utilities
- Water:Public
- Sewer:Public Sewer
Finances and disclosures
- Price:$390,500
- Tax amount:$5,789 (2025)
Parking
- Total parking spaces:2
- Parking description:Attached
- Garage:Yes
- Garage spaces:2
New listings near 6460 Elmhurst Drive
- Coming Soon
 Listed by BHGRE$405,000Coming Soon5 beds 4 baths3,464 sq. ft.
606 Woodbine Drive, Papillion, NE 68046
MLS# 22627240Listed by: BETTER HOMES AND GARDENS R.E. - Coming Soon
 $299,711Coming Soon4 beds 2 baths1,920 sq. ft.
1114 S Grandview Avenue, Papillion, NE 68046
MLS# 22626930Listed by: NP DODGE RE SALES INC 86DODGE - Coming SoonOpen Sat, 9 to 11am
 $280,000Coming Soon3 beds 2 baths1,260 sq. ft.
203 E 7th Street, Papillion, NE 68046
MLS# 22626746Listed by: CARE HOME TEAM LLC - Coming Soon
 $349,000Coming Soon3 beds 3 baths1,600 sq. ft.
1711 Southview Drive, Papillion, NE 68046
MLS# 22626637Listed by: BHHS AMBASSADOR REAL ESTATE 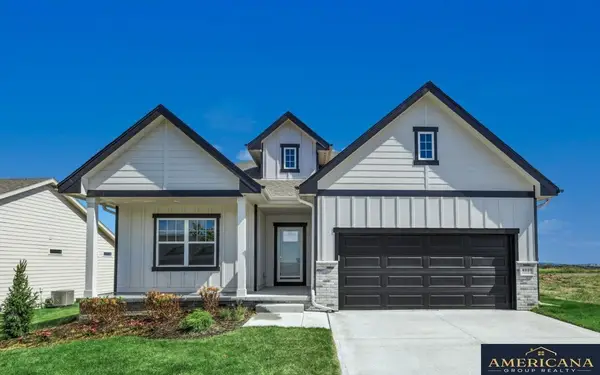 $387,300Pending4 beds 3 baths3,162 sq. ft.
11231 Freeboard Drive, Papillion, NE 68046
MLS# 22627376Listed by: AMERICANA GROUP REALTY LLC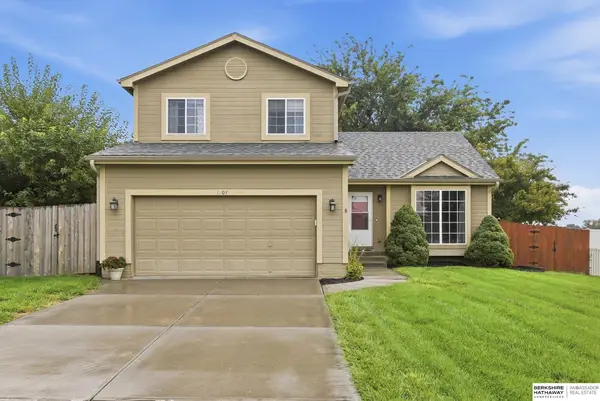 $339,900Pending4 beds 3 baths1,848 sq. ft.
1707 Eastview Drive, Papillion, NE 68046
MLS# 22627338Listed by: BHHS AMBASSADOR REAL ESTATE- Open Sat, 3 to 5pmNew
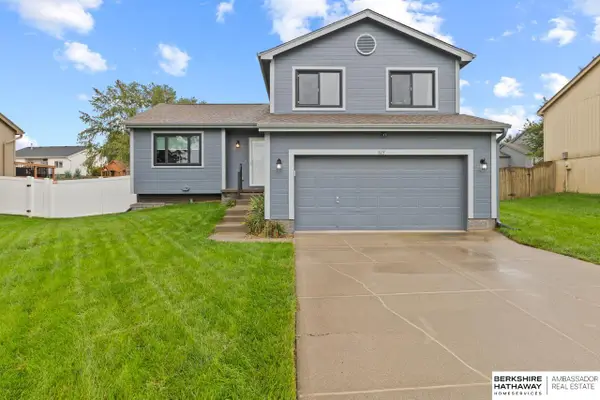 $330,000Active3 beds 2 baths1,783 sq. ft.
815 Clearwater Drive, Papillion, NE 68046
MLS# 22627304Listed by: BHHS AMBASSADOR REAL ESTATE - New
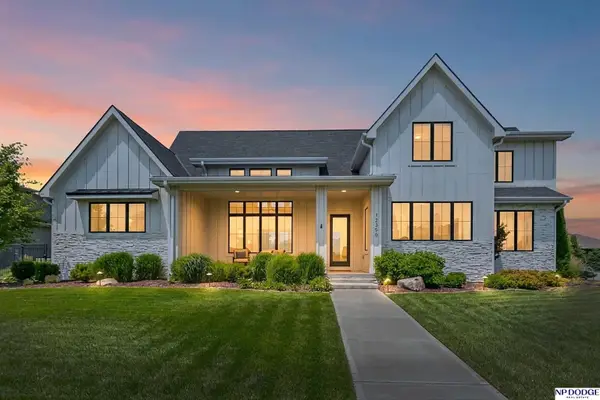 $1,000,000Active4 beds 5 baths3,461 sq. ft.
12350 Edward Street, Papillion, NE 68046
MLS# 22627311Listed by: NP DODGE RE SALES INC 148DODGE - Open Sun, 1 to 2:30pmNew
 $439,900Active2 beds 2 baths1,768 sq. ft.
12388 Horizon Street, Papillion, NE 68046
MLS# 22627316Listed by: NP DODGE RE SALES INC 148DODGE - New
 Listed by BHGRE$549,900Active5 beds 3 baths3,011 sq. ft.
12068 S 79th Street, Papillion, NE 68046
MLS# 22627177Listed by: BETTER HOMES AND GARDENS R.E.


Protect your home and budget from life's surprises with an Assurant Home Warranty, backed by a partner that supports you through every step of homeownership. Explore Plans.
© 2026 Better Homes and Gardens Real Estate LLC. An Anywhere Real Estate company. All rights reserved. Better Homes and Gardens® Real Estate is a registered trademark owned by Meredith Operations Corporation, licensed to Better Homes and Gardens Real Estate LLC and used with permission. Better Homes and Gardens Real Estate LLC fully supports the principles of the Fair Housing Act and the Equal Opportunity Act. Listing information is deemed reliable but is not guaranteed accurate.
Each office is independently owned and operated.
Any services or products provided by third parties are not provided by, affiliated with or related to Better Homes and Gardens Real Estate LLC, or its affiliated companies.