
910 Hogan Drive, Papillion, NE 68046
Local realty services provided by:Better Homes and Gardens Real Estate The Good Life Group
910 Hogan Drive,Papillion, NE 68046
$410,000
- 5 Beds
- 4 Baths
- - sq. ft.
- Single family
- Sold
Listed by: ashley jantz
Office: coldwell banker nhs re
MLS#:22620487
Source:NE_OABR
Sorry, we are unable to map this address
Price summary
- Price:$410,000
About this home
Nestled on a 0.3-acre lot in the desirable Papillion-La Vista School District, this spacious 2-story offers room to spread out both inside and out. With 5 bedrooms, 3.5 bathrooms, a finished basement, and more than 3,000 finished square feet, there's space to fit a variety of needs. The main level features durable LVP flooring, oak cabinetry, stainless steel appliances, and a cozy wood-burning fireplace. Upstairs, the primary suite offers a walk-in closet, double vanity, whirlpool tub, and separate shower. Outside, the mature landscaping creates a peaceful, park-like setting you'll enjoy from the covered front porch, back deck, or expansive fenced backyard complete with a storage shed. Major updates include roof (2020), furnace & A/C (2018), and water heater (2023). Conveniently located near grocery stores, shopping, restaurants, and everyday amenities, this home combines comfort, space, and an unbeatable location.
Contact an agent
Home facts
- Year built:1991
- Subdivision & Development:Summerfield
- Listing ID #:22620487
- Added:60 day(s) ago
- Updated:September 22, 2026 at 06:18 AM
Rooms and interior
- Bedrooms:5
- Total bathrooms:4
- Full bathrooms:2
- Half bathrooms:1
- Flooring:Carpet, Vinyl
- Bathrooms Description:Whirlpool
- Bedroom Description:bdr_feat_Walk-In Closet(s), bdr_feat_Wall/Wall Carpeting, bdr_feat_Whirlpool, bdr_feat_Window Covering
- Basement Description:Daylight, FInished, Full
Heating and cooling
- Cooling:Central Air
- Heating:Forced Air
- Central air:Yes
Structure and exterior
- Roof:Composition
- Year built:1991
- Lot Features:Level, Over 1/4 up to 1/2 Acre, Public Sidewalk, Subdivided
- Construction Materials:Brick/Other
- Exterior Features:Deck, Porch
- Foundation Description:Concrete Perimeter
- Levels:2 Story
Schools
- High school:Papillion-La Vista
- Middle school:La Vista
- Elementary school:Tara Heights
Utilities
- Water:Public
- Sewer:Public Sewer
Finances and disclosures
- Price:$410,000
- Tax amount:$5,020 (2025)
Features and amenities
- Laundry features:Dryer, Washer
Parking
- Total parking spaces:2
- Parking description:Attached, Garage Door Opener
- Garage:Yes
- Garage spaces:2
New listings near 910 Hogan Drive
- Coming Soon
 Listed by BHGRE$405,000Coming Soon5 beds 4 baths3,464 sq. ft.
606 Woodbine Drive, Papillion, NE 68046
MLS# 22627240Listed by: BETTER HOMES AND GARDENS R.E. - Coming Soon
 $299,711Coming Soon4 beds 2 baths1,920 sq. ft.
1114 S Grandview Avenue, Papillion, NE 68046
MLS# 22626930Listed by: NP DODGE RE SALES INC 86DODGE - Coming SoonOpen Sat, 9 to 11am
 $280,000Coming Soon3 beds 2 baths1,260 sq. ft.
203 E 7th Street, Papillion, NE 68046
MLS# 22626746Listed by: CARE HOME TEAM LLC - Coming Soon
 $349,000Coming Soon3 beds 3 baths1,600 sq. ft.
1711 Southview Drive, Papillion, NE 68046
MLS# 22626637Listed by: BHHS AMBASSADOR REAL ESTATE - New
 Listed by BHGRE$549,900Active5 beds 3 baths3,011 sq. ft.
12068 S 79th Street, Papillion, NE 68046
MLS# 22627177Listed by: BETTER HOMES AND GARDENS R.E. - New
 $465,000Active4 beds 3 baths2,580 sq. ft.
13710 S 54 Street, Papillion, NE 68133
MLS# 22627148Listed by: COLDWELL BANKER NHS RE - New
 $315,000Active3 beds 3 baths1,718 sq. ft.
1005 Overland Trail, Papillion, NE 68046
MLS# 22627006Listed by: REDFIN CORPORATION - New
 Listed by BHGRE$389,900Active3 beds 3 baths2,871 sq. ft.
2207 Aberdeen Drive, Papillion, NE 68046
MLS# 22627019Listed by: BETTER HOMES AND GARDENS R.E. - New
 $520,000Active3 beds 3 baths3,548 sq. ft.
1208 Norton Drive, Papillion, NE 68046
MLS# 22626998Listed by: BHHS AMBASSADOR REAL ESTATE - Open Sat, 2:30 to 3:30pmNew
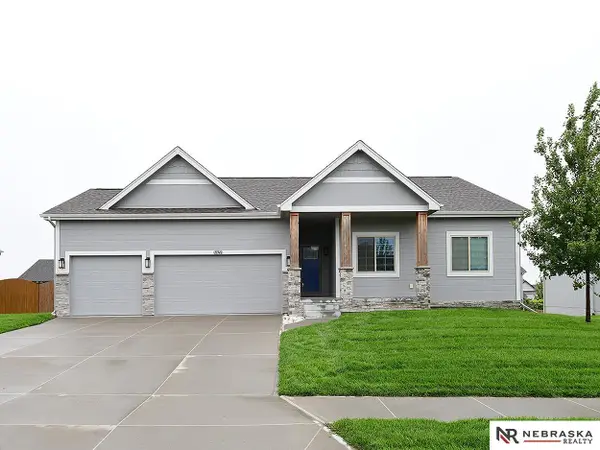 $445,000Active4 beds 3 baths2,608 sq. ft.
11741 S 112th Street, Papillion, NE 68046
MLS# 22626986Listed by: NEBRASKA REALTY


Protect your home and budget from life's surprises with an Assurant Home Warranty, backed by a partner that supports you through every step of homeownership. Explore Plans.
© 2026 Better Homes and Gardens Real Estate LLC. An Anywhere Real Estate company. All rights reserved. Better Homes and Gardens® Real Estate is a registered trademark owned by Meredith Operations Corporation, licensed to Better Homes and Gardens Real Estate LLC and used with permission. Better Homes and Gardens Real Estate LLC fully supports the principles of the Fair Housing Act and the Equal Opportunity Act. Listing information is deemed reliable but is not guaranteed accurate.
Each office is independently owned and operated.
Any services or products provided by third parties are not provided by, affiliated with or related to Better Homes and Gardens Real Estate LLC, or its affiliated companies.