
1016 Whitney Street, Pender, NE 68047
Local realty services provided by:Better Homes and Gardens Real Estate The Good Life Group
1016 Whitney Street,Pender, NE 68047
$235,000
- 3 Beds
- 2 Baths
- 2,152 sq. ft.
- Single family
- Pending
Listed by:
 Angie Kuester(402) 841 - 2757Better Homes and Gardens Real Estate Don Peterson & Associates
Office: bhgre don peterson & associate
MLS#:22627270
Source:NE_OABR
Price summary
- Price:$235,000
- Price per sq. ft.:$109.2
About this home
A HOME WITH GOOD BONES, GREAT SPACE & ROOM TO MAKE IT YOURS! Sitting on the edge of Pender, this ranch has that comfortable, easy-living feel from the start. Step in from the maintenance-free front deck to a bright, neutral living space that flows into the dining area with bay window and eat-in kitchen. Three main-floor bedrooms offer ample closets, while downstairs adds a nonconforming bedroom and the perfect spot for movie nights, Husker Saturdays or entertaining around the partial second kitchen/bar area. The utility room keeps working for you with laundry, vanity, shower, newer HVAC and plenty of storage. Outside, imagine summer evenings on the roomy patio overlooking the flat backyard, with alley access and a shed for the extras. Move right in, get comfortable, and add your own personality along the way!
Contact an agent
Home facts
- Year built:1973
- Listing ID #:22627270
- Added:6 day(s) ago
- Updated:September 28, 2026 at 07:24 PM
Rooms and interior
- Bedrooms:3
- Total bathrooms:2
- Half bathrooms:1
- Flooring:Carpet, Ceramic Tile, Concrete, Vinyl
- Bedroom Description:bdr_feat_Wall/Wall Carpeting, bdr_feat_Window Covering
- Basement Description:Full, Partially Finished
- Living area:2,152 sq. ft.
Heating and cooling
- Cooling:Central Air
- Heating:Forced Air
- Central air:Yes
Structure and exterior
- Roof:Composition
- Year built:1973
- Building area:2,152 sq. ft.
- Lot Features:Alley, City Lot, Level, Up to 1/4 Acre
- Architectural Style:Ranch
- Exterior Features:Deck, Patio
- Foundation Description:Block
Schools
- High school:Other
- Middle school:Other
- Elementary school:Other
Utilities
- Water:Public
- Sewer:Public Sewer
Finances and disclosures
- Price:$235,000
- Price per sq. ft.:$109.2
- Tax amount:$2,520 (2025)
Features and amenities
- Laundry features:Dryer, Washer
Parking
- Total parking spaces:1
- Garage:Yes
- Garage spaces:1
New listings near 1016 Whitney Street
- New
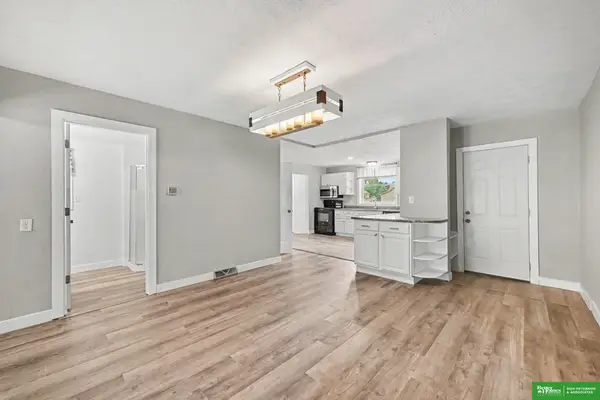 Listed by BHGRE$249,900Active3 beds 2 baths1,308 sq. ft.
318 S 1st Street, Pender, NE 68047
MLS# 22627985Listed by: BHGRE DON PETERSON & ASSOCIATE 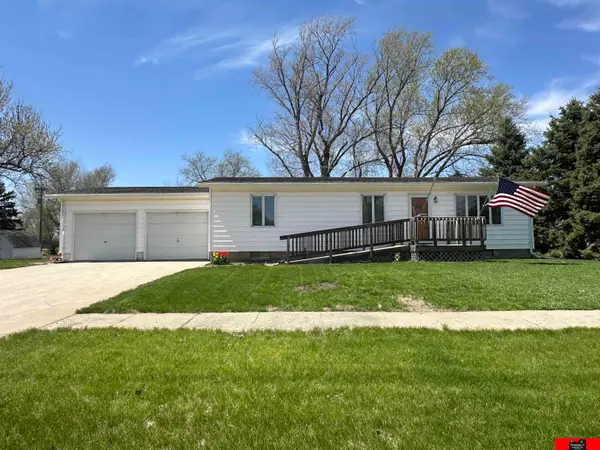 $152,000Active2 beds 1 baths1,584 sq. ft.
200 Carns Avenue, Pender, NE 68047
MLS# 22619810Listed by: ORTMEIER & ASSOCIATES INC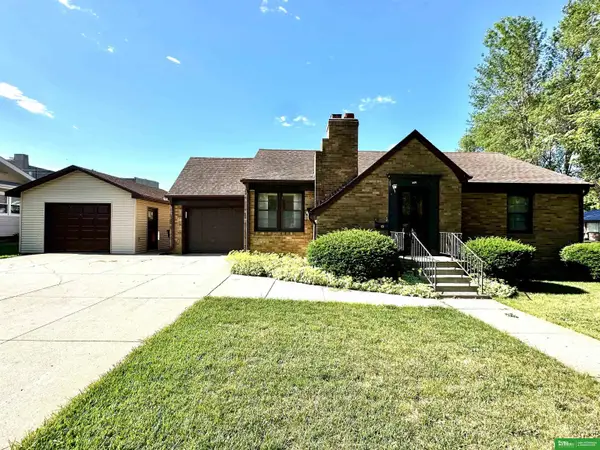 Listed by BHGRE$199,000Active3 beds 2 baths1,781 sq. ft.
409 Ivan Street, Pender, NE 68047
MLS# 22619494Listed by: BHGRE DON PETERSON & ASSOCIATE $1,800,000Active3 beds 3 baths2,624 sq. ft.
1245 M Avenue, Pender, NE 68047
MLS# 22604609Listed by: ORTMEIER & ASSOCIATES INC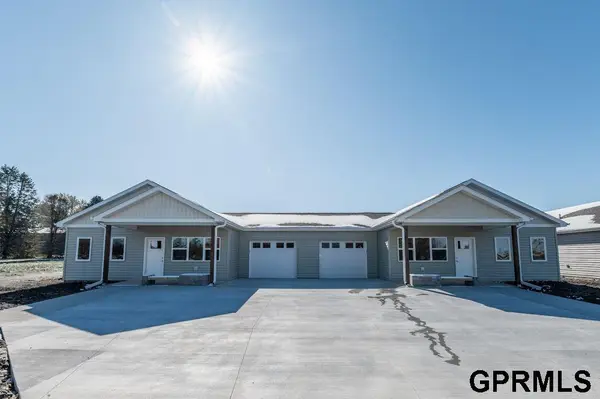 $269,900Active2 beds 1 baths1,160 sq. ft.
1107 Whitney Street, Pender, NE 68047
MLS# 22316452Listed by: PRIMESITES $269,900Active2 beds 1 baths1,160 sq. ft.
1109 Whitney Street, Pender, NE 68047
MLS# 22316453Listed by: PRIMESITES $269,900Active2 beds 1 baths1,160 sq. ft.
1111 Whitney Street, Pender, NE 68047
MLS# 22316455Listed by: PRIMESITES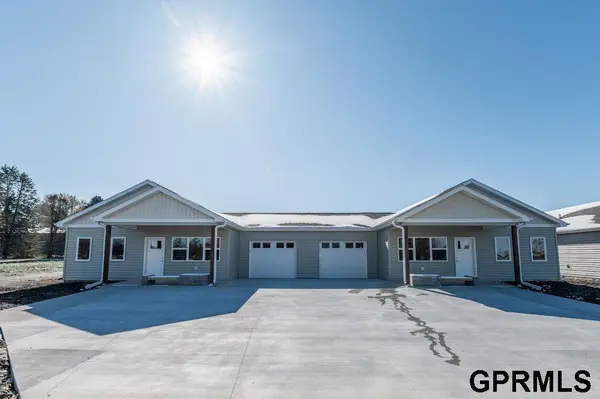 $269,900Active2 beds 1 baths1,160 sq. ft.
1105 Whitney Street, Pender, NE 68047
MLS# 22316432Listed by: PRIMESITES


Protect your home and budget from life's surprises with an Assurant Home Warranty, backed by a partner that supports you through every step of homeownership. Explore Plans.
© 2026 Better Homes and Gardens Real Estate LLC. An Anywhere Real Estate company. All rights reserved. Better Homes and Gardens® Real Estate is a registered trademark owned by Meredith Operations Corporation, licensed to Better Homes and Gardens Real Estate LLC and used with permission. Better Homes and Gardens Real Estate LLC fully supports the principles of the Fair Housing Act and the Equal Opportunity Act. Listing information is deemed reliable but is not guaranteed accurate.
Each office is independently owned and operated.
Any services or products provided by third parties are not provided by, affiliated with or related to Better Homes and Gardens Real Estate LLC, or its affiliated companies.