
200 Carns Avenue, Pender, NE 68047
Local realty services provided by:Better Homes and Gardens Real Estate The Good Life Group
200 Carns Avenue,Pender, NE 68047
$152,000
- 2 Beds
- 1 Baths
- 1,584 sq. ft.
- Single family
- Active
Listed by: maria janata
Office: ortmeier & associates inc
MLS#:22619810
Source:NE_OABR
Price summary
- Price:$152,000
- Price per sq. ft.:$95.96
About this home
Located on a large corner lot this 2-bedroom home features an open living/dining room as well as ample cabinets in the kitchen. 2-bedrooms are located on the main floor as well as the home's full bathroom. The home features a huge addition onto the back that measures 12x44. 2 basements are present in this home with the main basement featuring a kitchenette. This space is the perfect flex space and would make awesome living space, potential for addition bedrooms or sunroom! All measurement approximate
Contact an agent
Home facts
- Year built:1965
- Subdivision & Development:PEEBLES MAIN STREET ADDITION
- Listing ID #:22619810
- Added:95 day(s) ago
- Updated:October 17, 2026 at 02:38 PM
Rooms and interior
- Bedrooms:2
- Total bathrooms:1
- Full bathrooms:1
- Living area:1,584 sq. ft.
Heating and cooling
- Cooling:Central Air
- Heating:Forced Air
- Central air:Yes
Structure and exterior
- Roof:Composition
- Year built:1965
- Building area:1,584 sq. ft.
- Lot Features:Over 1/4 up to 1/2 Acre
- Architectural Style:Ranch
- Foundation Description:Block
Schools
- High school:Other
- Middle school:Other
- Elementary school:Other
Utilities
- Water:Private, Public
Finances and disclosures
- Price:$152,000
- Price per sq. ft.:$95.96
- Tax amount:$1,805 (2025)
Parking
- Total parking spaces:2
- Parking description:Attached
- Garage:Yes
- Garage spaces:2
New listings near 200 Carns Avenue
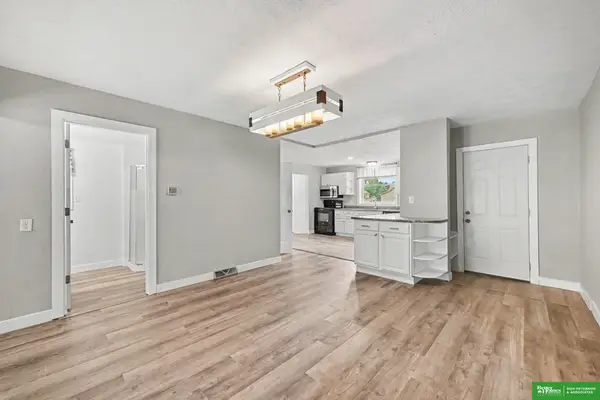 Listed by BHGRE$249,900Active3 beds 2 baths1,308 sq. ft.
318 S 1st Street, Pender, NE 68047
MLS# 22627985Listed by: BHGRE DON PETERSON & ASSOCIATE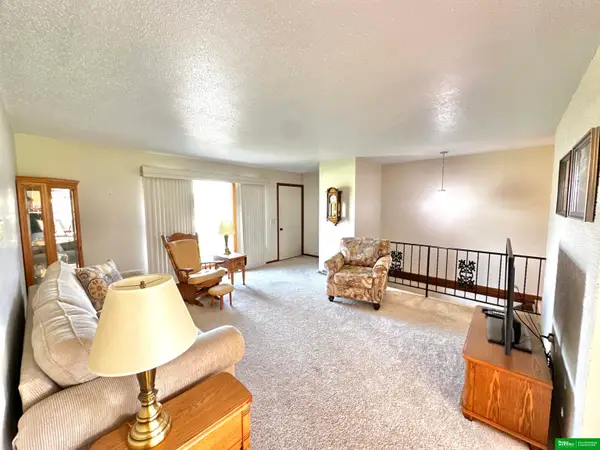 Listed by BHGRE$235,000Pending3 beds 2 baths2,152 sq. ft.
1016 Whitney Street, Pender, NE 68047
MLS# 22627270Listed by: BHGRE DON PETERSON & ASSOCIATE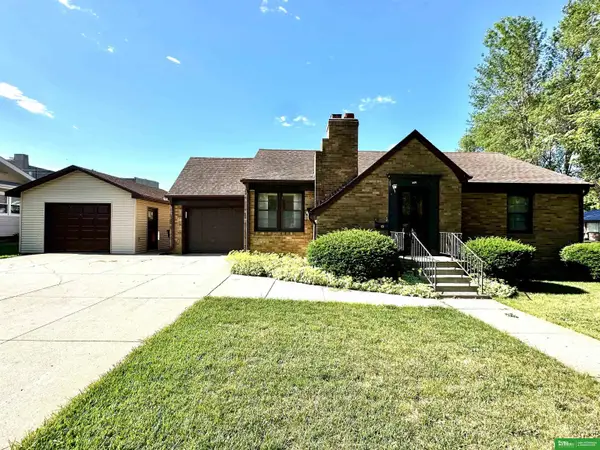 Listed by BHGRE$199,000Pending3 beds 2 baths1,781 sq. ft.
409 Ivan Street, Pender, NE 68047
MLS# 22619494Listed by: BHGRE DON PETERSON & ASSOCIATE $1,800,000Active3 beds 3 baths2,624 sq. ft.
1245 M Avenue, Pender, NE 68047
MLS# 22604609Listed by: ORTMEIER & ASSOCIATES INC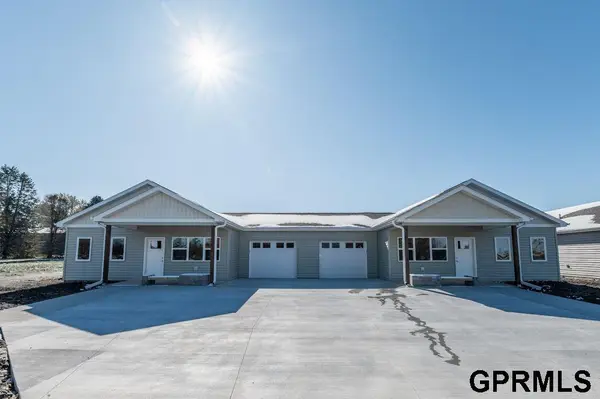 $269,900Active2 beds 1 baths1,160 sq. ft.
1107 Whitney Street, Pender, NE 68047
MLS# 22316452Listed by: PRIMESITES $269,900Active2 beds 1 baths1,160 sq. ft.
1109 Whitney Street, Pender, NE 68047
MLS# 22316453Listed by: PRIMESITES $269,900Active2 beds 1 baths1,160 sq. ft.
1111 Whitney Street, Pender, NE 68047
MLS# 22316455Listed by: PRIMESITES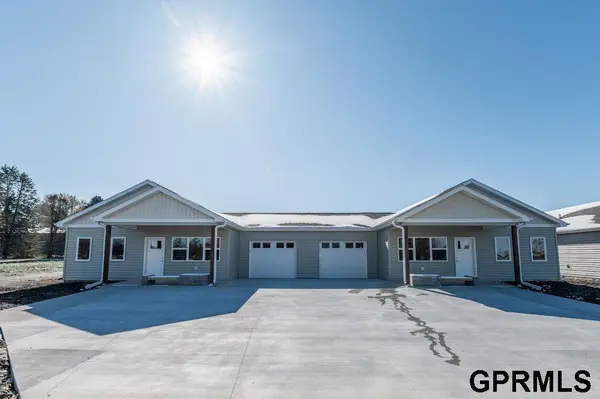 $269,900Active2 beds 1 baths1,160 sq. ft.
1105 Whitney Street, Pender, NE 68047
MLS# 22316432Listed by: PRIMESITES


Protect your home and budget from life's surprises with an Assurant Home Warranty, backed by a partner that supports you through every step of homeownership. Explore Plans.
© 2026 Better Homes and Gardens Real Estate LLC. An Anywhere Real Estate company. All rights reserved. Better Homes and Gardens® Real Estate is a registered trademark owned by Meredith Operations Corporation, licensed to Better Homes and Gardens Real Estate LLC and used with permission. Better Homes and Gardens Real Estate LLC fully supports the principles of the Fair Housing Act and the Equal Opportunity Act. Listing information is deemed reliable but is not guaranteed accurate.
Each office is independently owned and operated.
Any services or products provided by third parties are not provided by, affiliated with or related to Better Homes and Gardens Real Estate LLC, or its affiliated companies.