
1929 Beaver Lake Boulevard, Plattsmouth, NE 68048
Local realty services provided by:Better Homes and Gardens Real Estate The Good Life Group
1929 Beaver Lake Boulevard,Plattsmouth, NE 68048
$399,000
- 3 Beds
- 3 Baths
- - sq. ft.
- Single family
- Sold
Listed by: savannah horak, ciara m. szczepaniak
Office: coldwell banker nhs re
MLS#:22618770
Source:NE_OABR
Sorry, we are unable to map this address
Price summary
- Price:$399,000
- Monthly HOA dues:$111
About this home
Rare opportunity to create your dream home in Beaver Lake! This partially completed new construction is priced for a buyer to finish and personalize. Bring your own contractors and choose the finishes that fit your style. The property is in the process of being approved to include the adjoining parcel to the south, creating an incredible half-acre lot! A standout feature is the massive 1,505 sqft 6-car tandem garage with 16x10 oversized doors designed to accommodate multiple RVs, boats, or all your toys. Garage also features heating, drainage, and ceiling mounted electric winch. HOA includes access to pool, lake, and club house! Lot backs to golf course- no backyard neighbors! If you've been searching for a chance to own a custom home on a spacious lot in Beaver Lake without starting from scratch, this is the opportunity you've been waiting for!
Contact an agent
Home facts
- Year built:2026
- Subdivision & Development:BEAVER LAKE C LOTS
- Listing ID #:22618770
- Added:53 day(s) ago
- Updated:August 26, 2026 at 06:33 AM
Rooms and interior
- Bedrooms:3
- Total bathrooms:3
- Full bathrooms:2
- Basement Description:Egress, Full, Partially Finished
Heating and cooling
- Cooling:Central Air
- Heating:Forced Air
- Central air:Yes
Structure and exterior
- Year built:2026
- Lot Features:Over 1/2 up to 1 Acre
- Architectural Style:Ranch
- Exterior Features:Covered Patio, Porch
- Foundation Description:Concrete Perimeter
Schools
- High school:Conestoga
- Middle school:Conestoga
- Elementary school:Conestoga
Utilities
- Water:Private
- Sewer:Private Sewer
Finances and disclosures
- Price:$399,000
- Tax amount:$250 (2025)
Parking
- Total parking spaces:6
- Parking description:Built-In, Tandem
- Garage:Yes
- Garage spaces:6
New listings near 1929 Beaver Lake Boulevard
- New
 $395,000Active1 beds 2 baths3,321 sq. ft.
128 S 6th Street, Plattsmouth, NE 68048
MLS# 22624425Listed by: BHHS AMBASSADOR REAL ESTATE - New
 $699,999Active3 beds 3 baths3,072 sq. ft.
8879 Verdon Circle, Plattsmouth, NE 68048
MLS# 22624348Listed by: KELLER WILLIAMS GREATER OMAHA - New
 $699,900Active5 beds 3 baths3,383 sq. ft.
2607 Cedar Court, Plattsmouth, NE 68048
MLS# 22624263Listed by: HOME REAL ESTATE - New
 $370,000Active3 beds 2 baths1,347 sq. ft.
2907 Lakeside Drive, Plattsmouth, NE 68048
MLS# 22624167Listed by: LIBERTY CORE REAL ESTATE - New
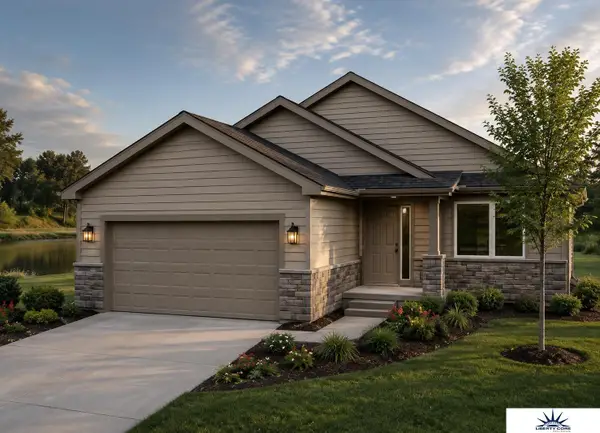 $375,000Active2 beds 2 baths1,379 sq. ft.
2903 Lakeside Drive, Plattsmouth, NE 68048
MLS# 22624168Listed by: LIBERTY CORE REAL ESTATE - New
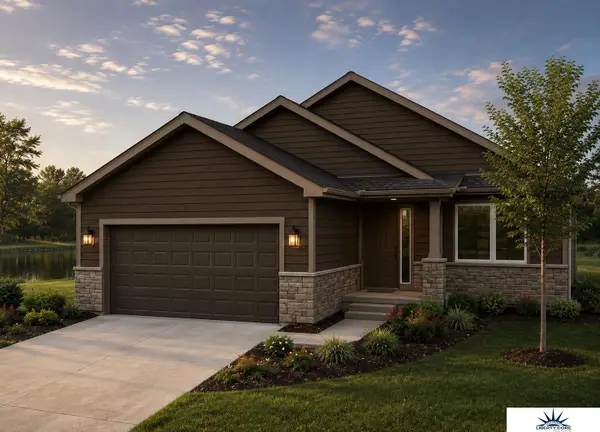 $375,000Active2 beds 2 baths1,379 sq. ft.
3035 Lakeside Drive, Plattsmouth, NE 68048
MLS# 22624170Listed by: LIBERTY CORE REAL ESTATE - New
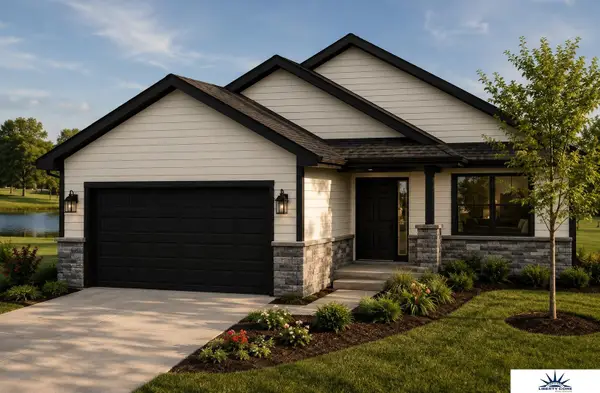 $375,000Active2 beds 2 baths1,379 sq. ft.
2911 Lakeside Drive, Plattsmouth, NE 68048
MLS# 22624171Listed by: LIBERTY CORE REAL ESTATE - New
 $370,000Active3 beds 2 baths1,347 sq. ft.
2915 Lakeside Drive, Plattsmouth, NE 68048
MLS# 22624159Listed by: LIBERTY CORE REAL ESTATE - New
 $449,000Active4 beds 4 baths4,448 sq. ft.
416 S 12th Street, Plattsmouth, NE 68048
MLS# 22624120Listed by: BLACK TIE REALTY - New
 $1,630,000Active4 beds 1 baths1,764 sq. ft.
3612 Kenosha Road, Plattsmouth, NE 68048
MLS# 22624054Listed by: KELLER WILLIAMS GREATER OMAHA


Protect your home and budget from life's surprises with an Assurant Home Warranty, backed by a partner that supports you through every step of homeownership. Explore Plans.
© 2026 Better Homes and Gardens Real Estate LLC. An Anywhere Real Estate company. All rights reserved. Better Homes and Gardens® Real Estate is a registered trademark owned by Meredith Operations Corporation, licensed to Better Homes and Gardens Real Estate LLC and used with permission. Better Homes and Gardens Real Estate LLC fully supports the principles of the Fair Housing Act and the Equal Opportunity Act. Listing information is deemed reliable but is not guaranteed accurate.
Each office is independently owned and operated.
Any services or products provided by third parties are not provided by, affiliated with or related to Better Homes and Gardens Real Estate LLC, or its affiliated companies.