
416 S 12th Street, Plattsmouth, NE 68048
Local realty services provided by:Better Homes and Gardens Real Estate The Good Life Group
416 S 12th Street,Plattsmouth, NE 68048
$439,000
- 4 Beds
- 4 Baths
- 4,448 sq. ft.
- Single family
- Active
Listed by: lydia o'keefe, susan buettner
Office: black tie realty
MLS#:22624120
Source:NE_OABR
Price summary
- Price:$439,000
- Price per sq. ft.:$98.7
About this home
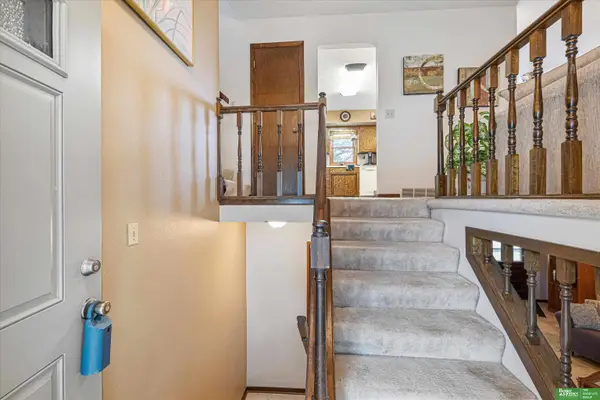
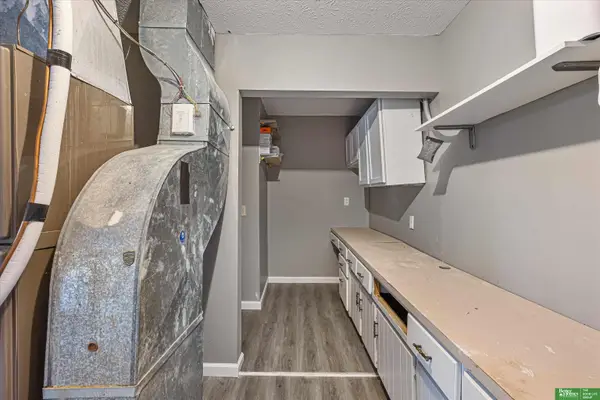
Newly priced with a 2-1 interest rate buydown available. A 4 bedroom, 3.5 bath brick ranch in Plattsmouth, Nebraska (68048), sitting on a .47-acre corner lot with all four bedrooms on the main floor. 4,448 finished square feet total across a spacious main level and a fully finished basement. The primary suite and primary bath have been remodeled. New luxury vinyl plank flooring and fresh paint throughout. Generous eat-in kitchen with abundant cabinet storage. Two wood-burning fireplaces (dining room and recreation room). Dual furnaces, dual AC units, dual water heaters, and a whole-house water softener. Outside, a privacy-fenced yard holds an 18x33 part in-ground pool, a wide deck with outdoor surround sound, a pool house, and a play area. RV electrical hookup and extra dedicated RV parking. Heated attached 2-car garage. No HOA. 11 miles to Offutt Air Force Base. 9 miles to Beaver Lake. Easy commute to the Omaha metro.
Contact an agent
Home facts
- Year built:1971
- Subdivision & Development:Plattsmouth
- Listing ID #:22624120
- Added:46 day(s) ago
- Updated:October 07, 2026 at 03:37 PM
Rooms and interior
- Bedrooms:4
- Total bathrooms:4
- Full bathrooms:1
- Half bathrooms:1
- Bedroom Description:bdr_feat_Wall/Wall Carpeting
- Basement Description:FInished
- Living area:4,448 sq. ft.
Heating and cooling
- Cooling:Central Air
- Heating:Electric, Forced Air
- Central air:Yes
Structure and exterior
- Year built:1971
- Building area:4,448 sq. ft.
- Lot Features:Over 1/4 up to 1/2 Acre
- Architectural Style:Ranch, Traditional
- Construction Materials:Brick
- Exterior Features:Patio
- Foundation Description:Concrete Perimeter
Schools
- High school:Plattsmouth
- Middle school:Plattsmouth
- Elementary school:Plattsmouth
Utilities
- Water:Public
- Sewer:Public Sewer
Finances and disclosures
- Price:$439,000
- Price per sq. ft.:$98.7
- Tax amount:$6,482 (2025)
Parking
- Total parking spaces:2
- Garage:Yes
- Garage spaces:2
New listings near 416 S 12th Street
- New
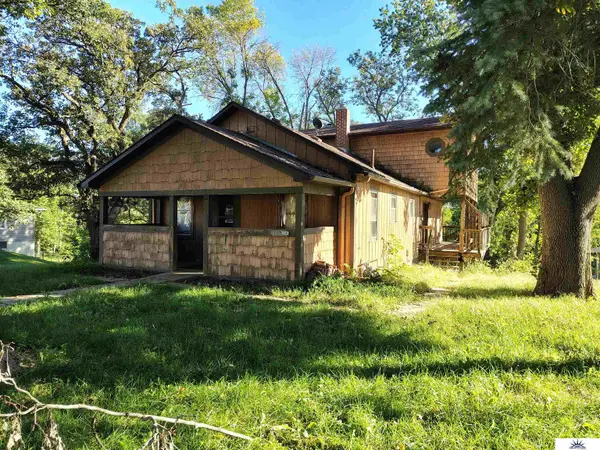 $180,000Active4 beds 3 baths2,044 sq. ft.
1307 4th Avenue, Plattsmouth, NE 68048
MLS# 22628887Listed by: LIBERTY CORE REAL ESTATE - New
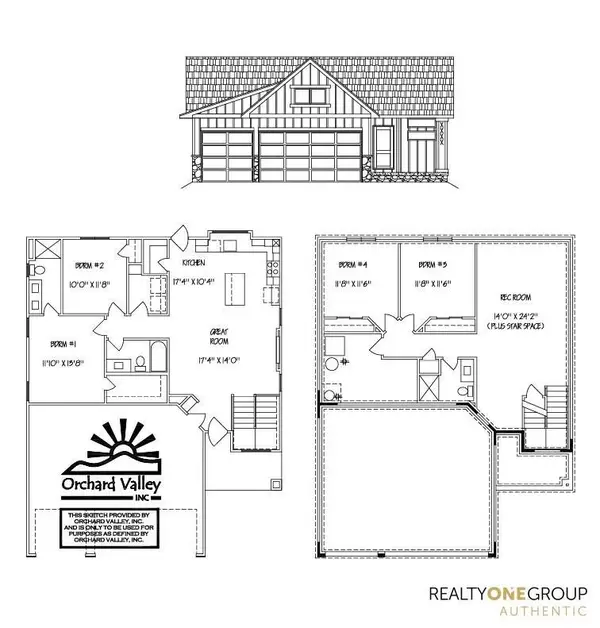 $392,214Active4 beds 3 baths1,998 sq. ft.
1206 Meadow Lane, Plattsmouth, NE 68048
MLS# 22628874Listed by: REALTY ONE GROUP AUTHENTIC - New
 $38,500Active0 Acres
1010 Belgrade Court, Plattsmouth, NE 68048
MLS# 22628708Listed by: KELLER WILLIAMS GREATER OMAHA - New
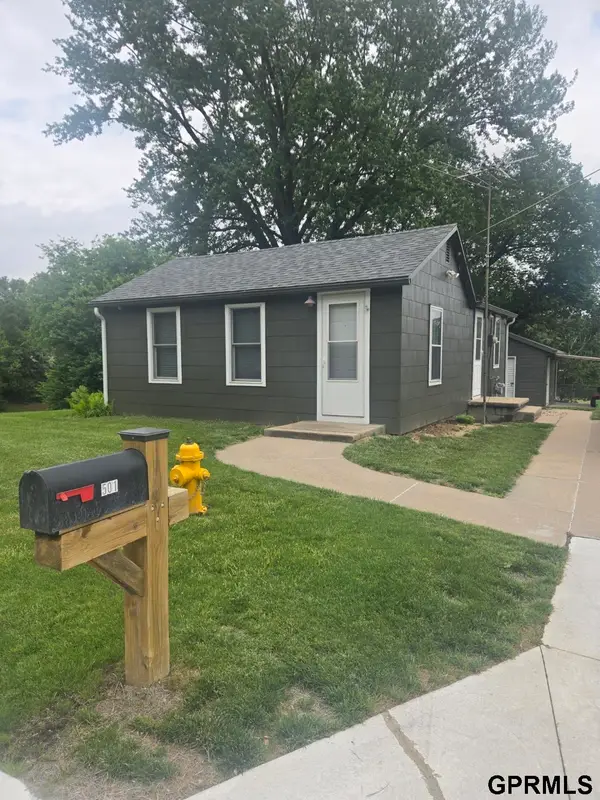 $179,500Active2 beds 1 baths835 sq. ft.
501 S 5th Street, Plattsmouth, NE 68048
MLS# 22628689Listed by: PLATTCO REAL ESTATE & INSU INC - New
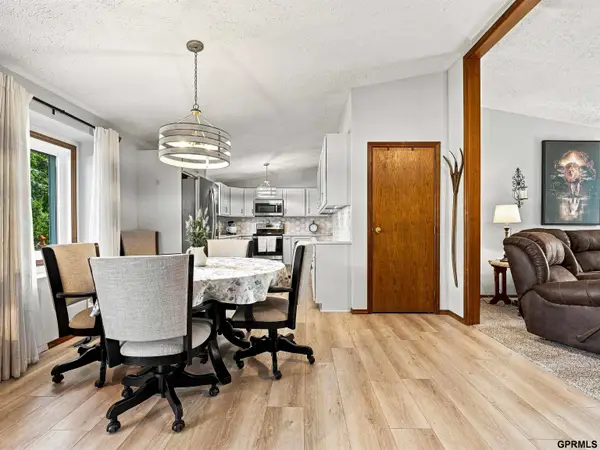 $405,000Active3 beds 3 baths2,320 sq. ft.
9109 Bellvue Drive, Plattsmouth, NE 68048-4505
MLS# 22628673Listed by: REVEL REALTY - New
 $33,000Active0 Acres
1709 Dunbar Drive, Plattsmouth, NE 68048
MLS# 22628595Listed by: CENTURY 21 CENTURY REAL ESTATE - New
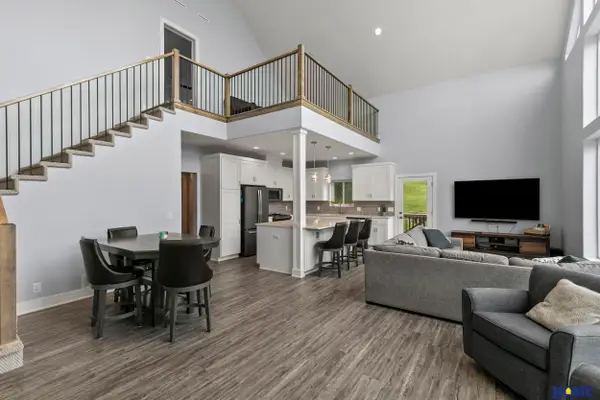 $624,900Active5 beds 3 baths3,383 sq. ft.
2607 Cedar Court, Plattsmouth, NE 68048
MLS# 22628598Listed by: HOME REAL ESTATE - New
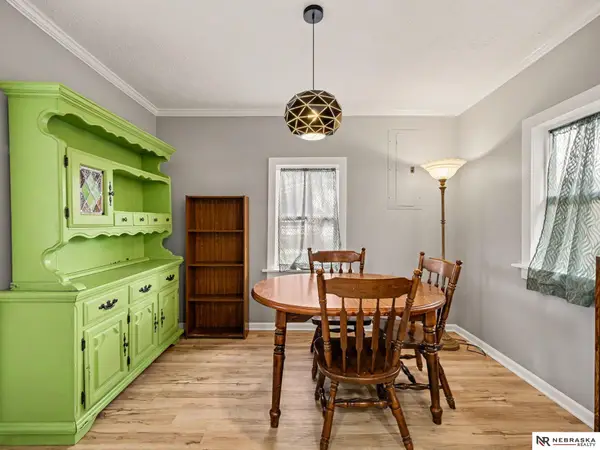 $260,000Active4 beds 2 baths1,726 sq. ft.
613 4th Avenue, Plattsmouth, NE 68048
MLS# 22628600Listed by: NEBRASKA REALTY - New
 Listed by BHGRE$290,000Active3 beds 3 baths1,654 sq. ft.
19311 Spyglass Court, Plattsmouth, NE 68048
MLS# 22628541Listed by: BETTER HOMES AND GARDENS R.E. - New
 Listed by BHGRE$459,000Active3 beds 2 baths2,284 sq. ft.
17418 18th Street, Plattsmouth, NE 68048
MLS# 22628522Listed by: BETTER HOMES AND GARDENS R.E.


Protect your home and budget from life's surprises with an Assurant Home Warranty, backed by a partner that supports you through every step of homeownership. Explore Plans.
© 2026 Better Homes and Gardens Real Estate LLC. An Anywhere Real Estate company. All rights reserved. Better Homes and Gardens® Real Estate is a registered trademark owned by Meredith Operations Corporation, licensed to Better Homes and Gardens Real Estate LLC and used with permission. Better Homes and Gardens Real Estate LLC fully supports the principles of the Fair Housing Act and the Equal Opportunity Act. Listing information is deemed reliable but is not guaranteed accurate.
Each office is independently owned and operated.
Any services or products provided by third parties are not provided by, affiliated with or related to Better Homes and Gardens Real Estate LLC, or its affiliated companies.