
2390 Cambridge Drive, Plattsmouth, NE 68048
Local realty services provided by:Better Homes and Gardens Real Estate The Good Life Group
2390 Cambridge Drive,Plattsmouth, NE 68048
$585,000
- 4 Beds
- 3 Baths
- 3,000 sq. ft.
- Single family
- Active
Upcoming open houses
- Sun, Jul 1201:00 pm - 03:00 pm
Listed by: carly anderson
Office: bhhs ambassador real estate
MLS#:22614057
Source:NE_OABR
Price summary
- Price:$585,000
- Price per sq. ft.:$195
- Monthly HOA dues:$108.33
About this home
Brand new build with incredible lake views and a layout designed for easy living and entertaining! Thoughtfully built with attention to detail, this home blends modern comfort with functional spaces throughout. The upper level features an open-concept living room and kitchen filled with natural light and stunning lake views. The spacious primary suite is upstairs along with a second bedroom, laundry room, and attic storage. Step onto the covered deck and enjoy your morning coffee overlooking the lake. The main level offers added flexibility with a second living area, kitchenette, two additional bedrooms, another laundry room, and an expansive covered patio perfect for relaxing or hosting guests. Located across from the marina, you'll enjoy easy access to Beaver Lake amenities including the pool, clubhouse, parks, and the lake itself. Whether you're looking for a full-time residence or vacation getaway, this home offers the perfect mix of style, space, and lake living.
Contact an agent
Home facts
- Year built:2026
- Listing ID #:22614057
- Added:49 day(s) ago
- Updated:July 10, 2026 at 03:19 PM
Rooms and interior
- Bedrooms:4
- Total bathrooms:3
- Full bathrooms:1
- Living area:3,000 sq. ft.
Heating and cooling
- Cooling:Central Air
- Heating:Electric, Forced Air
- Central air:Yes
Structure and exterior
- Roof:Composition
- Year built:2026
- Building area:3,000 sq. ft.
- Lot Features:Over 1/4 up to 1/2 Acre
- Exterior Features:Covered Deck, Covered Patio, Deck
- Foundation Description:Concrete Perimeter
- Levels:2 Story
Schools
- High school:Conestoga
- Middle school:Conestoga
- Elementary school:Conestoga
Finances and disclosures
- Price:$585,000
- Price per sq. ft.:$195
- Tax amount:$469 (2025)
Features and amenities
- Laundry features:Dryer, Washer
Parking
- Total parking spaces:2
- Parking description:Attached
- Garage:Yes
- Garage spaces:2
New listings near 2390 Cambridge Drive
- New
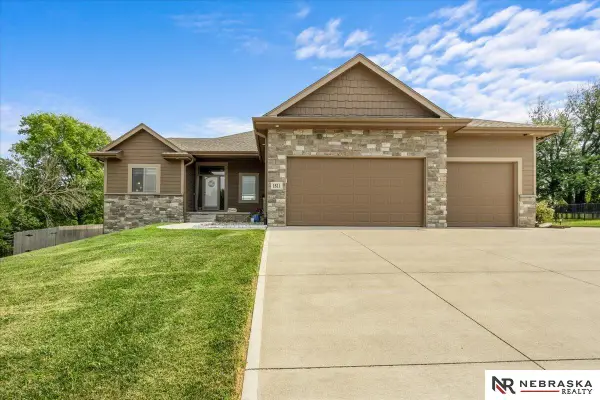 $640,000Active4 beds 3 baths3,027 sq. ft.
1511 Beaver Lake Boulevard, Plattsmouth, NE 68048
MLS# 22619337Listed by: NEBRASKA REALTY - New
 $285,000Active3 beds 2 baths2,044 sq. ft.
412 S 16th Street, Plattsmouth, NE 68048
MLS# 22619283Listed by: NEBRASKA REALTY - New
 $160,000Active4 beds 2 baths720 sq. ft.
1713 Hill Street, Plattsmouth, NE 68048
MLS# 22619255Listed by: BHHS AMBASSADOR REAL ESTATE - New
 $180,000Active5 beds 2 baths2,209 sq. ft.
1007 Mynard Road #1 and 2, Plattsmouth, NE 68048-7704
MLS# 22619236Listed by: REALTY ONE GROUP AUTHENTIC - New
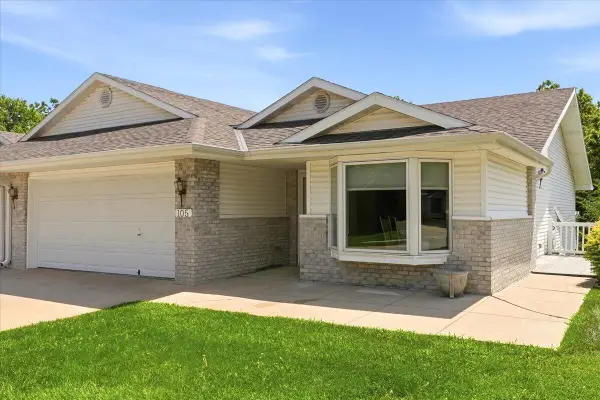 Listed by BHGRE$325,000Active3 beds 3 baths2,373 sq. ft.
105 E Deer Lane, PLATTSMOUTH, NE 68048
MLS# 26-1453Listed by: SQUARE DEAL REAL ESTATE - New
 $130,000Active2 beds 1 baths1,051 sq. ft.
2307 Murray Road, Plattsmouth, NE 68048
MLS# 22619214Listed by: NEBRASKA REALTY - Open Sat, 11am to 1pmNew
 $774,900Active5 beds 3 baths3,383 sq. ft.
2607 Cedar Court, Plattsmouth, NE 68048
MLS# 22618884Listed by: HOME REAL ESTATE - New
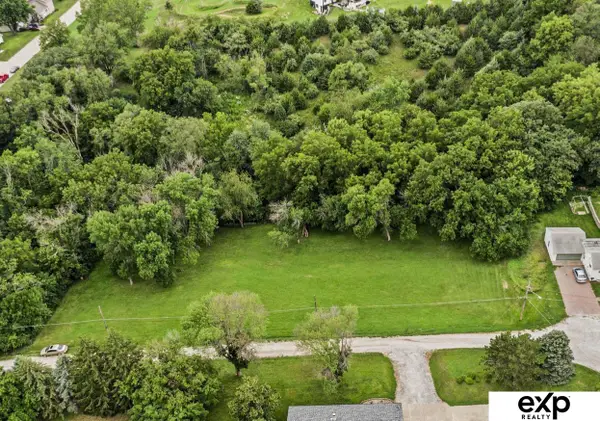 $50,000Active0 Acres
740 16th Street, Plattsmouth, NE 68048-1111
MLS# 22618835Listed by: EXP REALTY LLC - New
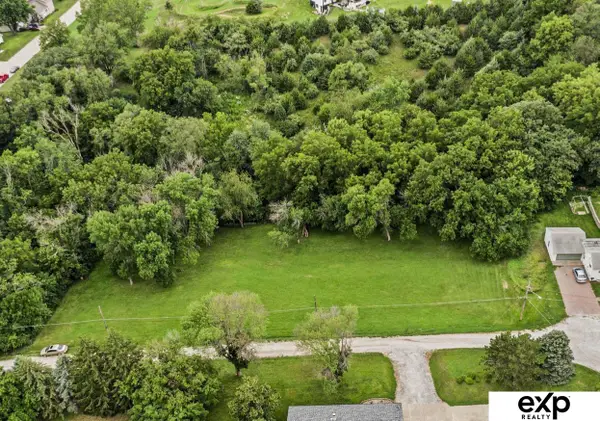 $90,000Active0 Acres
730 16th Street, Plattsmouth, NE 68048-1111
MLS# 22618836Listed by: EXP REALTY LLC - New
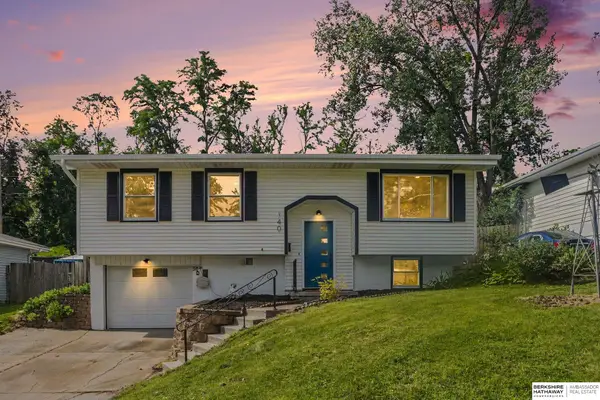 $289,900Active4 beds 2 baths1,848 sq. ft.
140 Debra Avenue, Plattsmouth, NE 68048
MLS# 22618773Listed by: BHHS AMBASSADOR REAL ESTATE


Protect your home and budget from life's surprises with an Assurant Home Warranty, backed by a partner that supports you through every step of homeownership. Explore Plans.
© 2026 Better Homes and Gardens Real Estate LLC. An Anywhere Real Estate company. All rights reserved. Better Homes and Gardens® Real Estate is a registered trademark owned by Meredith Operations Corporation, licensed to Better Homes and Gardens Real Estate LLC and used with permission. Better Homes and Gardens Real Estate LLC fully supports the principles of the Fair Housing Act and the Equal Opportunity Act. Listing information is deemed reliable but is not guaranteed accurate.
Each office is independently owned and operated.
Any services or products provided by third parties are not provided by, affiliated with or related to Better Homes and Gardens Real Estate LLC, or its affiliated companies.