
2607 Cedar Court, Plattsmouth, NE 68048
Local realty services provided by:Better Homes and Gardens Real Estate The Good Life Group
2607 Cedar Court,Plattsmouth, NE 68048
$774,900
- 5 Beds
- 3 Baths
- 3,383 sq. ft.
- Single family
- Active
Upcoming open houses
- Sat, Jul 1111:00 am - 01:00 pm
Listed by: grace hartweg
Office: home real estate
MLS#:22618884
Source:NE_OABR
Price summary
- Price:$774,900
- Price per sq. ft.:$229.06
- Monthly HOA dues:$83.33
About this home
Lake life starts here! Built in 2022, this beautifully maintained 5-bedroom, 3-bath home offers over 3,300 finished sq. ft. and a massive 5+ car garage with plenty of space for vehicles, boats, golf carts, lake toys, hobbies, and storage. The open-concept floor plan features spacious living areas, modern finishes, and room to entertain both inside and out. Situated on a generous lot with scenic views, you'll enjoy the perfect blend of comfort and recreation. Boat parking and slip rentals are available through the Beaver Lake Marina, making it easy to enjoy Nebraska's largest private boating lake. Beaver Lake residents enjoy access to a clubhouse, swimming pool, sandy beach areas, volleyball courts, parks, playgrounds, picnic areas, and year-round community events. Whether you're looking for a full-time residence or a weekend retreat, this home offers the space, amenities, and lifestyle you've been waiting for.
Contact an agent
Home facts
- Year built:2022
- Listing ID #:22618884
- Added:1 day(s) ago
- Updated:July 08, 2026 at 02:32 PM
Rooms and interior
- Bedrooms:5
- Total bathrooms:3
- Full bathrooms:2
- Bedroom Description:bdr_feat_Walk-In Closet(s)
- Basement Description:Daylight, FInished, Walk-Out Access
- Living area:3,383 sq. ft.
Heating and cooling
- Cooling:Central Air
- Heating:Forced Air
- Central air:Yes
Structure and exterior
- Roof:Composition
- Year built:2022
- Building area:3,383 sq. ft.
- Lot Features:Common Area, Cul-De-Sac, Irregular Lot, Over 1/4 up to 1/2 Acre, Sloped, Subdivided
- Construction Materials:Vinyl Siding
- Exterior Features:Covered Patio, Deck, Porch
- Foundation Description:Concrete Perimeter
- Levels:2 Story
Schools
- High school:Conestoga
- Middle school:Conestoga
- Elementary school:Conestoga
Utilities
- Water:Public
- Sewer:Public Sewer
Finances and disclosures
- Price:$774,900
- Price per sq. ft.:$229.06
- Tax amount:$5,989 (2025)
Parking
- Total parking spaces:5
- Parking description:Attached, Garage Door Opener
- Garage:Yes
- Garage spaces:5
New listings near 2607 Cedar Court
- New
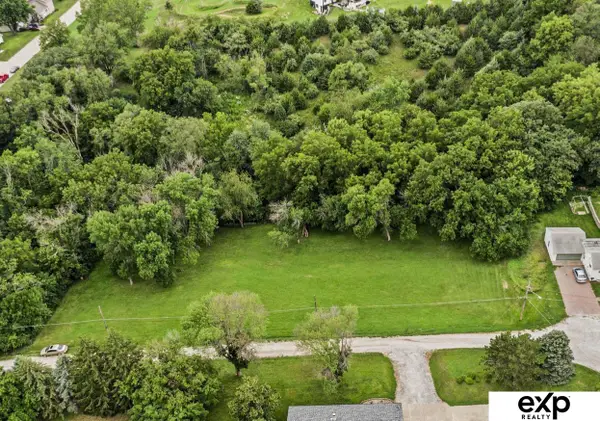 $50,000Active0 Acres
740 16th Street, Plattsmouth, NE 68048-1111
MLS# 22618835Listed by: EXP REALTY LLC - New
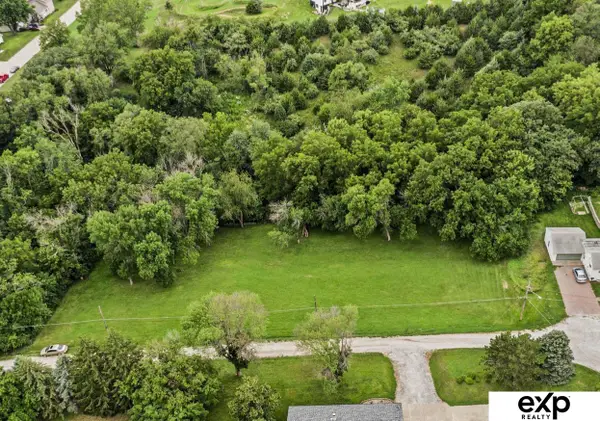 $90,000Active0 Acres
730 16th Street, Plattsmouth, NE 68048-1111
MLS# 22618836Listed by: EXP REALTY LLC - New
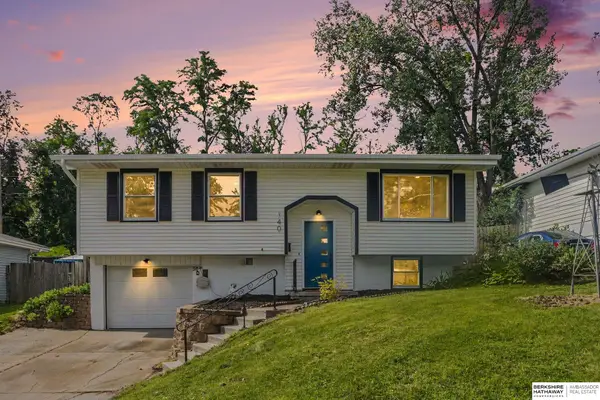 $289,900Active4 beds 2 baths1,848 sq. ft.
140 Debra Avenue, Plattsmouth, NE 68048
MLS# 22618773Listed by: BHHS AMBASSADOR REAL ESTATE  $399,000Pending3 beds 3 baths2,309 sq. ft.
1929 Beaver Lake Boulevard, Plattsmouth, NE 68048
MLS# 22618770Listed by: COLDWELL BANKER NHS RE- New
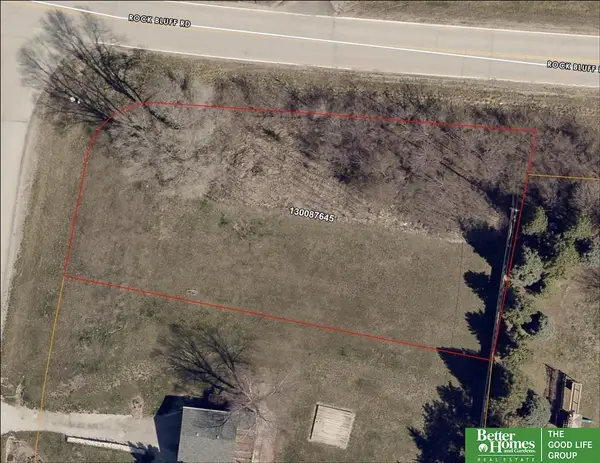 Listed by BHGRE$69,950Active0 Acres
Forest Lane, Plattsmouth, NE 68048
MLS# 22618692Listed by: BETTER HOMES AND GARDENS R.E. 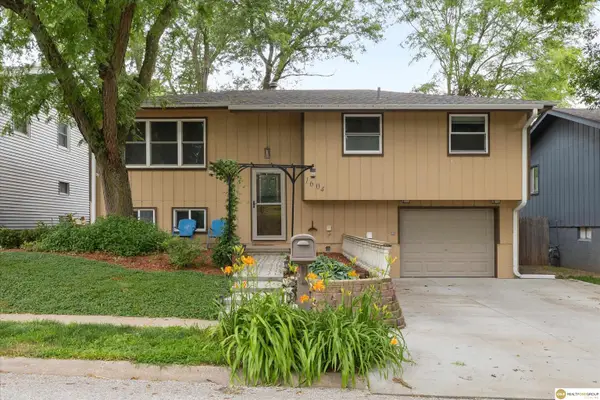 $225,000Pending3 beds 1 baths1,160 sq. ft.
1604 Lincoln Avenue, Plattsmouth, NE 68048
MLS# 22618676Listed by: REALTY ONE GROUP STERLING $335,000Pending0 Acres
9500 Sterling Circle, Plattsmouth, NE 68048
MLS# 22618677Listed by: BHHS AMBASSADOR REAL ESTATE- Open Sun, 1 to 3pmNew
 Listed by BHGRE$429,000Active3 beds 3 baths3,220 sq. ft.
9307 Clubhouse Circle, Plattsmouth, NE 68048-0000
MLS# 22618554Listed by: BETTER HOMES AND GARDENS R.E. - New
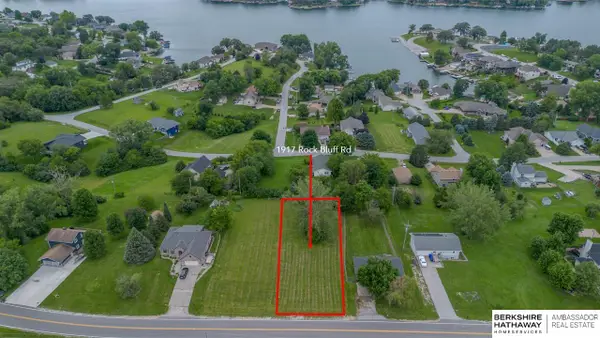 $39,000Active0 Acres
1917 Rock Bluff Road, Plattsmouth, NE 68048
MLS# 22618463Listed by: BHHS AMBASSADOR REAL ESTATE


Protect your home and budget from life's surprises with an Assurant Home Warranty, backed by a partner that supports you through every step of homeownership. Explore Plans.
© 2026 Better Homes and Gardens Real Estate LLC. An Anywhere Real Estate company. All rights reserved. Better Homes and Gardens® Real Estate is a registered trademark owned by Meredith Operations Corporation, licensed to Better Homes and Gardens Real Estate LLC and used with permission. Better Homes and Gardens Real Estate LLC fully supports the principles of the Fair Housing Act and the Equal Opportunity Act. Listing information is deemed reliable but is not guaranteed accurate.
Each office is independently owned and operated.
Any services or products provided by third parties are not provided by, affiliated with or related to Better Homes and Gardens Real Estate LLC, or its affiliated companies.