
2425 S 15th Street #54, Plattsmouth, NE 68048
Local realty services provided by:Better Homes and Gardens Real Estate The Good Life Group
2425 S 15th Street #54,Plattsmouth, NE 68048
$65,000
- 3 Beds
- 2 Baths
- 1,680 sq. ft.
- Mobile / Manufactured
- Active
Listed by: brandon johnson
Office: nebraska realty
MLS#:22627035
Source:NE_OABR
Price summary
- Price:$65,000
- Price per sq. ft.:$38.69
About this home
A lot of space for only $65,000! Located in Sommer Grove in Plattsmouth, this 1,680 sq. ft. home offers plenty of room at an affordable price. Outside, you'll find a covered carport with space for two average-sized vehicles, plus TWO storage sheds that stay with the property, giving you plenty of extra room for tools, lawn equipment, seasonal items, and more. Conveniently located with quick access to the highway, making trips to Bellevue, Omaha, and surrounding areas easy. If you've been looking for an affordable home without sacrificing square footage or storage, this one is worth a look! Home is located in a mobile home community; buyer must complete the required Sommer Grove application and receive park approval prior to purchase.
Contact an agent
Home facts
- Year built:2001
- Subdivision & Development:PLATTSMOUTH CITY
- Listing ID #:22627035
- Added:1 day(s) ago
- Updated:September 19, 2026 at 02:46 PM
Rooms and interior
- Bedrooms:3
- Total bathrooms:2
- Full bathrooms:2
- Flooring:Vinyl
- Living area:1,680 sq. ft.
Heating and cooling
- Cooling:Central Air
- Heating:Electric, Forced Air
- Central air:Yes
Structure and exterior
- Roof:Composition
- Year built:2001
- Building area:1,680 sq. ft.
- Lot Features:City Lot, Up to 1/4 Acre
- Architectural Style:Ranch
- Construction Materials:Vinyl Siding
- Exterior Features:Covered Patio, Patio, Porch
- Foundation Description:Slab
Schools
- High school:Plattsmouth
- Middle school:Plattsmouth
- Elementary school:Plattsmouth
Utilities
- Water:Public
- Sewer:Public Sewer
Finances and disclosures
- Price:$65,000
- Price per sq. ft.:$38.69
- Tax amount:$870 (2025)
Features and amenities
- Laundry features:Dryer, Washer
Parking
- Total parking spaces:2
- Garage:Yes
- Garage spaces:2
- Carport spaces:2
New listings near 2425 S 15th Street #54
- Coming Soon
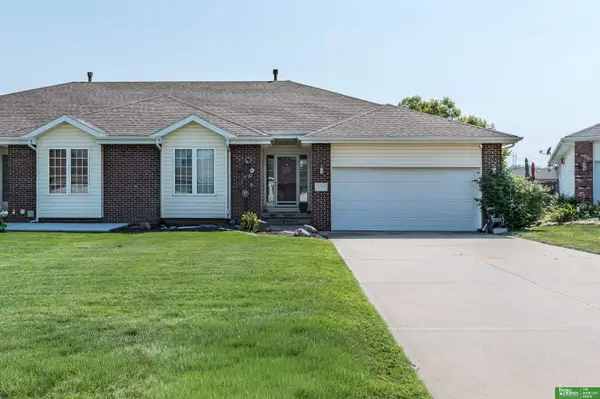 Listed by BHGRE$470,000Coming Soon3 beds 3 baths2,706 sq. ft.
2713 Lakeview Circle, Plattsmouth, NE 68048
MLS# 22626351Listed by: BETTER HOMES AND GARDENS R.E. - Open Sat, 1 to 3pmNew
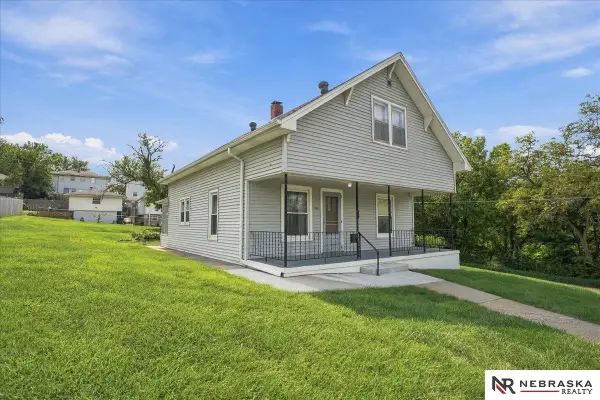 $210,000Active3 beds 1 baths1,389 sq. ft.
1519 2nd Avenue, Plattsmouth, NE 68048
MLS# 22627082Listed by: NEBRASKA REALTY - New
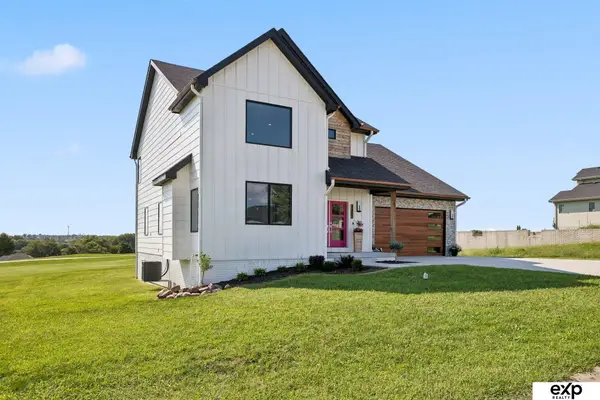 $485,000Active5 beds 5 baths2,907 sq. ft.
8602 Lake Ridge Drive, Plattsmouth, NE 68048
MLS# 22627069Listed by: EXP REALTY LLC - New
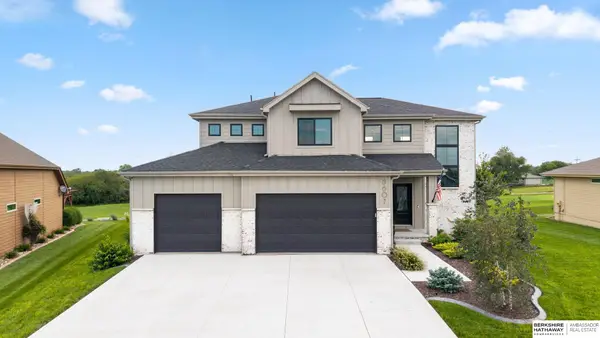 $750,000Active5 beds 4 baths3,783 sq. ft.
8607 Eagle Point, Plattsmouth, NE 68048
MLS# 22626966Listed by: BHHS AMBASSADOR REAL ESTATE - Open Sun, 1 to 2:30pmNew
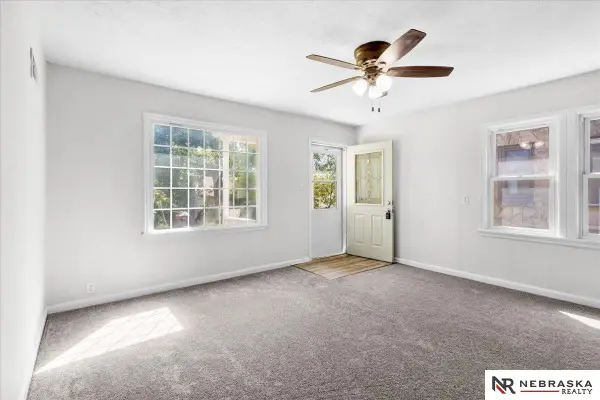 $219,500Active4 beds 1 baths1,330 sq. ft.
820 S 9th Street, Plattsmouth, NE 68048
MLS# 22626809Listed by: NEBRASKA REALTY - New
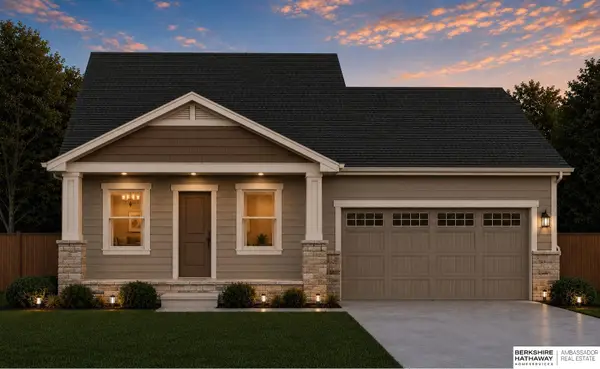 $345,500Active3 beds 2 baths1,445 sq. ft.
1280 Meadow Lane, Plattsmouth, NE 68048
MLS# 22626661Listed by: BHHS AMBASSADOR REAL ESTATE - New
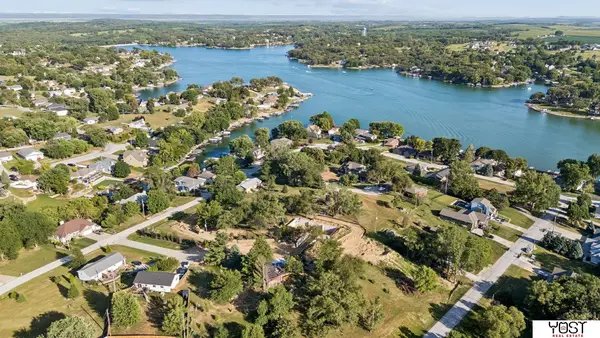 $15,000Active0 Acres
1817 Beaver Lake Boulevard, Plattsmouth, NE 68048
MLS# 22626478Listed by: YOST REAL ESTATE - New
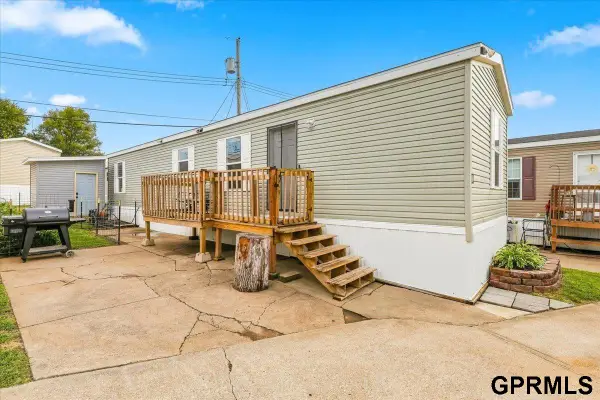 $40,000Active2 beds 1 baths764 sq. ft.
2425 #18 S 15th Street, Plattsmouth, NE 68048
MLS# 22626400Listed by: HEARTLAND PROPERTIES INC 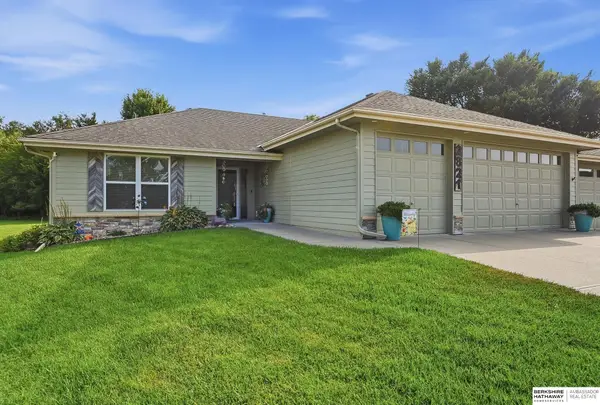 $360,000Pending3 beds 2 baths1,327 sq. ft.
2821 Lakeside Drive, Plattsmouth, NE 68048
MLS# 22626149Listed by: BHHS AMBASSADOR REAL ESTATE


Protect your home and budget from life's surprises with an Assurant Home Warranty, backed by a partner that supports you through every step of homeownership. Explore Plans.
© 2026 Better Homes and Gardens Real Estate LLC. An Anywhere Real Estate company. All rights reserved. Better Homes and Gardens® Real Estate is a registered trademark owned by Meredith Operations Corporation, licensed to Better Homes and Gardens Real Estate LLC and used with permission. Better Homes and Gardens Real Estate LLC fully supports the principles of the Fair Housing Act and the Equal Opportunity Act. Listing information is deemed reliable but is not guaranteed accurate.
Each office is independently owned and operated.
Any services or products provided by third parties are not provided by, affiliated with or related to Better Homes and Gardens Real Estate LLC, or its affiliated companies.