
8602 Lake Ridge Drive, Plattsmouth, NE 68048
Local realty services provided by:Better Homes and Gardens Real Estate The Good Life Group
8602 Lake Ridge Drive,Plattsmouth, NE 68048
$485,000
- 5 Beds
- 5 Baths
- 3,003 sq. ft.
- Single family
- Active
Listed by: brittany swait
Office: exp realty llc.
MLS#:22622349
Source:NE_OABR
Price summary
- Price:$485,000
- Price per sq. ft.:$161.51
About this home
Showings start 8/26! Welcome home to modern luxury with an unbeatable golf course address. This nearly-new 1.5-story residence combines thoughtful design, everyday functionality, and premium upgrades throughout, including a main-floor primary suite and a garage setup golf carts and car enthusiasts will love.Built in 2023, move-in ready with modern finishes and no deferred maintenance~3,000 square feet of thoughtfully designed living space across 1.5 stories~Main-floor primary suite for single-level living convenience, with a private laundry room right in the bedroom~Dual laundry rooms: one in the main-floor primary suite, a second on the upper floor near the additional bedrooms~Finished basement with a full bedroom and full bathroom, perfect for guests or a private retreat~3-car tandem garage with hot and cold water hookups, floor drain for easy cleaning, 220-amp outlet available for EV charging. ~Prime golf course location, sited
Contact an agent
Home facts
- Year built:2023
- Subdivision & Development:Lake Ridge
- Listing ID #:22622349
- Added:1 day(s) ago
- Updated:August 26, 2026 at 10:15 AM
Rooms and interior
- Bedrooms:5
- Total bathrooms:5
- Full bathrooms:3
- Half bathrooms:1
- Basement Description:Partially Finished
- Living area:3,003 sq. ft.
Heating and cooling
- Cooling:Central Air
- Heating:Electric, Forced Air
- Central air:Yes
Structure and exterior
- Year built:2023
- Building area:3,003 sq. ft.
- Lot Features:Golf Course Frontage, Up to 1/4 Acre
- Exterior Features:Porch
- Foundation Description:Concrete Perimeter
- Levels:2 Story
Schools
- High school:Conestoga
- Middle school:Conestoga
- Elementary school:Conestoga
Utilities
- Water:Rural Water
- Sewer:Private Sewer
Finances and disclosures
- Price:$485,000
- Price per sq. ft.:$161.51
- Tax amount:$1,772 (2025)
Parking
- Total parking spaces:3
- Garage:Yes
- Garage spaces:3
New listings near 8602 Lake Ridge Drive
- New
 $395,000Active1 beds 2 baths3,321 sq. ft.
128 S 6th Street, Plattsmouth, NE 68048
MLS# 22624425Listed by: BHHS AMBASSADOR REAL ESTATE - New
 $699,999Active3 beds 3 baths3,072 sq. ft.
8879 Verdon Circle, Plattsmouth, NE 68048
MLS# 22624348Listed by: KELLER WILLIAMS GREATER OMAHA - New
 $699,900Active5 beds 3 baths3,383 sq. ft.
2607 Cedar Court, Plattsmouth, NE 68048
MLS# 22624263Listed by: HOME REAL ESTATE - New
 $370,000Active3 beds 2 baths1,347 sq. ft.
2907 Lakeside Drive, Plattsmouth, NE 68048
MLS# 22624167Listed by: LIBERTY CORE REAL ESTATE - New
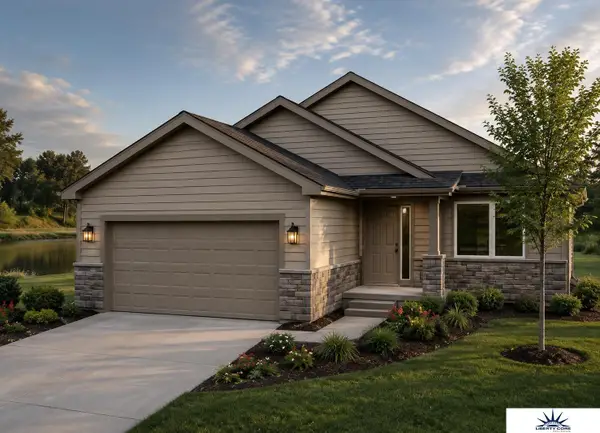 $375,000Active2 beds 2 baths1,379 sq. ft.
2903 Lakeside Drive, Plattsmouth, NE 68048
MLS# 22624168Listed by: LIBERTY CORE REAL ESTATE - New
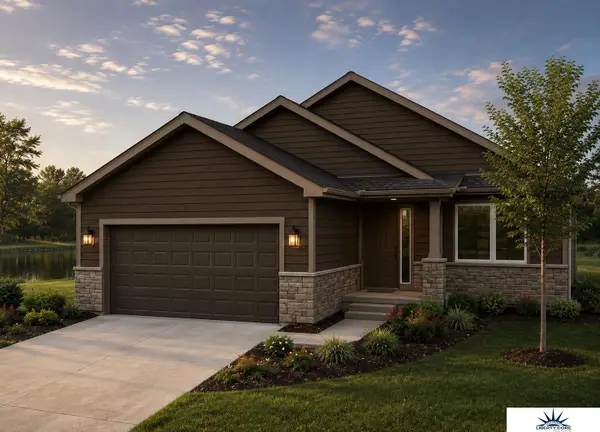 $375,000Active2 beds 2 baths1,379 sq. ft.
3035 Lakeside Drive, Plattsmouth, NE 68048
MLS# 22624170Listed by: LIBERTY CORE REAL ESTATE - New
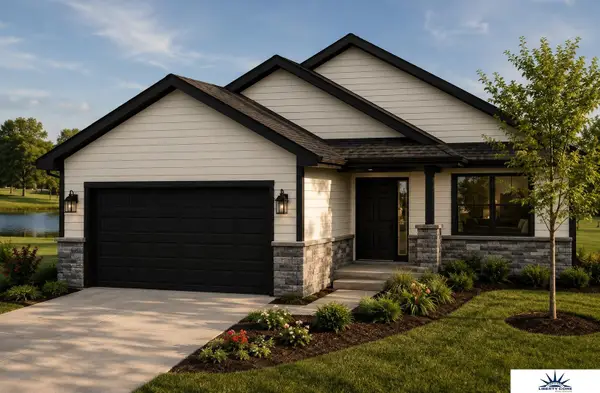 $375,000Active2 beds 2 baths1,379 sq. ft.
2911 Lakeside Drive, Plattsmouth, NE 68048
MLS# 22624171Listed by: LIBERTY CORE REAL ESTATE - New
 $370,000Active3 beds 2 baths1,347 sq. ft.
2915 Lakeside Drive, Plattsmouth, NE 68048
MLS# 22624159Listed by: LIBERTY CORE REAL ESTATE - New
 $449,000Active4 beds 4 baths4,448 sq. ft.
416 S 12th Street, Plattsmouth, NE 68048
MLS# 22624120Listed by: BLACK TIE REALTY


Protect your home and budget from life's surprises with an Assurant Home Warranty, backed by a partner that supports you through every step of homeownership. Explore Plans.
© 2026 Better Homes and Gardens Real Estate LLC. An Anywhere Real Estate company. All rights reserved. Better Homes and Gardens® Real Estate is a registered trademark owned by Meredith Operations Corporation, licensed to Better Homes and Gardens Real Estate LLC and used with permission. Better Homes and Gardens Real Estate LLC fully supports the principles of the Fair Housing Act and the Equal Opportunity Act. Listing information is deemed reliable but is not guaranteed accurate.
Each office is independently owned and operated.
Any services or products provided by third parties are not provided by, affiliated with or related to Better Homes and Gardens Real Estate LLC, or its affiliated companies.