
4733 S 81st Street, Ralston, NE 68127
Local realty services provided by:Better Homes and Gardens Real Estate The Good Life Group
4733 S 81st Street,Ralston, NE 68127
$295,000
- 3 Beds
- 3 Baths
- 1,379 sq. ft.
- Single family
- Active
Listed by: jordyn boyd
Office: nebraska realty
MLS#:22625619
Source:NE_OABR
Price summary
- Price:$295,000
- Price per sq. ft.:$213.92
About this home
Welcome home to your new thoughtfully maintained abode that is truly move-in ready! This property effortlessly combines everyday comfort with a homey style. The open-concept layout features a functional kitchen equipped with stainless steel appliances and an extended bar-top island with extra storage and seating, highlighted with real hardwood floors throughout. Every bedroom offers plenty of space, including a primary suite with its own private 3/4 bathroom for added convenience. Head downstairs to the finished walkout basement that adds valuable extra living and entertainment space for any lifestyle and opens directly to a fully fenced backyard! Perfect for pets, outdoor play, or simply relaxing. Enjoy peace of mind with newer updates including new shingles and fascia both replaced in 2022. Schedule your private tour today before this gem is gone!
Contact an agent
Home facts
- Year built:2009
- Subdivision & Development:Lakoma Heights
- Listing ID #:22625619
- Added:2 day(s) ago
- Updated:September 07, 2026 at 02:43 PM
Rooms and interior
- Bedrooms:3
- Total bathrooms:3
- Full bathrooms:1
- Half bathrooms:1
- Flooring:Carpet, Wood
- Bedroom Description:bdr_feat_Wall/Wall Carpeting, bdr_feat_Window Covering
- Basement Description:Walk-Out Access
- Living area:1,379 sq. ft.
Heating and cooling
- Cooling:Central Air
- Heating:Forced Air
- Central air:Yes
Structure and exterior
- Roof:Composition
- Year built:2009
- Building area:1,379 sq. ft.
- Lot Features:Up to 1/4 Acre
- Construction Materials:Vinyl Siding
- Exterior Features:Covered Patio, Deck
- Foundation Description:Concrete Perimeter
Schools
- High school:Ralston
- Middle school:Ralston
- Elementary school:Seymour
Utilities
- Water:Public
- Sewer:Public Sewer
Finances and disclosures
- Price:$295,000
- Price per sq. ft.:$213.92
- Tax amount:$4,459 (2025)
Parking
- Total parking spaces:2
- Garage:Yes
- Garage spaces:2
New listings near 4733 S 81st Street
- Coming SoonOpen Fri, 4 to 6pm
 $280,000Coming Soon3 beds 3 baths1,817 sq. ft.
6826 S 73rd Avenue, Ralston, NE 68127
MLS# 22625307Listed by: KELLER WILLIAMS GREATER OMAHA - New
 $195,000Active2 beds 1 baths994 sq. ft.
8101 Oakwood Street, Ralston, NE 68127
MLS# 22625551Listed by: BHHS AMBASSADOR REAL ESTATE - New
 $230,000Active2 beds 1 baths1,514 sq. ft.
7615 Maywood Street, Omaha, NE 68127
MLS# 22625276Listed by: HOME REAL ESTATE - New
 $230,000Active2 beds 1 baths848 sq. ft.
5604 Woodlawn Avenue, Ralston, NE 68127
MLS# 22625247Listed by: COLDWELL BANKER NHS RE - New
 $272,000Active3 beds 3 baths1,421 sq. ft.
7804 Seymour Street, Ralston, NE 68127
MLS# 22625216Listed by: NEBRASKA REALTY - New
 $180,000Active3 beds 1 baths732 sq. ft.
8011 Maywood Street, Ralston, NE 68127
MLS# 22625151Listed by: PLATINUM REALTY LLC - New
 $325,000Active3 beds 3 baths1,456 sq. ft.
7368 Monroe Circle, Ralston, NE 68127-4357
MLS# 22623652Listed by: PJ MORGAN REAL ESTATE 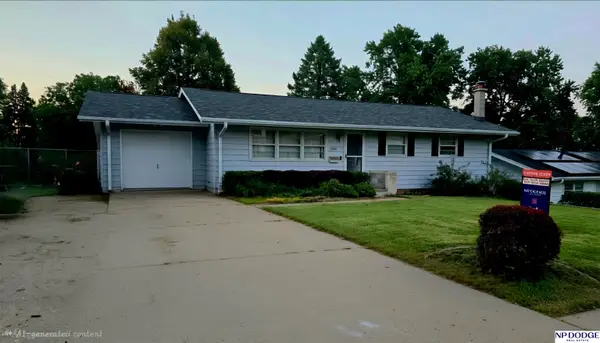 $274,711Active3 beds 2 baths1,976 sq. ft.
7528 Highland Street, Ralston, NE 68127
MLS# 22623450Listed by: NP DODGE RE SALES INC 86DODGE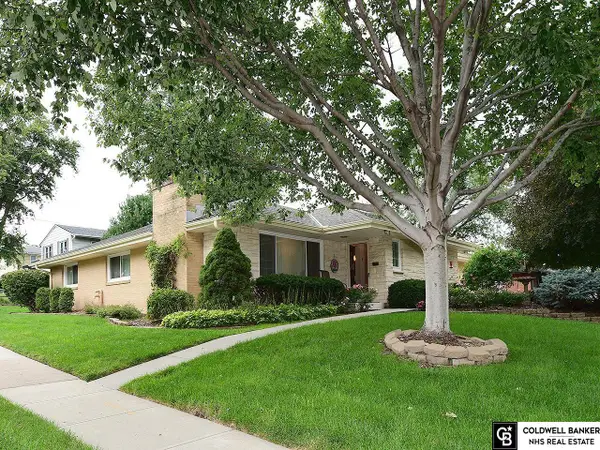 $375,000Active3 beds 3 baths2,806 sq. ft.
5014 S 77th Avenue, Ralston, NE 68127
MLS# 22623525Listed by: COLDWELL BANKER NHS RE


Protect your home and budget from life's surprises with an Assurant Home Warranty, backed by a partner that supports you through every step of homeownership. Explore Plans.
© 2026 Better Homes and Gardens Real Estate LLC. An Anywhere Real Estate company. All rights reserved. Better Homes and Gardens® Real Estate is a registered trademark owned by Meredith Operations Corporation, licensed to Better Homes and Gardens Real Estate LLC and used with permission. Better Homes and Gardens Real Estate LLC fully supports the principles of the Fair Housing Act and the Equal Opportunity Act. Listing information is deemed reliable but is not guaranteed accurate.
Each office is independently owned and operated.
Any services or products provided by third parties are not provided by, affiliated with or related to Better Homes and Gardens Real Estate LLC, or its affiliated companies.