
8011 Maywood Street, Ralston, NE 68127
Local realty services provided by:Better Homes and Gardens Real Estate The Good Life Group
8011 Maywood Street,Ralston, NE 68127
$180,000
- 3 Beds
- 1 Baths
- 732 sq. ft.
- Single family
- Active
Listed by: laura dorn
Office: platinum realty llc.
MLS#:22625151
Source:NE_OABR
Price summary
- Price:$180,000
- Price per sq. ft.:$245.9
About this home
Rare find with an oversized 1 car garage in the heart of Ralston! The garage used to be a haybarn back in the day. View the annual Ralston 4th of July parade from your double lot or hang out in the back of your 3-season porch. Large kitchen with newer maple cabinets, and a peninsula that is open to the dinette. Larger closet in the primary bedroom. Newer roof, siding, and windows with custom treatments. Washer and dryer included. Close and easy access to parks, schools, and Historic downtown Ralston. AMA
Contact an agent
Home facts
- Year built:1910
- Subdivision & Development:Ralston ADD Lot 4 Block 8 Lots 3 & 4 100 x 120
- Listing ID #:22625151
- Added:51 day(s) ago
- Updated:October 23, 2026 at 03:18 PM
Rooms and interior
- Bedrooms:3
- Total bathrooms:1
- Basement Description:Egress, Partially Finished, Walk-Out Access
- Living area:732 sq. ft.
Heating and cooling
- Cooling:Central Air
- Heating:Forced Air
- Central air:Yes
Structure and exterior
- Year built:1910
- Building area:732 sq. ft.
- Lot Features:Over 1/4 up to 1/2 Acre
- Architectural Style:Ranch
- Exterior Features:Covered Patio, Enclosed Porch, Porch
- Foundation Description:Block
Schools
- High school:Ralston
- Middle school:Ralston
- Elementary school:Seymour
Utilities
- Water:Public
- Sewer:Public Sewer
Finances and disclosures
- Price:$180,000
- Price per sq. ft.:$245.9
- Tax amount:$2,606 (2025)
Parking
- Total parking spaces:1
- Garage:Yes
- Garage spaces:1
New listings near 8011 Maywood Street
- New
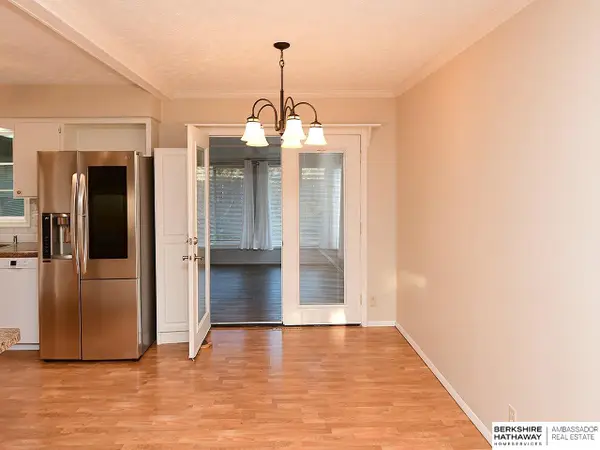 $315,000Active2 beds 3 baths1,556 sq. ft.
7567 Hayes Circle, Ralston, NE 68127
MLS# 22630391Listed by: BHHS AMBASSADOR REAL ESTATE - Open Sun, 1 to 3pmNew
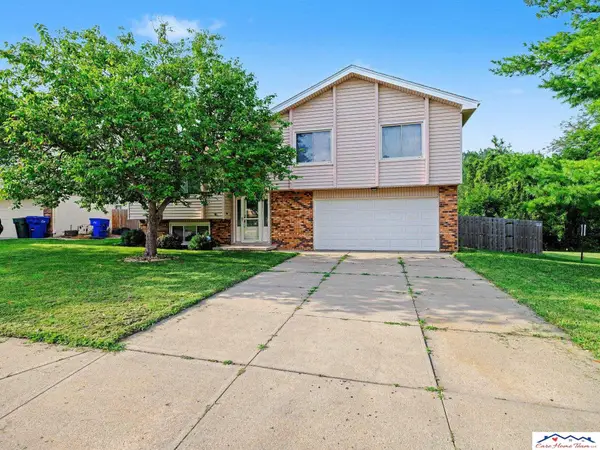 $290,000Active3 beds 3 baths1,555 sq. ft.
8712 Monroe Street, Ralston, NE 68127
MLS# 22630209Listed by: CARE HOME TEAM LLC - Open Sun, 12:30 to 2:30pmNew
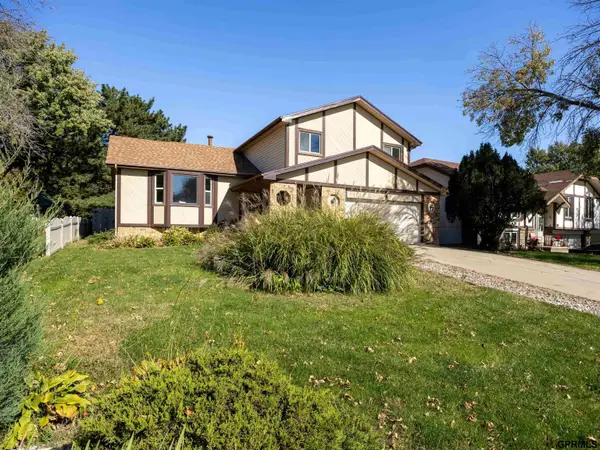 $340,000Active4 beds 3 baths2,273 sq. ft.
9286 Z Street, Ralston, NE 68127
MLS# 22630146Listed by: TOAST REAL ESTATE - New
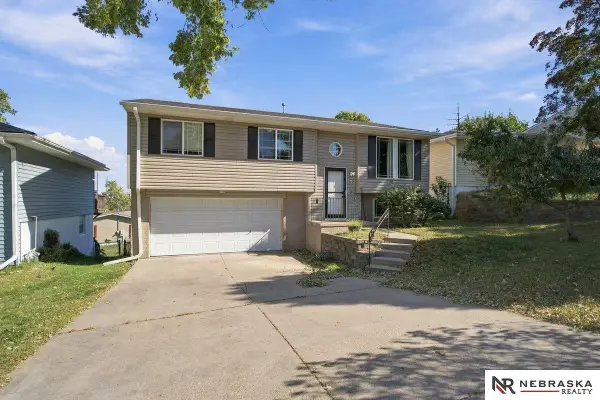 $282,900Active3 beds 3 baths1,379 sq. ft.
4733 S 81st Street, Ralston, NE 68127
MLS# 22629699Listed by: NEBRASKA REALTY - Open Sat, 12 to 1:30pmNew
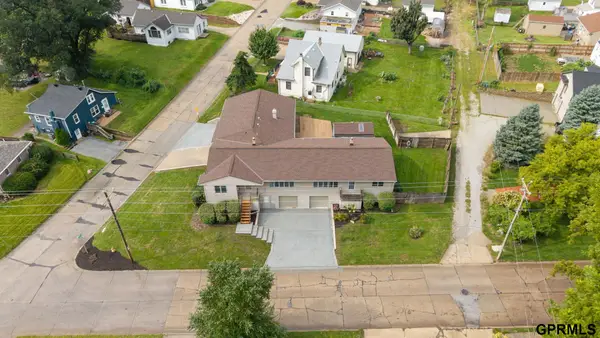 $499,900Active4 beds 4 baths3,409 sq. ft.
5512 Woodlawn Avenue, Ralston, NE 68127
MLS# 22629654Listed by: NEXTHOME SIGNATURE REAL ESTATE - New
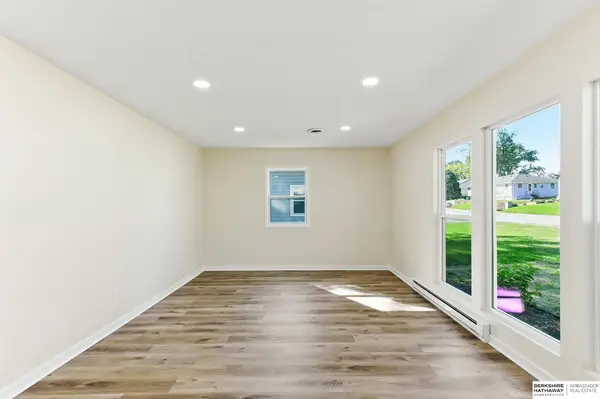 $289,000Active4 beds 2 baths2,090 sq. ft.
5009 S 82nd Street, Ralston, NE 68127
MLS# 22629496Listed by: BHHS AMBASSADOR REAL ESTATE 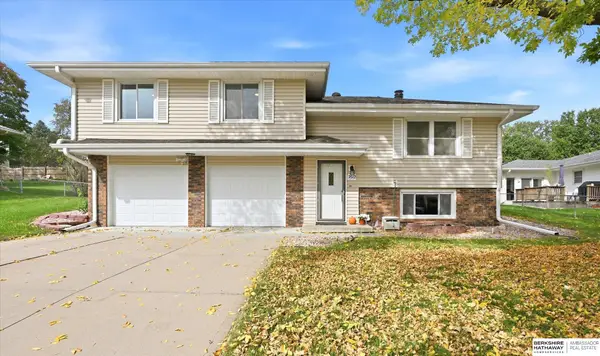 $285,000Pending3 beds 2 baths1,728 sq. ft.
7612 Drexel Street, Ralston, NE 68127
MLS# 22629747Listed by: BHHS AMBASSADOR REAL ESTATE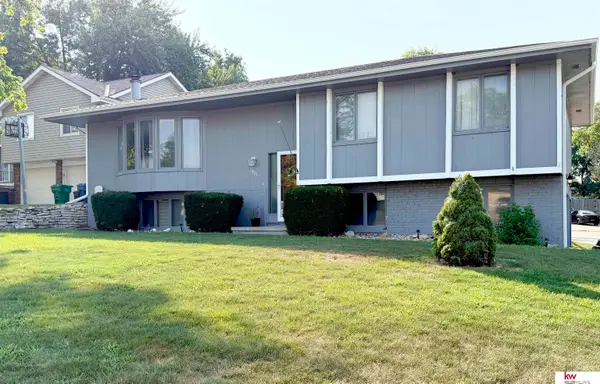 $274,500Active3 beds 3 baths2,128 sq. ft.
6826 S 73rd Avenue, Ralston, NE 68127
MLS# 22628610Listed by: KELLER WILLIAMS GREATER OMAHA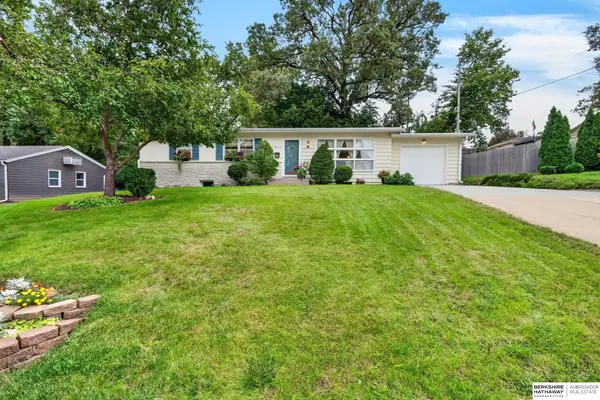 $275,000Pending3 beds 2 baths1,744 sq. ft.
7633 Sunset Drive, Ralston, NE 68127
MLS# 22627733Listed by: BHHS AMBASSADOR REAL ESTATE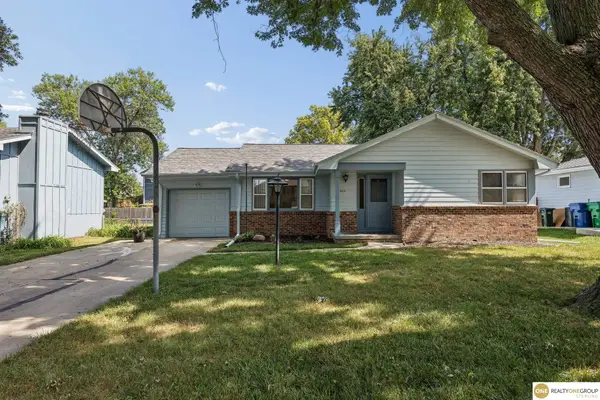 $240,000Pending3 beds 2 baths1,739 sq. ft.
6615 S 86 Street, Ralston, NE 68127
MLS# 22626163Listed by: REALTY ONE GROUP STERLING


Protect your home and budget from life's surprises with an Assurant Home Warranty, backed by a partner that supports you through every step of homeownership. Explore Plans.
© 2026 Better Homes and Gardens Real Estate LLC. An Anywhere Real Estate company. All rights reserved. Better Homes and Gardens® Real Estate is a registered trademark owned by Meredith Operations Corporation, licensed to Better Homes and Gardens Real Estate LLC and used with permission. Better Homes and Gardens Real Estate LLC fully supports the principles of the Fair Housing Act and the Equal Opportunity Act. Listing information is deemed reliable but is not guaranteed accurate.
Each office is independently owned and operated.
Any services or products provided by third parties are not provided by, affiliated with or related to Better Homes and Gardens Real Estate LLC, or its affiliated companies.