
4733 S 81st Street, Ralston, NE 68127
Local realty services provided by:Better Homes and Gardens Real Estate The Good Life Group
4733 S 81st Street,Ralston, NE 68127
$282,900
- 3 Beds
- 3 Baths
- 1,379 sq. ft.
- Single family
- Active
Upcoming open houses
- Sat, Oct 1701:00 pm - 03:00 pm
- Sun, Oct 1812:00 pm - 01:30 pm
Listed by: jordyn boyd
Office: nebraska realty
MLS#:22629699
Source:NE_OABR
Price summary
- Price:$282,900
- Price per sq. ft.:$205.15
About this home
Welcome home to a beautifully maintained, move-in-ready space that blends everyday comfort with laid-back charm! At the heart of the home, the open-concept living area features real hardwood floors throughout. The kitchen is designed to be the ultimate gathering spot, complete with stainless steel appliances and an extended bar top island with extra seating and built-in storage. Every bedroom offers generous space, including a primary suite with its own private 3/4 bath! Downstairs, the finished walk-out basement provides a versatile secondary living area perfect for movie nights, an office, or play space. It steps directly out to a fully fenced backyard, an ideal setup for dogs, kids, or weekend relaxation! Enjoy complete peace of mind knowing major exterior updates, including the shingles and fascia, were refreshed in 2022! Come see why this sweet spot feels like home! Schedule your private showing today before it's gone!
Contact an agent
Home facts
- Year built:2009
- Subdivision & Development:Lakoma Heights
- Listing ID #:22629699
- Added:1 day(s) ago
- Updated:October 16, 2026 at 02:58 PM
Rooms and interior
- Bedrooms:3
- Total bathrooms:3
- Full bathrooms:1
- Half bathrooms:1
- Flooring:Carpet, Wood
- Bedroom Description:bdr_feat_Wall/Wall Carpeting, bdr_feat_Window Covering
- Basement Description:Walk-Out Access
- Living area:1,379 sq. ft.
Heating and cooling
- Cooling:Central Air
- Heating:Forced Air
- Central air:Yes
Structure and exterior
- Roof:Composition
- Year built:2009
- Building area:1,379 sq. ft.
- Lot Features:Up to 1/4 Acre
- Construction Materials:Vinyl Siding
- Exterior Features:Covered Patio, Deck
- Foundation Description:Concrete Perimeter
Schools
- High school:Ralston
- Middle school:Ralston
- Elementary school:Seymour
Utilities
- Water:Public
- Sewer:Public Sewer
Finances and disclosures
- Price:$282,900
- Price per sq. ft.:$205.15
- Tax amount:$4,459 (2025)
Parking
- Total parking spaces:2
- Garage:Yes
- Garage spaces:2
New listings near 4733 S 81st Street
- Open Sat, 1 to 2:30pmNew
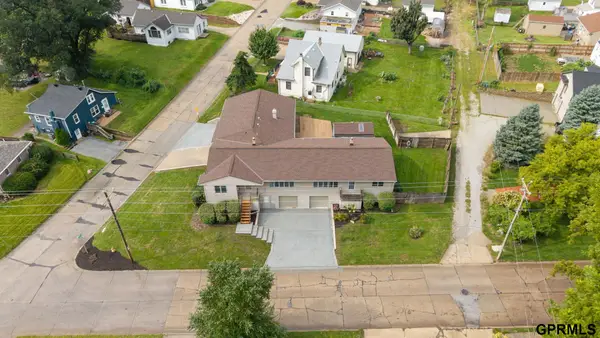 $499,900Active4 beds 4 baths3,409 sq. ft.
5512 Woodlawn Avenue, Ralston, NE 68127
MLS# 22629654Listed by: NEXTHOME SIGNATURE REAL ESTATE - New
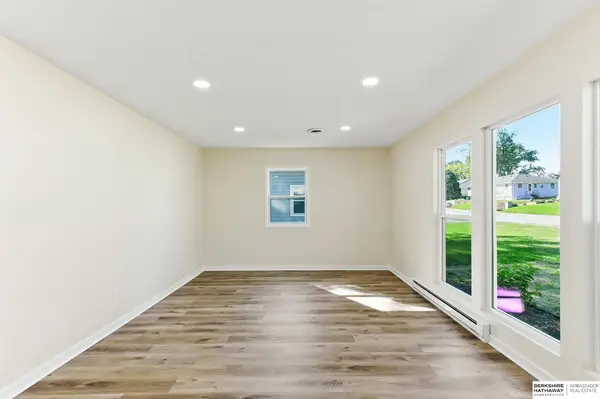 $299,000Active4 beds 2 baths2,090 sq. ft.
5009 S 82nd Street, Ralston, NE 68127
MLS# 22629496Listed by: BHHS AMBASSADOR REAL ESTATE - New
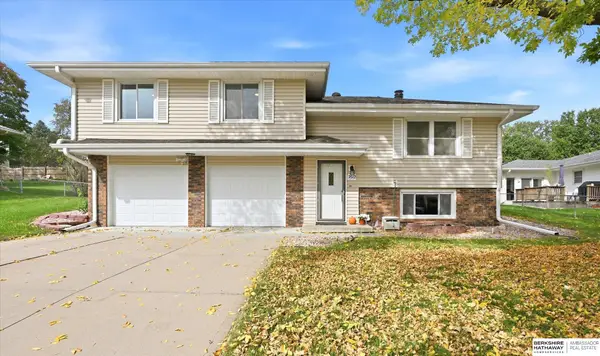 $285,000Active3 beds 2 baths1,728 sq. ft.
7612 Drexel Street, Ralston, NE 68127
MLS# 22629747Listed by: BHHS AMBASSADOR REAL ESTATE 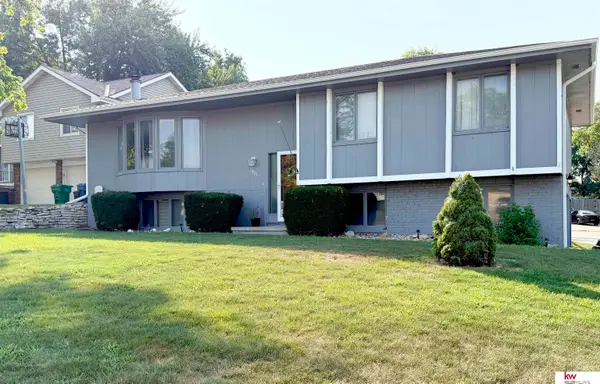 $278,000Active3 beds 3 baths2,128 sq. ft.
6826 S 73rd Avenue, Ralston, NE 68127
MLS# 22628610Listed by: KELLER WILLIAMS GREATER OMAHA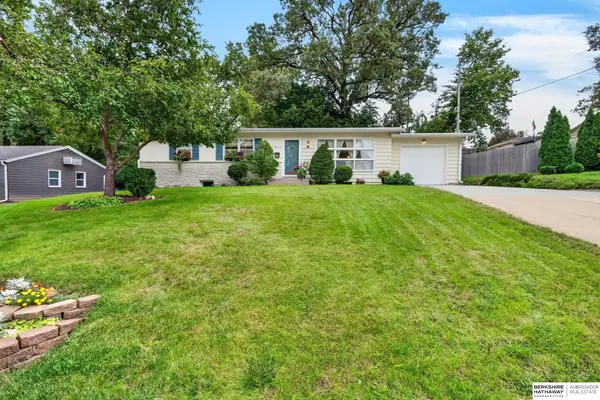 $275,000Pending3 beds 2 baths1,744 sq. ft.
7633 Sunset Drive, Ralston, NE 68127
MLS# 22627733Listed by: BHHS AMBASSADOR REAL ESTATE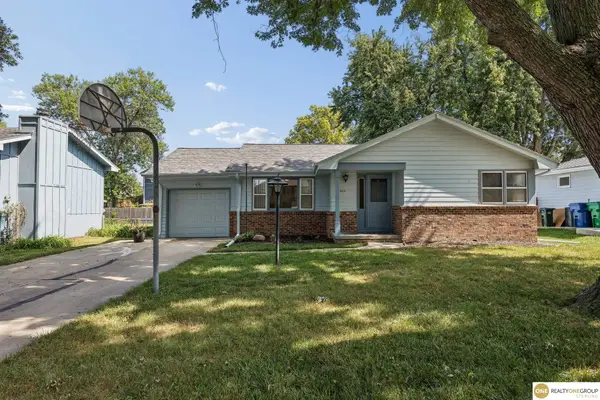 $240,000Pending3 beds 2 baths1,739 sq. ft.
6615 S 86 Street, Ralston, NE 68127
MLS# 22626163Listed by: REALTY ONE GROUP STERLING $195,000Pending2 beds 1 baths994 sq. ft.
8101 Oakwood Street, Ralston, NE 68127
MLS# 22625551Listed by: BHHS AMBASSADOR REAL ESTATE $230,000Pending2 beds 1 baths1,514 sq. ft.
7615 Maywood Street, Omaha, NE 68127
MLS# 22625276Listed by: HOME REAL ESTATE $272,000Active3 beds 3 baths1,421 sq. ft.
7804 Seymour Street, Ralston, NE 68127
MLS# 22625216Listed by: NEBRASKA REALTY


Protect your home and budget from life's surprises with an Assurant Home Warranty, backed by a partner that supports you through every step of homeownership. Explore Plans.
© 2026 Better Homes and Gardens Real Estate LLC. An Anywhere Real Estate company. All rights reserved. Better Homes and Gardens® Real Estate is a registered trademark owned by Meredith Operations Corporation, licensed to Better Homes and Gardens Real Estate LLC and used with permission. Better Homes and Gardens Real Estate LLC fully supports the principles of the Fair Housing Act and the Equal Opportunity Act. Listing information is deemed reliable but is not guaranteed accurate.
Each office is independently owned and operated.
Any services or products provided by third parties are not provided by, affiliated with or related to Better Homes and Gardens Real Estate LLC, or its affiliated companies.