
19612 Redwood Street, Richland Vii, NE 68026
Local realty services provided by:Better Homes and Gardens Real Estate The Good Life Group
19612 Redwood Street,Gretna, NE 68026
$475,000
- 4 Beds
- 3 Baths
- 2,310 sq. ft.
- Single family
- Active
Listed by: kirstin brown
Office: np dodge re sales inc 148dodge
MLS#:22627589
Source:NE_OABR
Price summary
- Price:$475,000
- Price per sq. ft.:$205.63
- Monthly HOA dues:$8.33
About this home
Welcome home to 19612 Redwood Street in Gretna! Built in 2018, this beautifully maintained 2-story offers 4 bedrooms, 3 bathrooms, and a 3-car garage with a bright, open layout designed for everyday living and entertaining. The spacious great room features a cozy stone fireplace, large windows, and eye-catching ceiling detail, while the adjoining kitchen and dining area create an easy flow throughout the main level. Beautiful hardwood floors add beauty and warmth. Upstairs, you'll find 4 bedrooms, including a generously sized primary suite with plenty of room for a sitting area, primary bathroom, 2 walk-in closets, plus convenient additional bedrooms all on the same level. Outside, enjoy the fully fenced backyard, patio, and plenty of green space for entertaining, pets, or play. Clean, comfortable, and ready for its next owner 19612 Redwood St is one you'll want to see!
Contact an agent
Home facts
- Year built:2018
- Subdivision & Development:Remington Ridge
- Listing ID #:22627589
- Added:4 day(s) ago
- Updated:September 28, 2026 at 04:18 PM
Rooms and interior
- Bedrooms:4
- Total bathrooms:3
- Full bathrooms:1
- Half bathrooms:1
- Flooring:Carpet, Ceramic Tile, Vinyl, Wood
- Bedroom Description:bdr_feat_Walk-In Closet(s), bdr_feat_Wall/Wall Carpeting
- Basement Description:Egress, Unfinished
- Living area:2,310 sq. ft.
Heating and cooling
- Cooling:Central Air
- Heating:Forced Air
- Central air:Yes
Structure and exterior
- Roof:Composition
- Year built:2018
- Building area:2,310 sq. ft.
- Lot Features:Subdivided, Up to 1/4 Acre
- Construction Materials:Stone
- Exterior Features:Patio, Porch
- Foundation Description:Concrete Perimeter
- Levels:2 Story
Schools
- High school:Gretna East
- Middle school:Giles Creek
- Elementary school:Whitetail Creek
Utilities
- Water:Public
- Sewer:Public Sewer
Finances and disclosures
- Price:$475,000
- Price per sq. ft.:$205.63
- Tax amount:$7,950 (2025)
Parking
- Total parking spaces:3
- Garage:Yes
- Garage spaces:3
New listings near 19612 Redwood Street
- New
 $397,500Active3 beds 3 baths1,910 sq. ft.
8101 S 199 Street, Gretna, NE 68028
MLS# 22627802Listed by: SCHAMP REAL ESTATE CO. - New
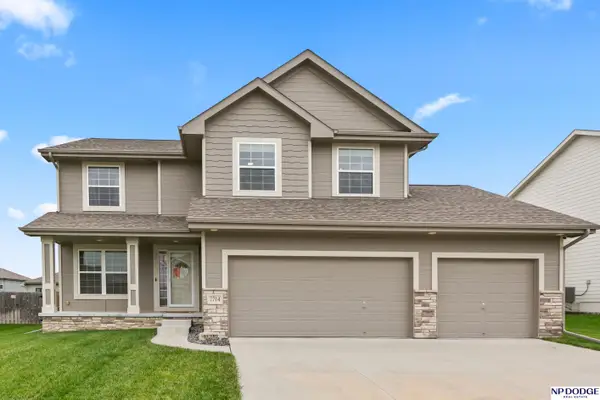 $475,000Active4 beds 3 baths2,257 sq. ft.
7714 S 195 Street, Gretna, NE 68028
MLS# 22627576Listed by: NP DODGE RE SALES INC 148DODGE - New
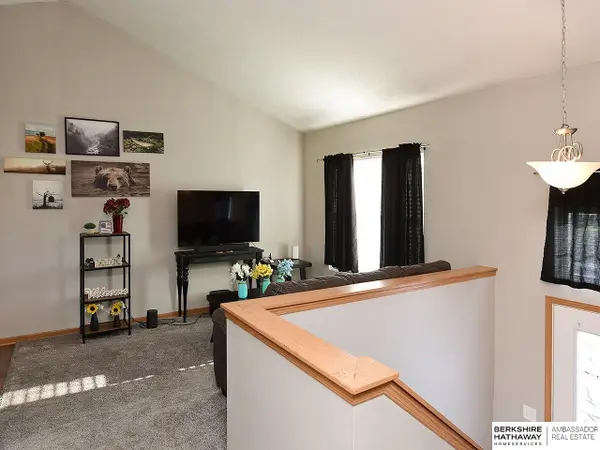 $280,000Active3 beds 2 baths1,352 sq. ft.
7232 S 179th Street, Omaha, NE 68136
MLS# 22627288Listed by: BHHS AMBASSADOR REAL ESTATE - New
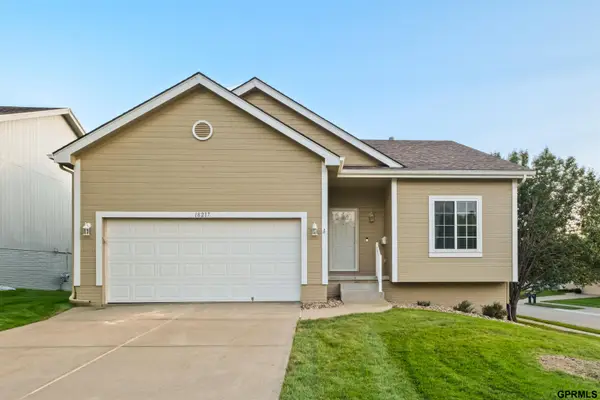 $339,000Active3 beds 3 baths2,104 sq. ft.
18217 Gertrude Street, Omaha, NE 68136
MLS# 22627183Listed by: ABODE REAL ESTATE - New
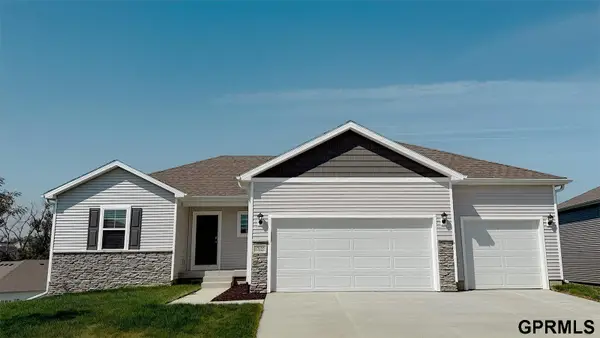 $444,990Active4 beds 4 baths2,452 sq. ft.
8115 S 200th Street, Gretna, NE 68028-0000
MLS# 22627102Listed by: DRH REALTY NEBRASKA LLC - New
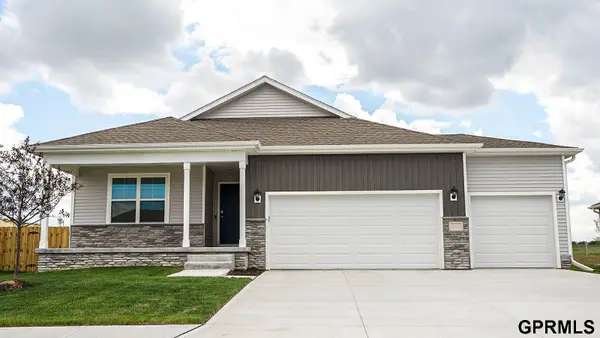 $439,990Active4 beds 3 baths2,191 sq. ft.
8111 S 200 Street, Gretna, NE 68028-0000
MLS# 22627106Listed by: DRH REALTY NEBRASKA LLC - New
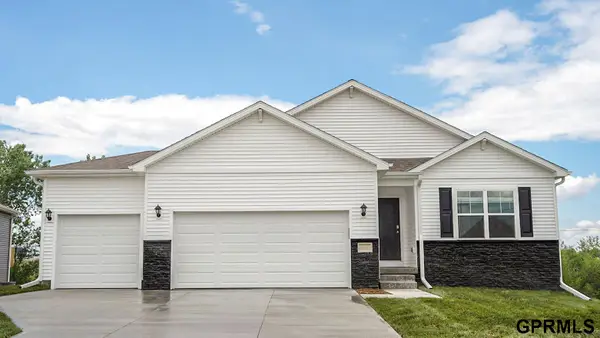 $429,990Active4 beds 3 baths2,191 sq. ft.
8119 S 200 Street, Gretna, NE 68028-0000
MLS# 22627109Listed by: DRH REALTY NEBRASKA LLC - New
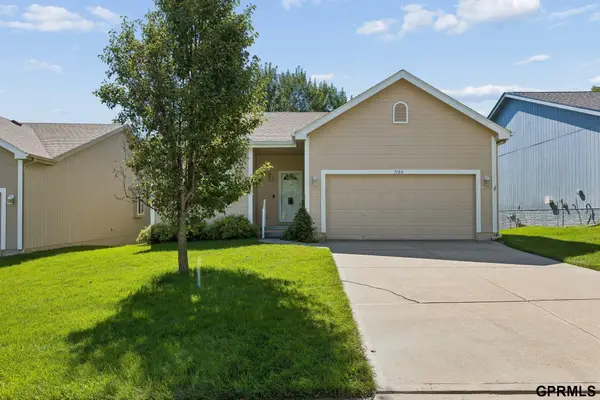 $329,900Active3 beds 3 baths2,024 sq. ft.
7108 S 183rd Street, Omaha, NE 68136
MLS# 22626996Listed by: NEXTHOME SIGNATURE REAL ESTATE - New
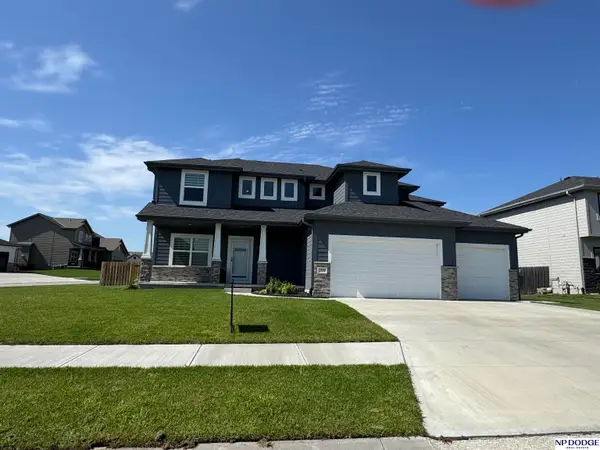 $625,000Active5 beds 4 baths4,378 sq. ft.
7806 S 199 Street, Gretna, NE 68028
MLS# 22626989Listed by: NP DODGE RE SALES INC 148DODGE


Protect your home and budget from life's surprises with an Assurant Home Warranty, backed by a partner that supports you through every step of homeownership. Explore Plans.
© 2026 Better Homes and Gardens Real Estate LLC. An Anywhere Real Estate company. All rights reserved. Better Homes and Gardens® Real Estate is a registered trademark owned by Meredith Operations Corporation, licensed to Better Homes and Gardens Real Estate LLC and used with permission. Better Homes and Gardens Real Estate LLC fully supports the principles of the Fair Housing Act and the Equal Opportunity Act. Listing information is deemed reliable but is not guaranteed accurate.
Each office is independently owned and operated.
Any services or products provided by third parties are not provided by, affiliated with or related to Better Homes and Gardens Real Estate LLC, or its affiliated companies.