
10155 S 36th Street, Roca, NE 68430
Local realty services provided by:Better Homes and Gardens Real Estate The Good Life Group
10155 S 36th Street,Roca, NE 68430
$389,900
- 3 Beds
- 3 Baths
- 2,001 sq. ft.
- Townhouse
- Active
Listed by: aaron bowers, jaysa r. bowers
Office: location real estate
MLS#:22618938
Source:NE_OABR
Price summary
- Price:$389,900
- Price per sq. ft.:$194.85
- Monthly HOA dues:$125
About this home
Stepless Entry - Briarwood Townhome in Eveleo Acres. The main level of this ranch floor plan offers 2 bedrooms and 2 bathrooms, while the finished daylight basement includes an additional bedroom, bathroom, and an office with French doors. This plan also features 3' wide doorways! The open-concept main floor features luxury vinyl plank flooring throughout the living areas. The kitchen includes quartz countertops, a full tile backsplash, and stainless steel appliances, including the refrigerator. Bathrooms are finished with Onyx countertops. Additional features include a 10' x 10' deck, a 2-stall attached garage, durable James Hardie® concrete board siding and blown in insulation to help keep utility costs down. The HOA provides lawn care, snow removal, garbage service, and common area maintenance for easy, low-maintenance living.
Contact an agent
Home facts
- Year built:2026
- Subdivision & Development:Eveleo
- Listing ID #:22618938
- Added:48 day(s) ago
- Updated:August 24, 2026 at 02:34 PM
Rooms and interior
- Bedrooms:3
- Total bathrooms:3
- Full bathrooms:2
- Basement Description:Daylight
- Living area:2,001 sq. ft.
Heating and cooling
- Cooling:Central Air
- Heating:Forced Air
- Central air:Yes
Structure and exterior
- Year built:2026
- Building area:2,001 sq. ft.
- Lot Features:Up to 1/4 Acre
- Architectural Style:Ranch
- Exterior Features:Deck, Porch
- Foundation Description:Concrete Perimeter
Schools
- High school:Lincoln Southwest
- Middle school:Moore
- Elementary school:Cavett
Utilities
- Water:Public
- Sewer:Public Sewer
Finances and disclosures
- Price:$389,900
- Price per sq. ft.:$194.85
Parking
- Total parking spaces:2
- Parking description:Attached
- Garage:Yes
- Garage spaces:2
New listings near 10155 S 36th Street
- New
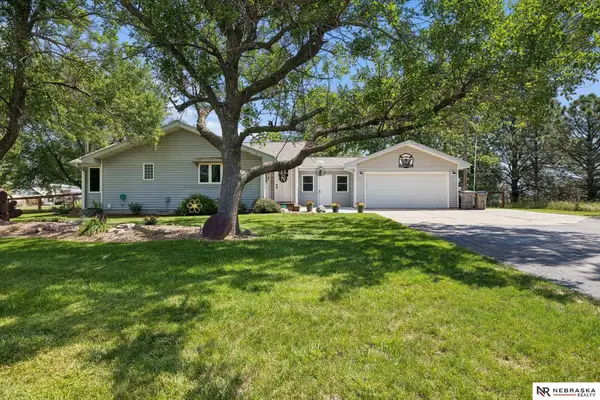 $584,900Active4 beds 3 baths1,778 sq. ft.
11550 S 7th Street, Roca, NE 68430
MLS# 22624037Listed by: NEBRASKA REALTY - New
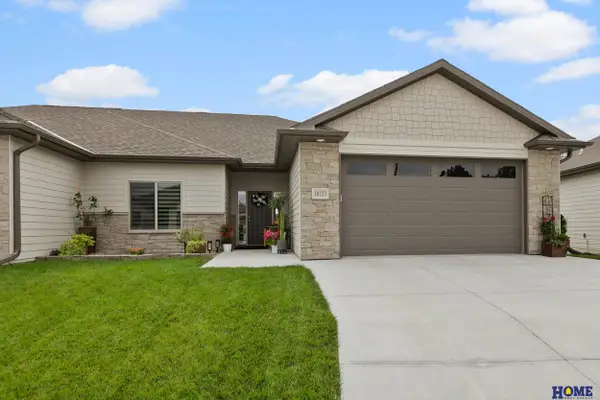 $609,900Active4 beds 3 baths2,961 sq. ft.
10233 S 26th Street, Roca, NE 68430
MLS# 22623980Listed by: HOME REAL ESTATE - New
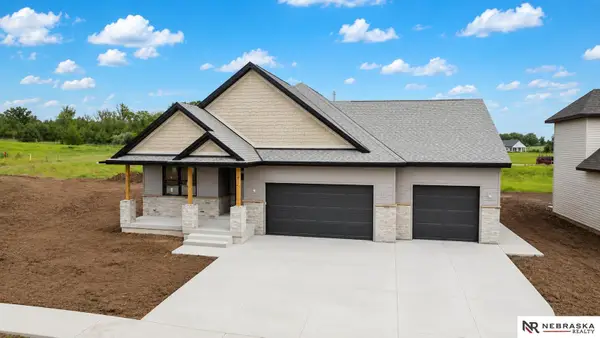 $430,000Active2 beds 2 baths1,444 sq. ft.
3411 Greta Drive, Roca, NE 68430
MLS# 22623452Listed by: NEBRASKA REALTY 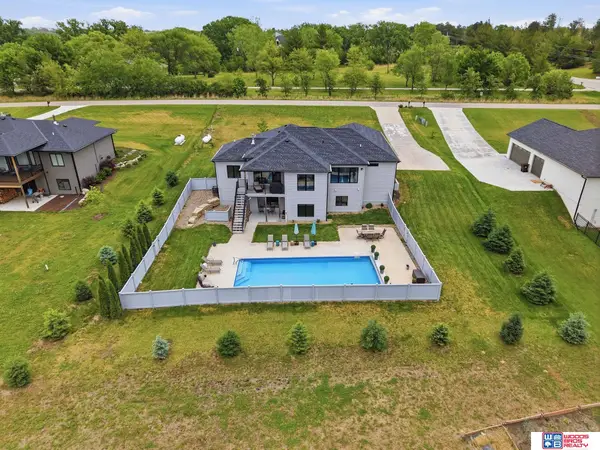 $824,900Active4 beds 3 baths3,190 sq. ft.
15933 S 60th Street, Roca, NE 68430
MLS# 22623008Listed by: WOODS BROS REALTY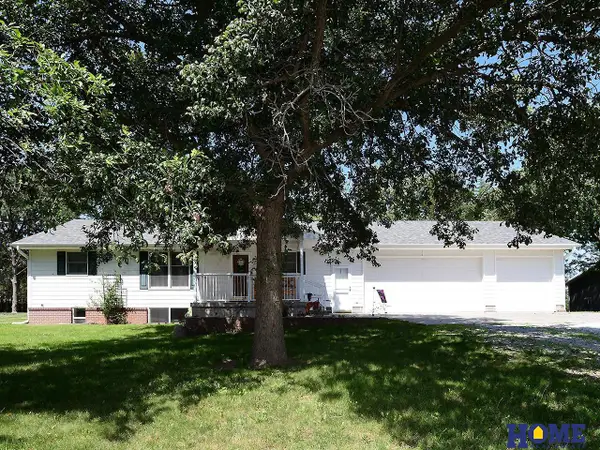 $625,000Active3 beds 3 baths2,881 sq. ft.
11601 S 5th Street, Roca, NE 68430
MLS# 22622666Listed by: HOME REAL ESTATE $525,735Active3 beds 2 baths1,347 sq. ft.
3311 Abbotsford Lane, Roca, NE 68430
MLS# 22622188Listed by: EXP REALTY LLC $489,900Active3 beds 3 baths2,213 sq. ft.
3451 Reverence Lane, Roca, NE 68430
MLS# 22621258Listed by: LOCATION REAL ESTATE $198,000Active0 Acres
2501 Krauter Place, Roca, NE 68430
MLS# 22619035Listed by: LISTWITHFREEDOM.COM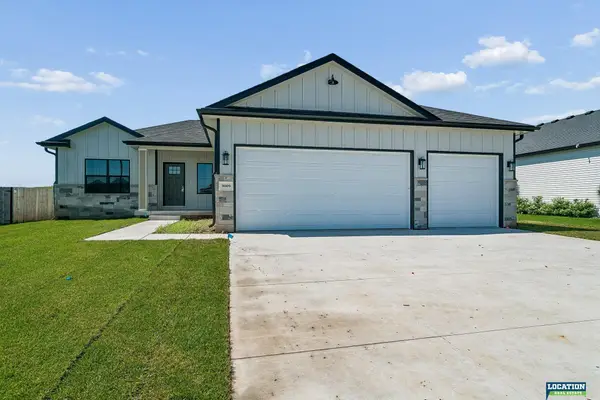 $554,900Active5 beds 3 baths2,710 sq. ft.
3009 Bertram Street, Roca, NE 68430
MLS# 22618948Listed by: LOCATION REAL ESTATE


Protect your home and budget from life's surprises with an Assurant Home Warranty, backed by a partner that supports you through every step of homeownership. Explore Plans.
© 2026 Better Homes and Gardens Real Estate LLC. An Anywhere Real Estate company. All rights reserved. Better Homes and Gardens® Real Estate is a registered trademark owned by Meredith Operations Corporation, licensed to Better Homes and Gardens Real Estate LLC and used with permission. Better Homes and Gardens Real Estate LLC fully supports the principles of the Fair Housing Act and the Equal Opportunity Act. Listing information is deemed reliable but is not guaranteed accurate.
Each office is independently owned and operated.
Any services or products provided by third parties are not provided by, affiliated with or related to Better Homes and Gardens Real Estate LLC, or its affiliated companies.