
15933 S 60th Street, Roca, NE 68430
Local realty services provided by:Better Homes and Gardens Real Estate The Good Life Group
15933 S 60th Street,Roca, NE 68430
$789,900
- 4 Beds
- 3 Baths
- 3,190 sq. ft.
- Single family
- Active
Upcoming open houses
- Sun, Oct 0401:00 pm - 02:00 pm
Listed by: ben bleicher
Office: bhhs ambassador real estate
MLS#:22628429
Source:NE_OABR
Price summary
- Price:$789,900
- Price per sq. ft.:$247.62
- Monthly HOA dues:$16.67
About this home
Stunning Acreage in Roca (on pavement) with 1.13 Acres, great views AND an in ground pool! The main floor enters a grand foyer with tall ceilings and lots of light! An open floorplan offers a large living room with a fireplace, dining room, and a large kitchen with lots of quartz counters, cabinets, stainless appliances and a pantry. There's a guest bedrooom, full bathroom, 1st floor laundry / mud room, and a primary bedroom that has a walk-in closet that passes thru to laundry, bathroom with double vanity and a huge tile walk-in shower. The lower level has a large rec room with a wet bar and big windows, so you don't feel as if you're in a basement! There's 2 more bedrooms, another full bath, and plenty of storage. Outdoors you've got a covered front porch and deck, in ground pool with patio space galore, a fully fenced back yard, and room for a large outbuilding. The lot backs to large trees / dry creek, no gravel roads, and you're only a few minutes from South Lincoln! Let's go!
Contact an agent
Home facts
- Year built:2018
- Subdivision & Development:West Preserve
- Listing ID #:22628429
- Added:1 day(s) ago
- Updated:October 02, 2026 at 04:12 PM
Rooms and interior
- Bedrooms:4
- Total bathrooms:3
- Full bathrooms:2
- Basement Description:Walk-Out Access
- Living area:3,190 sq. ft.
Heating and cooling
- Cooling:Central Air
- Heating:Forced Air, Propane
- Central air:Yes
Structure and exterior
- Year built:2018
- Building area:3,190 sq. ft.
- Lot Features:Over 1 up to 5 Acres
- Architectural Style:Ranch
- Exterior Features:Covered Deck, Covered Patio, Deck, Patio
- Foundation Description:Concrete Perimeter
Schools
- High school:Norris
- Middle school:Norris
- Elementary school:Norris
Utilities
- Water:Public
- Sewer:Public Sewer
Finances and disclosures
- Price:$789,900
- Price per sq. ft.:$247.62
- Tax amount:$5,485 (2025)
Parking
- Total parking spaces:2
- Garage:Yes
- Garage spaces:2
New listings near 15933 S 60th Street
- New
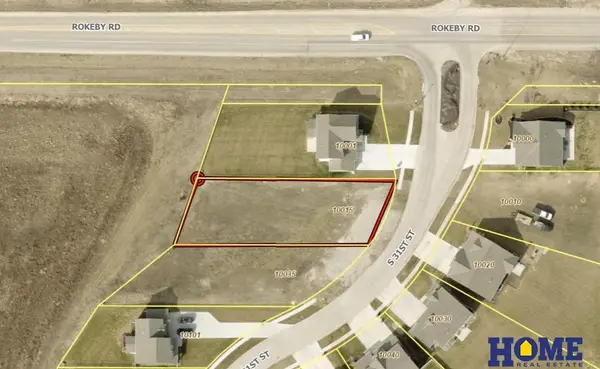 $119,900Active0 Acres
10015 S 31st Street, Roca, NE 68430
MLS# 22628275Listed by: HOME REAL ESTATE - New
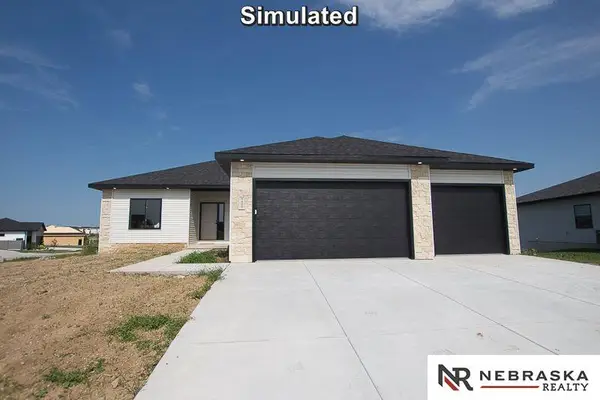 $499,900Active3 beds 2 baths1,554 sq. ft.
3340 Reunion Road, Roca, NE 68430
MLS# 22628283Listed by: NEBRASKA REALTY - New
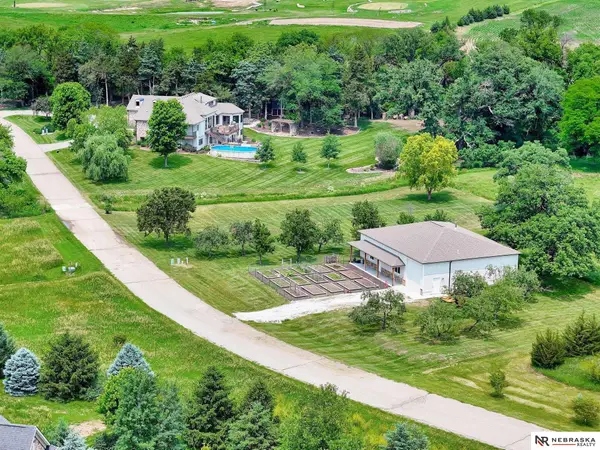 $1,825,000Active6 beds 5 baths6,408 sq. ft.
3940 Nicholas Court, Roca, NE 68430
MLS# 22628138Listed by: NEBRASKA REALTY - Open Sat, 10 to 11:30amNew
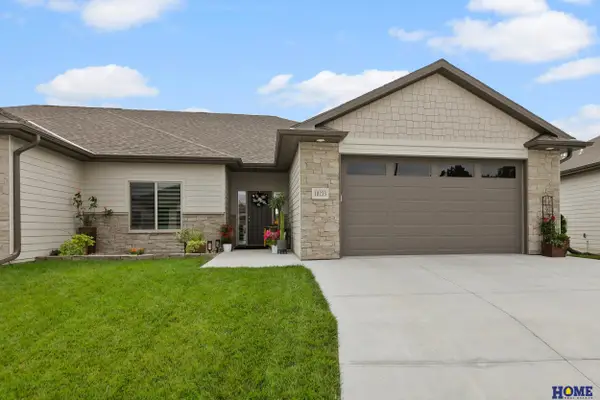 $594,900Active4 beds 3 baths2,961 sq. ft.
10233 S 26th Street, Roca, NE 68430
MLS# 22627414Listed by: HOME REAL ESTATE 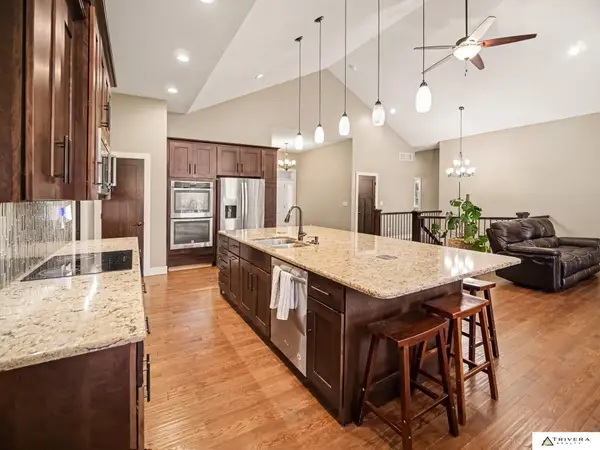 $1,250,000Active5 beds 5 baths4,195 sq. ft.
1905 Roca Road, Roca, NE 68430
MLS# 22625748Listed by: TRIVERA REALTY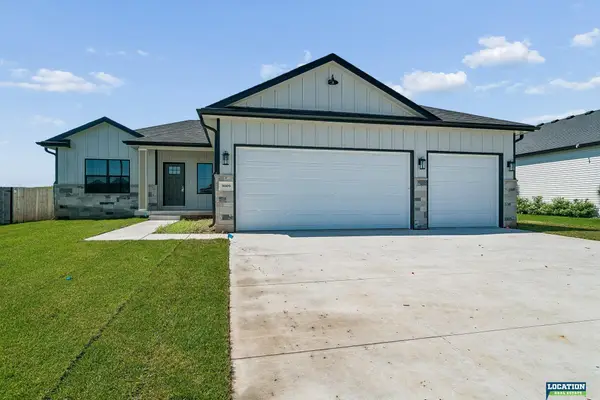 $554,900Active5 beds 3 baths2,710 sq. ft.
3009 Bertram Street, Roca, NE 68430
MLS# 22625739Listed by: LOCATION REAL ESTATE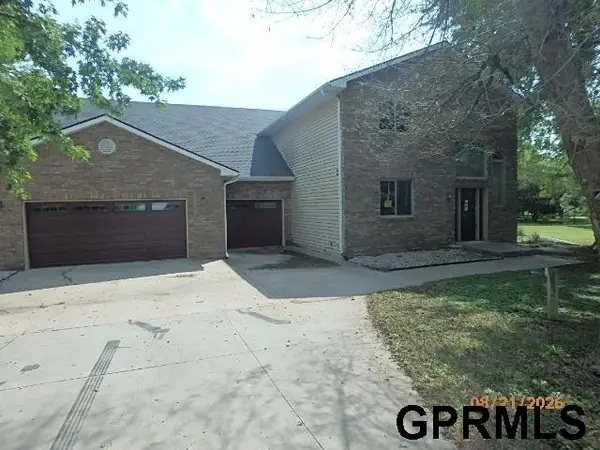 $649,900Active5 beds 4 baths5,828 sq. ft.
12500 S 82nd Place, Roca, NE 68430
MLS# 22625741Listed by: AMERICAN REALTY CO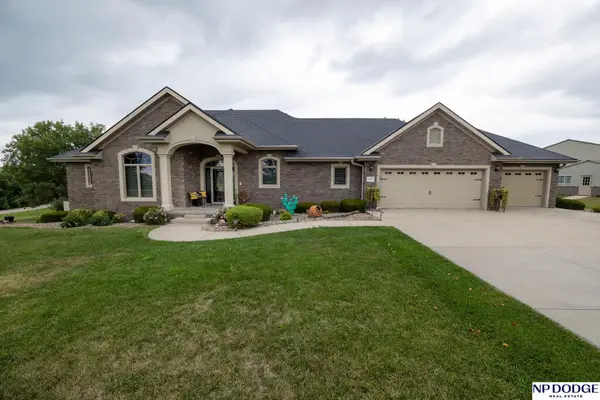 $975,000Active3 beds 3 baths3,706 sq. ft.
16400 Hickman Ridge Road, Roca, NE 68430
MLS# 22624375Listed by: NP DODGE RE SALES INC LINCOLN- Open Sun, 1 to 2:30pm
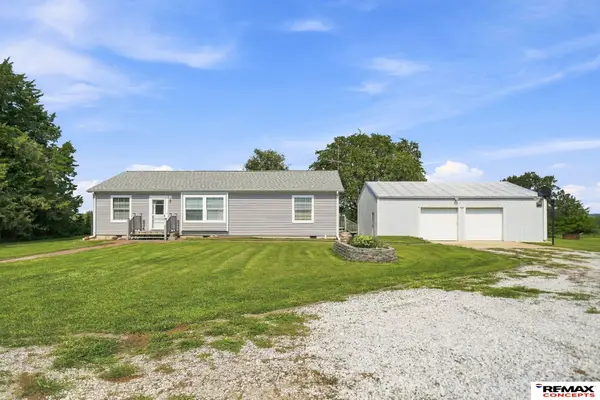 $435,000Active3 beds 2 baths1,352 sq. ft.
1800 Wittstruck Road, Roca, NE 68430
MLS# 22625795Listed by: REMAX CONCEPTS


Protect your home and budget from life's surprises with an Assurant Home Warranty, backed by a partner that supports you through every step of homeownership. Explore Plans.
© 2026 Better Homes and Gardens Real Estate LLC. An Anywhere Real Estate company. All rights reserved. Better Homes and Gardens® Real Estate is a registered trademark owned by Meredith Operations Corporation, licensed to Better Homes and Gardens Real Estate LLC and used with permission. Better Homes and Gardens Real Estate LLC fully supports the principles of the Fair Housing Act and the Equal Opportunity Act. Listing information is deemed reliable but is not guaranteed accurate.
Each office is independently owned and operated.
Any services or products provided by third parties are not provided by, affiliated with or related to Better Homes and Gardens Real Estate LLC, or its affiliated companies.