
11550 S 7th Street, Roca, NE 68430
Local realty services provided by:Better Homes and Gardens Real Estate The Good Life Group
11550 S 7th Street,Roca, NE 68430
$590,000
- 4 Beds
- 3 Baths
- 1,778 sq. ft.
- Single family
- Active
Upcoming open houses
- Sun, Aug 1603:00 pm - 04:30 pm
Listed by: miranda west
Office: nebraska realty
MLS#:22623072
Source:NE_OABR
Price summary
- Price:$590,000
- Price per sq. ft.:$331.83
About this home
Beautifully renovated 4-bedroom acreage offering the perfect blend of modern updates, privacy, and country living! This open-concept home has been updated from top to bottom with new windows, brand-new kitchen, updated baths, new flooring, new septic system, heat pump, pressure tank, updated drop zone/laundry, new patio, fencing, and front porch. The primary suite features two closets and an updated bath, with 2 bedrooms up and 2 bedrooms down. Spacious lower-level rec room with fireplace provides additional living space. Enjoy the impressive 36' x 50' heated outbuilding with electric and epoxy flooring—ideal for a workshop, storage, hobbies, or horses. Conveniently located just off Hwy 77 & Saltillo Rd, this property offers peaceful acreage living surrounded by mature trees while remaining close to Lincoln. A truly special property with so much to offer!
Contact an agent
Home facts
- Year built:1974
- Subdivision & Development:Wilderness Park Estates
- Listing ID #:22623072
- Added:1 day(s) ago
- Updated:August 14, 2026 at 09:42 PM
Rooms and interior
- Bedrooms:4
- Total bathrooms:3
- Full bathrooms:1
- Flooring:Carpet
- Basement Description:Partially Finished
- Living area:1,778 sq. ft.
Heating and cooling
- Cooling:Central Air
- Heating:Electric, Forced Air
- Central air:Yes
Structure and exterior
- Year built:1974
- Building area:1,778 sq. ft.
- Lot Features:Over 1 up to 5 Acres, Secluded
- Architectural Style:Ranch
- Exterior Features:Enclosed Porch
- Foundation Description:Concrete Perimeter
Schools
- High school:Norris
- Middle school:Norris
- Elementary school:Norris
Utilities
- Water:Rural Water, Well
- Sewer:Septic Tank
Finances and disclosures
- Price:$590,000
- Price per sq. ft.:$331.83
- Tax amount:$3,750 (2025)
Parking
- Total parking spaces:2
- Garage:Yes
- Garage spaces:2
New listings near 11550 S 7th Street
- Open Sun, 1 to 2pmNew
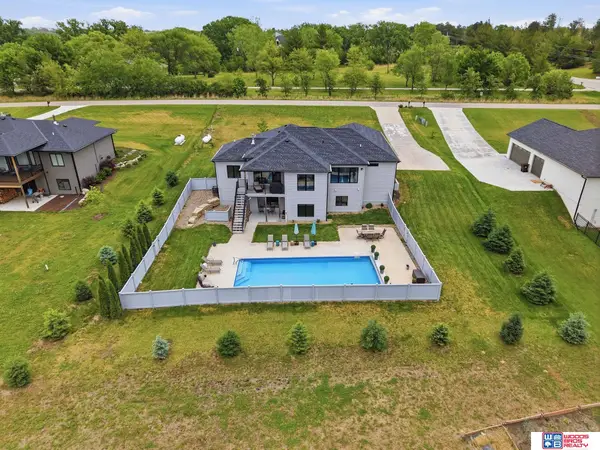 $824,900Active4 beds 3 baths3,190 sq. ft.
15933 S 60th Street, Roca, NE 68430
MLS# 22623008Listed by: WOODS BROS REALTY - New
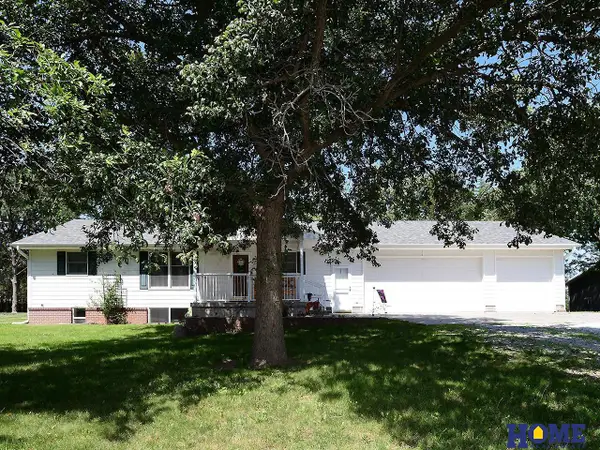 $625,000Active3 beds 3 baths2,881 sq. ft.
11601 S 5th Street, Roca, NE 68430
MLS# 22622666Listed by: HOME REAL ESTATE - New
 $525,735Active3 beds 2 baths1,347 sq. ft.
3311 Abbotsford Lane, Roca, NE 68430
MLS# 22622188Listed by: EXP REALTY LLC  $489,900Active3 beds 3 baths2,213 sq. ft.
3451 Reverence Lane, Roca, NE 68430
MLS# 22621258Listed by: LOCATION REAL ESTATE $198,000Active0 Acres
2501 Krauter Place, Roca, NE 68430
MLS# 22619035Listed by: LISTWITHFREEDOM.COM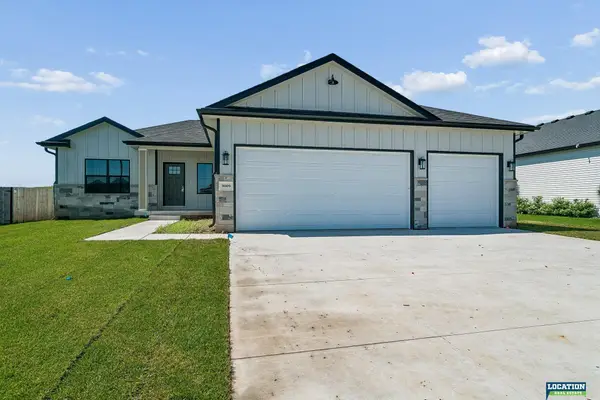 $554,900Active5 beds 3 baths2,710 sq. ft.
3009 Bertram Street, Roca, NE 68430
MLS# 22618948Listed by: LOCATION REAL ESTATE $389,900Active3 beds 3 baths2,001 sq. ft.
10155 S 36th Street, Roca, NE 68430
MLS# 22618938Listed by: LOCATION REAL ESTATE $389,900Active3 beds 3 baths2,001 sq. ft.
10151 S 36th Street, Roca, NE 68430
MLS# 22618941Listed by: LOCATION REAL ESTATE $1,250,000Pending3 beds 4 baths4,579 sq. ft.
7655 Roca Road, Roca, NE 68430
MLS# 22618762Listed by: SIMPLICITY REAL ESTATE


Protect your home and budget from life's surprises with an Assurant Home Warranty, backed by a partner that supports you through every step of homeownership. Explore Plans.
© 2026 Better Homes and Gardens Real Estate LLC. An Anywhere Real Estate company. All rights reserved. Better Homes and Gardens® Real Estate is a registered trademark owned by Meredith Operations Corporation, licensed to Better Homes and Gardens Real Estate LLC and used with permission. Better Homes and Gardens Real Estate LLC fully supports the principles of the Fair Housing Act and the Equal Opportunity Act. Listing information is deemed reliable but is not guaranteed accurate.
Each office is independently owned and operated.
Any services or products provided by third parties are not provided by, affiliated with or related to Better Homes and Gardens Real Estate LLC, or its affiliated companies.