
2910 Bertram Street, Roca, NE 68430
Local realty services provided by:Better Homes and Gardens Real Estate The Good Life Group
2910 Bertram Street,Roca, NE 68430
$699,950
- 4 Beds
- 3 Baths
- 3,205 sq. ft.
- Single family
- Active
Listed by: kim hemmer, jacob l. hemmer
Office: nebraska realty
MLS#:22632582
Source:NE_OABR
Price summary
- Price:$699,950
- Price per sq. ft.:$218.39
- Monthly HOA dues:$12.5
About this home
Beautiful new construction by Spring Valley Homes! This ranch-style home features a walkout basement, an oversized 4-stall garage (981 sq ft), and located on a corner lot. The kitchen offers a large island, walk-in pantry, window above the sink, and under- and over-cabinet lighting. Real hardwood floors flow throughout the main level, with carpet in the basement. Downstairs, you'll find a spacious entertaining area complete with a wet bar, along with a generous storage room. Enjoy outdoor living on the covered deck with stairs leading down to the patio. Additional features include an all-electric design, appliances, water softener, and a lifetime warranty on the water heater. A wonderful combination of thoughtful design, space, and functionality!
Contact an agent
Home facts
- Year built:2026
- Subdivision & Development:Iron Ridge
- Listing ID #:22632582
- Added:1 day(s) ago
- Updated:November 17, 2026 at 03:43 PM
Rooms and interior
- Bedrooms:4
- Total bathrooms:3
- Full bathrooms:1
- Flooring:Carpet, Ceramic Tile, Wood
- Bedroom Description:bdr_feat_Walk-In Closet(s)
- Basement Description:Daylight, FInished, Walk-Out Access
- Living area:3,205 sq. ft.
Heating and cooling
- Cooling:Central Air
- Heating:Electric, Forced Air, Heat Pump
- Central air:Yes
Structure and exterior
- Roof:Composition
- Year built:2026
- Building area:3,205 sq. ft.
- Lot Features:City Lot, Corner Lot, Public Sidewalk, Subdivided, Up to 1/4 Acre
- Architectural Style:Ranch
- Construction Materials:Stone, Vinyl Siding
- Exterior Features:Covered Deck, Patio, Porch
- Foundation Description:Concrete Perimeter
Schools
- High school:Lincoln Southwest
- Middle school:Scott
- Elementary school:Adams
Utilities
- Water:Public
- Sewer:Public Sewer
Finances and disclosures
- Price:$699,950
- Price per sq. ft.:$218.39
- Tax amount:$965 (2025)
Parking
- Total parking spaces:4
- Garage:Yes
- Garage spaces:4
New listings near 2910 Bertram Street
- New
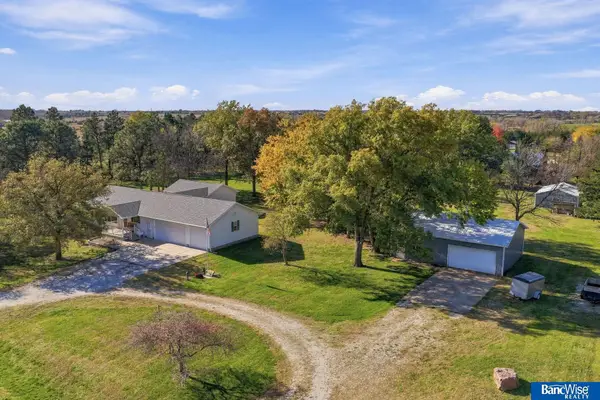 $575,000Active3 beds 3 baths2,916 sq. ft.
11601 S 5th Street, Roca, NE 68430
MLS# 22632147Listed by: BANCWISE REALTY - New
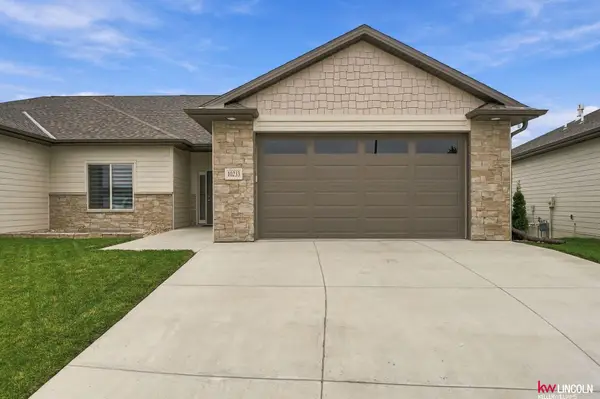 $575,000Active4 beds 3 baths3,012 sq. ft.
10233 S 26 Street, Roca, NE 68430
MLS# 22631893Listed by: KELLER WILLIAMS LINCOLN 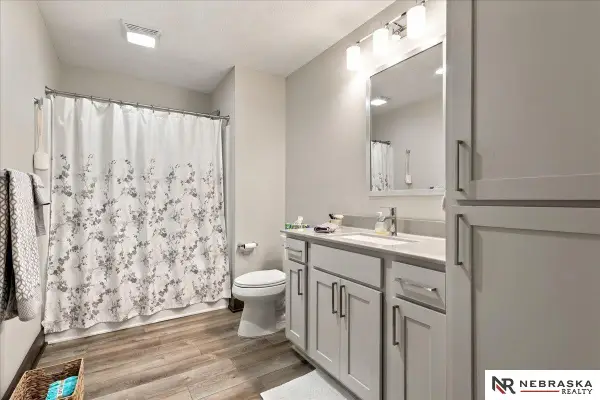 $589,000Active3 beds 3 baths2,746 sq. ft.
2420 Sievers Place, Roca, NE 68430
MLS# 22631629Listed by: NEBRASKA REALTY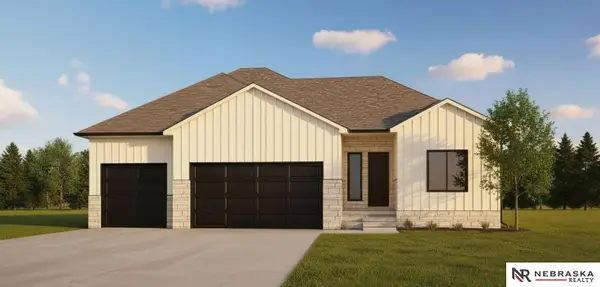 $592,500Active5 beds 3 baths2,803 sq. ft.
3146 Greta Drive, Roca, NE 68430
MLS# 22631065Listed by: NEBRASKA REALTY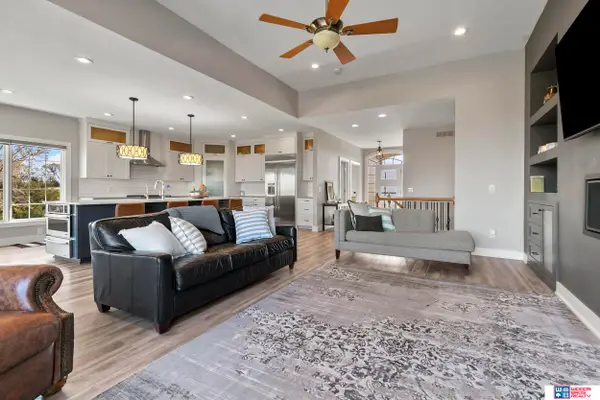 $900,000Pending5 beds 3 baths3,832 sq. ft.
18000 High Prairie Place, Roca, NE 68430
MLS# 22630682Listed by: WOODS BROS REALTY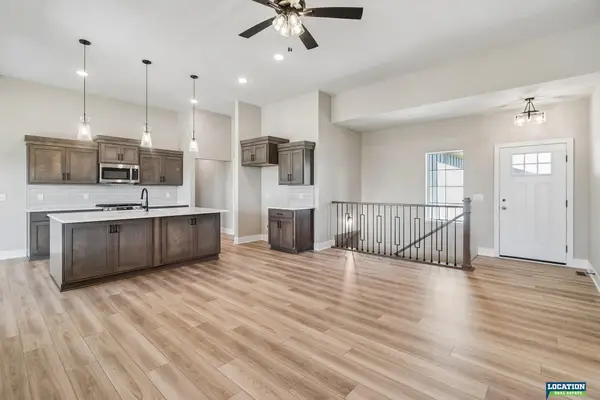 $549,900Active5 beds 3 baths2,710 sq. ft.
3009 Bertram Street, Roca, NE 68430
MLS# 22628764Listed by: LOCATION REAL ESTATE $489,900Active3 beds 3 baths2,213 sq. ft.
3451 Reverence Lane, Roca, NE 68430
MLS# 22628723Listed by: LOCATION REAL ESTATE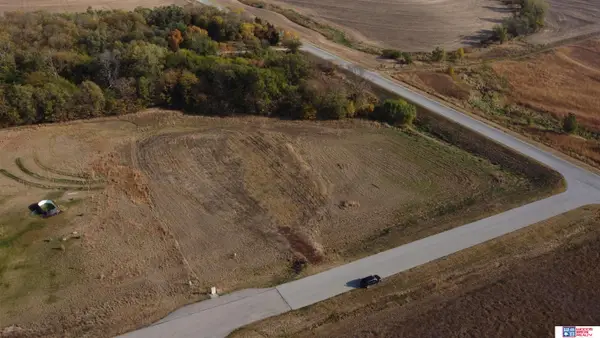 $285,000Active0 Acres
8150 Prairie Flower Drive, Roca, NE 68430
MLS# 22628734Listed by: WOODS BROS REALTY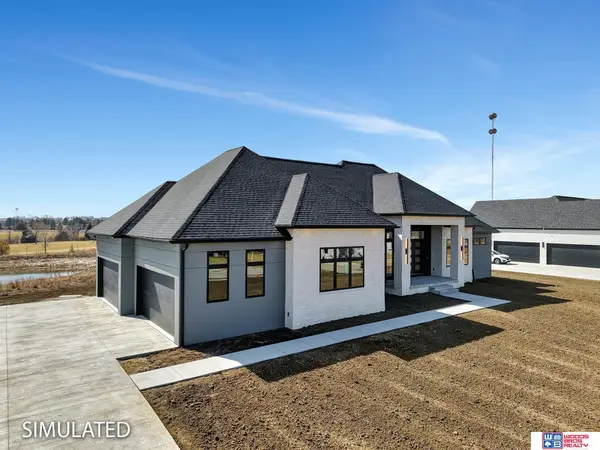 $1,595,000Active5 beds 4 baths4,347 sq. ft.
8152 Prairie Flower Drive, Roca, NE 68430
MLS# 22628736Listed by: WOODS BROS REALTY


Protect your home and budget from life's surprises with an Assurant Home Warranty, backed by a partner that supports you through every step of homeownership. Explore Plans.
© 2026 Better Homes and Gardens Real Estate LLC. An Anywhere Real Estate company. All rights reserved. Better Homes and Gardens® Real Estate is a registered trademark owned by Meredith Operations Corporation, licensed to Better Homes and Gardens Real Estate LLC and used with permission. Better Homes and Gardens Real Estate LLC fully supports the principles of the Fair Housing Act and the Equal Opportunity Act. Listing information is deemed reliable but is not guaranteed accurate.
Each office is independently owned and operated.
Any services or products provided by third parties are not provided by, affiliated with or related to Better Homes and Gardens Real Estate LLC, or its affiliated companies.