
2244 129th Road, Shelby, NE 68662
Local realty services provided by:Better Homes and Gardens Real Estate The Good Life Group
2244 129th Road,Shelby, NE 68662
$369,000
- 3 Beds
- 2 Baths
- 2,288 sq. ft.
- Single family
- Pending
Listed by: neeli noyd, charles noyd
Office: woods bros realty
MLS#:22613671
Source:NE_OABR
Price summary
- Price:$369,000
- Price per sq. ft.:$161.28
About this home
Nestled on 3.67 acres just south of Shelby and only 3/8 mile off a paved road, this ranch style acreage offers country living with space to spread out. The home features 1,288 square feet on the main floor plus an additional 1,288 square feet in the basement, giving you plenty of room to make it your own. The home includes an attached 2 car garage, 3 bedrooms on the main floor, plus 2 nonconforming bedrooms in the basement, providing flexibility for family, guests, or office space. You will appreciate the convenience of main floor laundry and 1.75 bathrooms. Outside, the property includes multiple outbuildings, including an impressive 2,000 square foot building ideal for equipment storage, workshop space, livestock projects, or hobbies. Enjoy the peaceful acreage setting with easy access to nearby communities. Seller is offering the property in as-is condition.
Contact an agent
Home facts
- Year built:1964
- Listing ID #:22613671
- Added:151 day(s) ago
- Updated:October 14, 2026 at 07:43 AM
Rooms and interior
- Bedrooms:3
- Total bathrooms:2
- Full bathrooms:1
- Basement Description:Partially Finished
- Living area:2,288 sq. ft.
Heating and cooling
- Cooling:Central Air
- Heating:Forced Air, Propane
- Central air:Yes
Structure and exterior
- Year built:1964
- Building area:2,288 sq. ft.
- Lot Features:Over 1 up to 5 Acres
- Architectural Style:Ranch
- Construction Materials:Vinyl Siding
Schools
- High school:Shelby - Rising City
- Middle school:Shelby - Rising City
- Elementary school:Shelby - Rising City
Utilities
- Water:Well
Finances and disclosures
- Price:$369,000
- Price per sq. ft.:$161.28
- Tax amount:$1,814 (2025)
Parking
- Total parking spaces:2
- Parking description:Attached, Garage Door Opener
- Garage:Yes
- Garage spaces:2
New listings near 2244 129th Road
- New
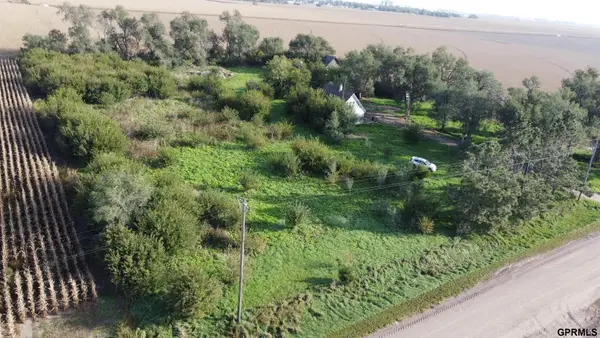 $99,000Active0 Acres
2130 130 Road, Shelby, NE 68662
MLS# 22629188Listed by: MIDWEST LAND GROUP LLC 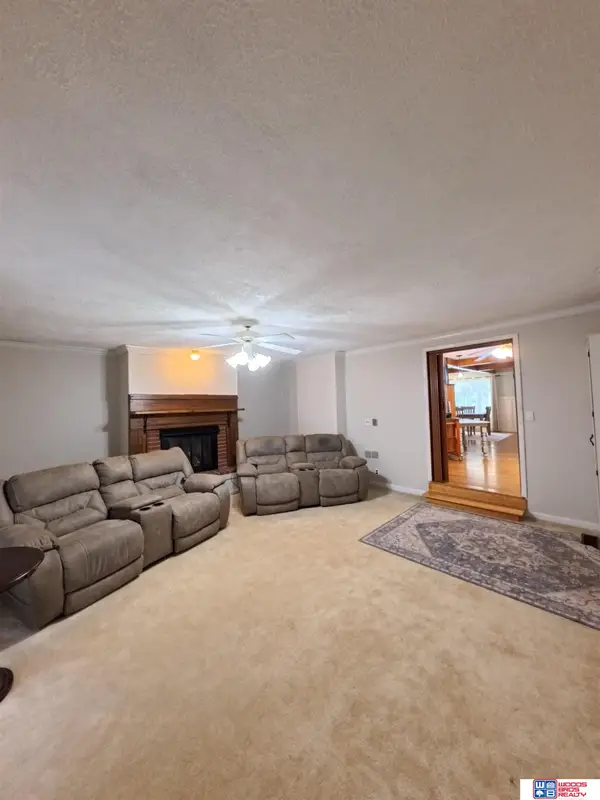 $189,000Pending3 beds 3 baths2,078 sq. ft.
405 N Chestnut Street, Shelby, NE 68662
MLS# 22627196Listed by: WOODS BROS REALTY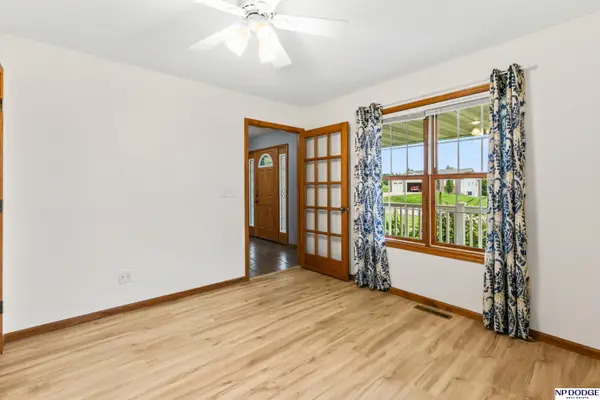 $550,000Pending4 beds 4 baths4,258 sq. ft.
3864 Suncrest Avenue, Shelby, NE 68662
MLS# 22622427Listed by: NP DODGE RE SALES INC 148DODGE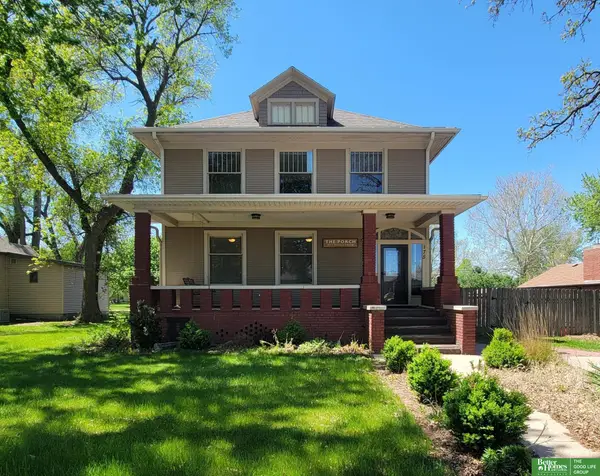 Listed by BHGRE$224,900Active5 beds 2 baths2,332 sq. ft.
175 N Ash Street, Shelby, NE 68662
MLS# 22612116Listed by: BETTER HOMES AND GARDENS R.E.


Protect your home and budget from life's surprises with an Assurant Home Warranty, backed by a partner that supports you through every step of homeownership. Explore Plans.
© 2026 Better Homes and Gardens Real Estate LLC. An Anywhere Real Estate company. All rights reserved. Better Homes and Gardens® Real Estate is a registered trademark owned by Meredith Operations Corporation, licensed to Better Homes and Gardens Real Estate LLC and used with permission. Better Homes and Gardens Real Estate LLC fully supports the principles of the Fair Housing Act and the Equal Opportunity Act. Listing information is deemed reliable but is not guaranteed accurate.
Each office is independently owned and operated.
Any services or products provided by third parties are not provided by, affiliated with or related to Better Homes and Gardens Real Estate LLC, or its affiliated companies.