
224 S Market Street, Shickley, NE 68436
Local realty services provided by:Better Homes and Gardens Real Estate The Good Life Group
224 S Market Street,Shickley, NE 68436
$150,000
- 3 Beds
- 2 Baths
- 1,646 sq. ft.
- Single family
- Active
Listed by: misti smith
Office: fortify group, inc
MLS#:22618590
Source:NE_OABR
Price summary
- Price:$150,000
- Price per sq. ft.:$91.13
About this home
Corner lot in Shickley with the major systems already updated: 2023 roof, 2024 carport with 50-amp service, 2025 driveway, and plumbing and electrical updated around 2019. The carport also included bat removal with a transferable 10-year warranty. This 1.5-story home offers 3 bedrooms and 2 bathrooms: the primary bedroom includes its own bathroom, a second main-floor bedroom has wood floors, and the upper level is a private, open flex space perfect for a third bedroom or hobby room. First-floor laundry and a separate office add convenience. Recent updates include new vinyl flooring in the dining area (April 2026) and a fridge that's about 3 years old. Outside, a detached 2-car garage, alley access, and an RV-ready carport with 50-amp power add storage and parking options. The home sits on the mail route. Schedule your showing with your REALTOR®.
Contact an agent
Home facts
- Year built:1910
- Listing ID #:22618590
- Added:8 day(s) ago
- Updated:July 10, 2026 at 03:18 PM
Rooms and interior
- Bedrooms:3
- Total bathrooms:2
- Full bathrooms:1
- Flooring:Carpet, Concrete, Vinyl
- Bedroom Description:bdr_feat_Wall/Wall Carpeting, bdr_feat_Window Covering
- Basement Description:Partially Finished
- Living area:1,646 sq. ft.
Heating and cooling
- Cooling:Central Air
- Heating:Forced Air
- Central air:Yes
Structure and exterior
- Roof:Composition
- Year built:1910
- Building area:1,646 sq. ft.
- Lot Features:Alley, City Lot, Corner Lot, Level, Over 1/4 up to 1/2 Acre
- Construction Materials:Vinyl Siding
- Foundation Description:Concrete Perimeter
- Levels:1 1/2 Story
Schools
- High school:Shickley High School
- Middle school:Shickley Jr. High School
- Elementary school:Shickley Elementary School
Utilities
- Water:Public
- Sewer:Public Sewer
Finances and disclosures
- Price:$150,000
- Price per sq. ft.:$91.13
- Tax amount:$1,564 (2025)
Parking
- Total parking spaces:2
- Parking description:Detached, Extra Parking Slab, Garage Door Opener
- Garage:Yes
- Garage spaces:2
New listings near 224 S Market Street
 $150,000Active4 beds 2 baths1,430 sq. ft.
202 E Murray Street, Shickley, NE 68436
MLS# 22617603Listed by: FORTIFY GROUP, INC $20,000Active0 Acres
801 Saltzman Drive, Shickley, NE 68436-0000
MLS# 22617356Listed by: FORTIFY GROUP, INC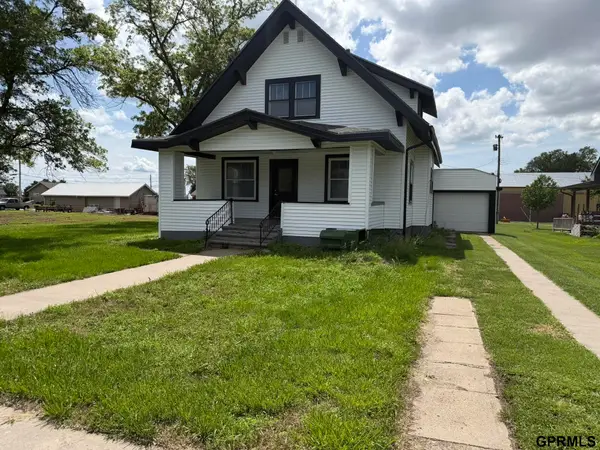 $139,000Active4 beds 2 baths1,706 sq. ft.
209 S Peach Street, Shickley, NE 68436
MLS# 22615931Listed by: ZALESKY REALTY & AUCTION LLC $210,000Pending3 beds 4 baths2,190 sq. ft.
604 Swartzendruber Drive, Shickley, NE 68436
MLS# 22528945Listed by: FORTIFY GROUP, INC


Protect your home and budget from life's surprises with an Assurant Home Warranty, backed by a partner that supports you through every step of homeownership. Explore Plans.
© 2026 Better Homes and Gardens Real Estate LLC. An Anywhere Real Estate company. All rights reserved. Better Homes and Gardens® Real Estate is a registered trademark owned by Meredith Operations Corporation, licensed to Better Homes and Gardens Real Estate LLC and used with permission. Better Homes and Gardens Real Estate LLC fully supports the principles of the Fair Housing Act and the Equal Opportunity Act. Listing information is deemed reliable but is not guaranteed accurate.
Each office is independently owned and operated.
Any services or products provided by third parties are not provided by, affiliated with or related to Better Homes and Gardens Real Estate LLC, or its affiliated companies.