
220 N 10th Avenue, Springfield, NE 68059
Local realty services provided by:Better Homes and Gardens Real Estate The Good Life Group
220 N 10th Avenue,Springfield, NE 68059
$385,000
- 3 Beds
- 2 Baths
- 1,498 sq. ft.
- Single family
- Pending
Listed by: kevin baumeister
Office: bhhs ambassador real estate
MLS#:22614478
Source:NE_OABR
Price summary
- Price:$385,000
- Price per sq. ft.:$257.01
- Monthly HOA dues:$20.83
About this home
Welcome home to this fantastic ranch in the growing Springfield community! Featuring the popular Hamilton floor plan with the inviting front porch, this lovely 3-bedroom, 2-bath home offers both comfort and style. The seller has added some beautiful personal touches, including attractive landscaping and other tasteful updates throughout. Enjoy no backyard neighbors and the convenience of being able to watch the kids walk to school right from your deck! The unfinished basement offers endless possibilities with framing already completed and a rough-in ready for a future bathroom. Only 4 years young, this home gives you the opportunity to enjoy quieter living outside the Omaha Metro while still being close to amenities, schools, and easy access to the city. Don't miss this one!
Contact an agent
Home facts
- Year built:2022
- Listing ID #:22614478
- Added:1 day(s) ago
- Updated:May 27, 2026 at 02:45 AM
Rooms and interior
- Bedrooms:3
- Total bathrooms:2
- Full bathrooms:1
- Flooring:Carpet
- Bedroom Description:bdr_feat_Walk-In Closet(s), bdr_feat_Wall/Wall Carpeting
- Basement Description:Egress, Unfinished
- Living area:1,498 sq. ft.
Heating and cooling
- Cooling:Central Air
- Heating:Forced Air
- Central air:Yes
Structure and exterior
- Roof:Composition
- Year built:2022
- Building area:1,498 sq. ft.
- Lot Features:City Lot, Curb and Gutter, Over 1/4 up to 1/2 Acre, Public Sidewalk, Subdivided
- Architectural Style:Ranch, Traditional
- Construction Materials:Stone
- Exterior Features:Deck, Porch
- Foundation Description:Concrete Perimeter
Schools
- High school:Platteview
- Middle school:Platteview Central
- Elementary school:Springfield
Utilities
- Water:Public
- Sewer:Public Sewer
Finances and disclosures
- Price:$385,000
- Price per sq. ft.:$257.01
- Tax amount:$4,919 (2025)
Features and amenities
- Laundry features:Dryer, Washer
Parking
- Total parking spaces:3
- Parking description:Attached
- Garage:Yes
- Garage spaces:3
New listings near 220 N 10th Avenue
- New
 $490,000Active4 beds 4 baths2,884 sq. ft.
805 N 10 Avenue, Springfield, NE 68059
MLS# 22614280Listed by: RE/MAX RESULTS - New
 Listed by BHGRE$1,449,000Active4 beds 5 baths4,026 sq. ft.
12706 Cottonwood Lane, Springfield, NE 68059
MLS# 22613926Listed by: BETTER HOMES AND GARDENS R.E. 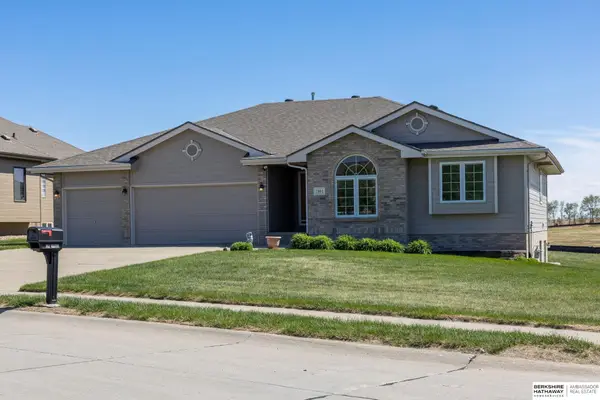 $479,000Active3 beds 3 baths2,827 sq. ft.
1001 Spruce Street, Springfield, NE 68059
MLS# 22612881Listed by: BHHS AMBASSADOR REAL ESTATE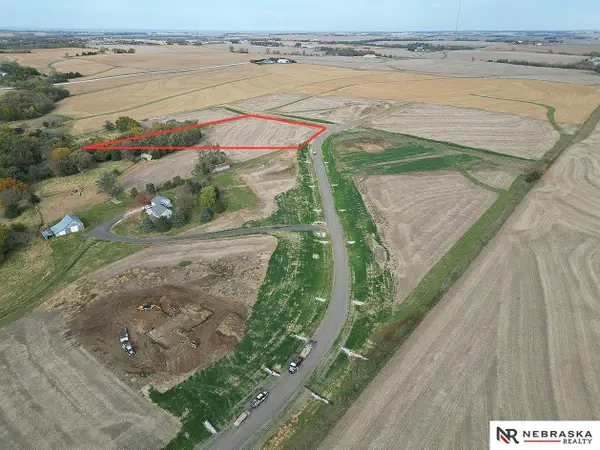 $325,000Active0 Acres
Lot 4 Cornish Road, Springfield, NE 68059
MLS# 22612722Listed by: NEBRASKA REALTY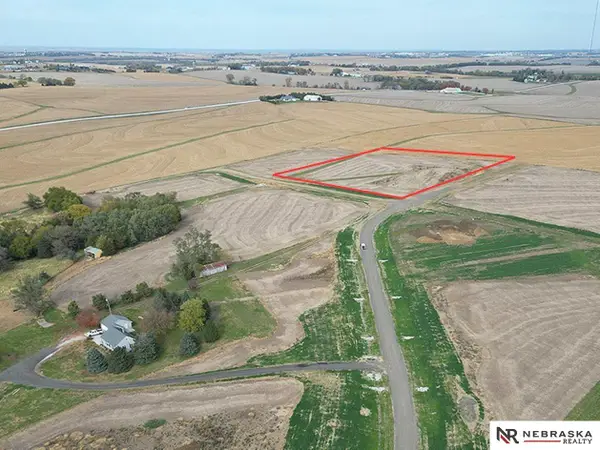 $290,000Active0 Acres
Lot 5 Cornish Road, Springfield, NE 68059
MLS# 22612728Listed by: NEBRASKA REALTY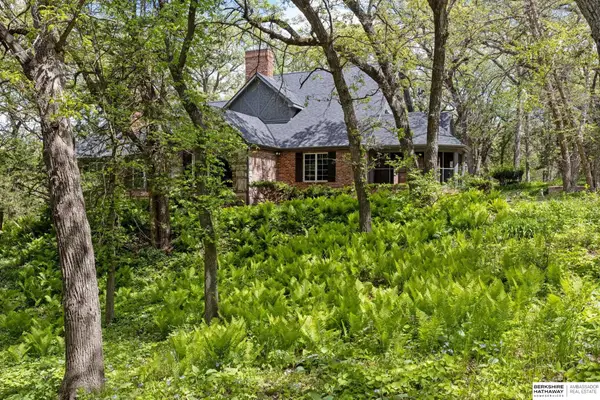 $775,000Active3 beds 4 baths3,730 sq. ft.
20605 Meadow Ridge Drive, Springfield, NE 68059
MLS# 22612622Listed by: BHHS AMBASSADOR REAL ESTATE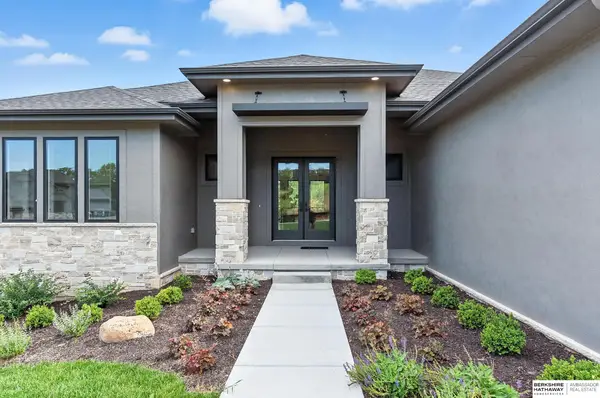 $1,150,997Active5 beds 5 baths4,011 sq. ft.
15525 Riha Circle, Springfield, NE 68059
MLS# 22611565Listed by: BHHS AMBASSADOR REAL ESTATE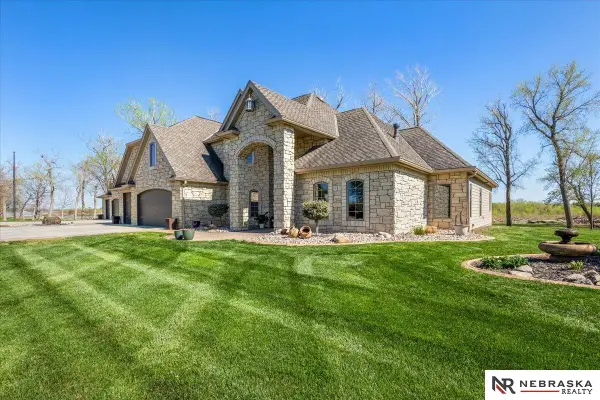 $1,795,000Active3 beds 4 baths4,481 sq. ft.
12611 Cottonwood Lane, Springfield, NE 68059
MLS# 22610560Listed by: NEBRASKA REALTY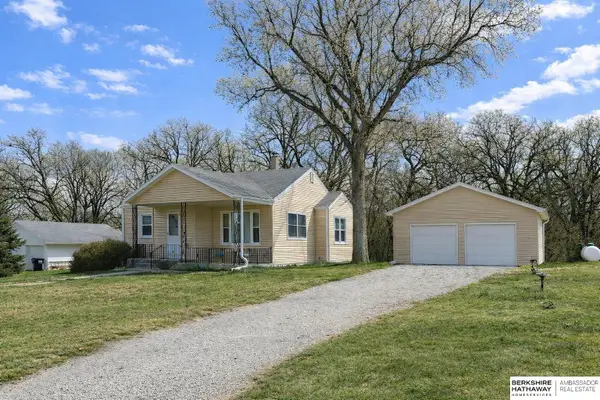 $275,000Pending3 beds 2 baths1,012 sq. ft.
15709 S 180th Street, Springfield, NE 68059
MLS# 22607960Listed by: BHHS AMBASSADOR REAL ESTATE


Protect your home and budget from life's surprises with an Assurant Home Warranty, backed by a partner that supports you through every step of homeownership. Explore Plans.
© 2026 Better Homes and Gardens Real Estate LLC. An Anywhere Real Estate company. All rights reserved. Better Homes and Gardens® Real Estate is a registered trademark owned by Meredith Operations Corporation, licensed to Better Homes and Gardens Real Estate LLC and used with permission. Better Homes and Gardens Real Estate LLC fully supports the principles of the Fair Housing Act and the Equal Opportunity Act. Listing information is deemed reliable but is not guaranteed accurate.
Each office is independently owned and operated.
Any services or products provided by third parties are not provided by, affiliated with or related to Better Homes and Gardens Real Estate LLC, or its affiliated companies.