
12706 Cottonwood Lane, Springfield, NE 68059
Local realty services provided by:Better Homes and Gardens Real Estate The Good Life Group
12706 Cottonwood Lane,Springfield, NE 68059
$1,370,000
- 4 Beds
- 5 Baths
- - sq. ft.
- Single family
- Sold
Listed by:
 Whitney Lichtenberg(402) 639 - 6941Better Homes and Gardens Real Estate The Good Life Group
Office: better homes and gardens r.e.
MLS#:22613926
Source:NE_OABR
Sorry, we are unable to map this address
Price summary
- Price:$1,370,000
- Monthly HOA dues:$62.5
About this home
Discover the ultimate in lakefront living! Situated on a lush 1.28 acre lot in one of Springfield's most desirable lake acreage subdivisions, Villa Springs, this newly remodeled estate has been completely transformed with high-end finishes and a sun-drenched layout offering unobstructed lake views from nearly every room in the home. Meticulously redesigned gourmet kitchen featuring quartz countertops, custom cabinetry and stunning black appliances. A luxurious Master Suite complete with spa-like amenities including a soaking tub, spacious walk-in shower, His & Hers closets and stackable W/D hookups. The covered composite deck spans the entire backside of the home making this the perfect spot for entertaining and enjoying stunning sunsets over the lake. Walkout lower level boasts a large rec room, secondary Master Suite, full kitchen and private lake-access bathroom. The exterior has exceptional updates including a new roof, siding, windows and deck. LOW TAX LEVY of .98!
Contact an agent
Home facts
- Year built:1983
- Listing ID #:22613926
- Added:50 day(s) ago
- Updated:July 09, 2026 at 01:50 AM
Rooms and interior
- Bedrooms:4
- Total bathrooms:5
- Full bathrooms:2
- Half bathrooms:1
- Flooring:Carpet, Ceramic Tile, Laminate, Porcelain Tile
- Bedroom Description:bdr_feat_Walk-In Closet(s), bdr_feat_Wall/Wall Carpeting
- Basement Description:Partially Finished, Walk-Out Access
Heating and cooling
- Cooling:Central Air
- Heating:Forced Air, Propane
- Central air:Yes
Structure and exterior
- Roof:Composition
- Year built:1983
- Lot Features:Over 1 up to 5 Acres
- Architectural Style:Ranch
- Construction Materials:Brick/Other, Vinyl Siding
- Exterior Features:Covered Deck, Covered Patio, Porch
- Foundation Description:Block
Schools
- High school:Platteview
- Middle school:Platteview Central
- Elementary school:Springfield
Utilities
- Water:Well
- Sewer:Septic Tank
Finances and disclosures
- Price:$1,370,000
- Tax amount:$4,882 (2026)
Parking
- Total parking spaces:3
- Parking description:Attached, Garage Door Opener
- Garage:Yes
- Garage spaces:3
New listings near 12706 Cottonwood Lane
- New
 $449,900Active4 beds 4 baths2,841 sq. ft.
680 N 11th Circle, SPRINGFIELD, NE 68059
MLS# 26-1448Listed by: HEARTLAND PROPERTIES - New
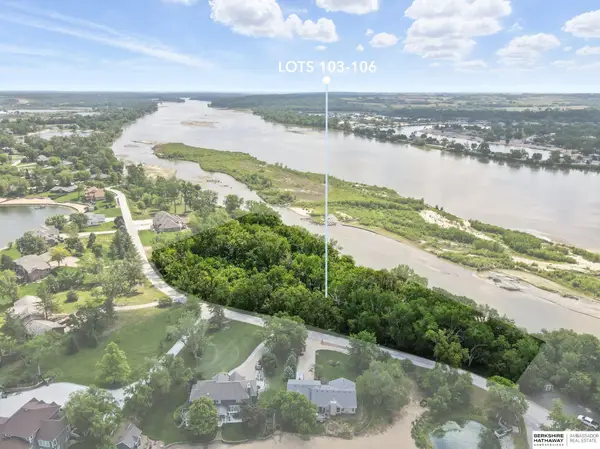 $299,999Active0 Acres
Lots 103-106 Villa Springs, Springfield, NE 68059
MLS# 22619070Listed by: BHHS AMBASSADOR REAL ESTATE 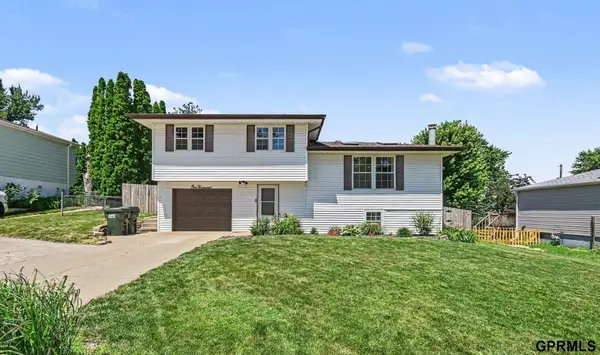 $254,000Pending3 beds 2 baths1,789 sq. ft.
1000 N 4th Street, Springfield, NE 68059
MLS# 22617396Listed by: REDFIN CORPORATION- Open Sun, 12 to 2pm
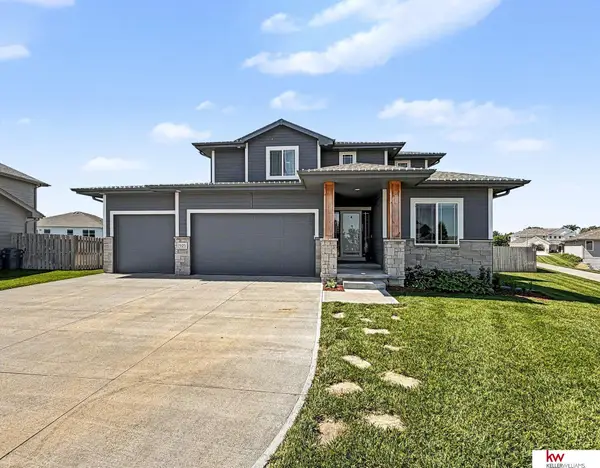 $579,000Active4 beds 4 baths2,468 sq. ft.
925 Elm Circle, Springfield, NE 68059
MLS# 22617264Listed by: KELLER WILLIAMS GREATER OMAHA - Open Fri, 5 to 6:30pm
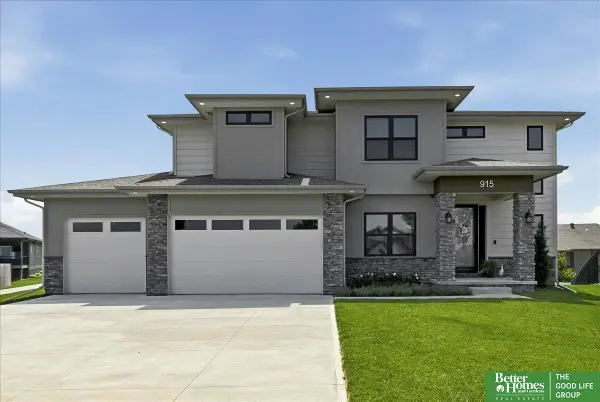 Listed by BHGRE$619,000Active4 beds 4 baths2,763 sq. ft.
915 Elm Circle, Springfield, NE 68059
MLS# 22616967Listed by: BETTER HOMES AND GARDENS R.E. 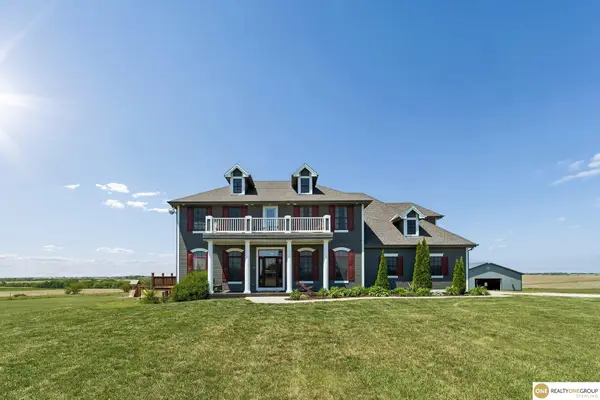 $1,200,000Active4 beds 7 baths5,283 sq. ft.
19820 S 174 Plaza, Springfield, NE 68059
MLS# 22614634Listed by: REALTY ONE GROUP STERLING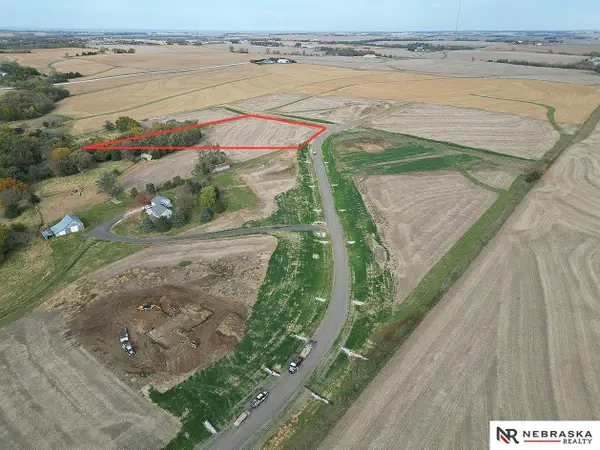 $325,000Pending0 Acres
Lot 4 Cornish Road, Springfield, NE 68059
MLS# 22612722Listed by: NEBRASKA REALTY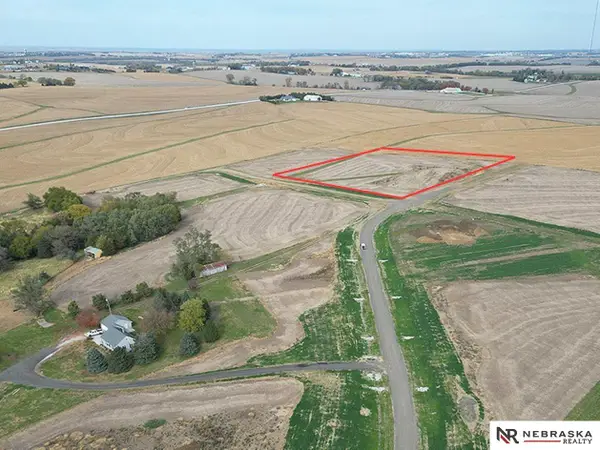 $290,000Pending0 Acres
Lot 5 Cornish Road, Springfield, NE 68059
MLS# 22612728Listed by: NEBRASKA REALTY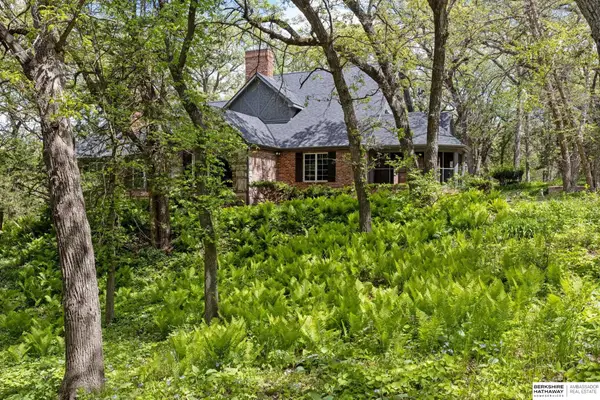 $698,000Active3 beds 4 baths3,730 sq. ft.
20605 Meadow Ridge Drive, Springfield, NE 68059
MLS# 22612622Listed by: BHHS AMBASSADOR REAL ESTATE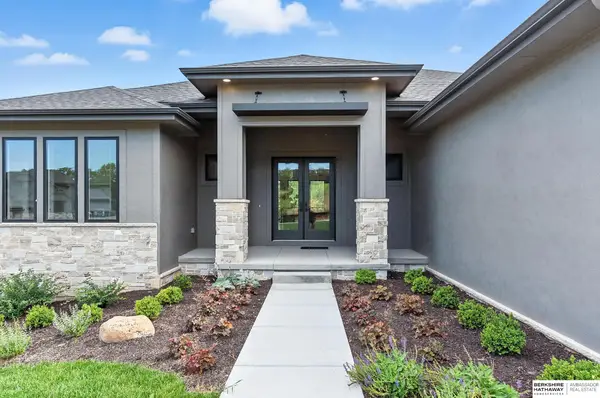 $1,149,997Active5 beds 5 baths4,011 sq. ft.
15525 Riha Circle, Springfield, NE 68059
MLS# 22611565Listed by: BHHS AMBASSADOR REAL ESTATE


Protect your home and budget from life's surprises with an Assurant Home Warranty, backed by a partner that supports you through every step of homeownership. Explore Plans.
© 2026 Better Homes and Gardens Real Estate LLC. An Anywhere Real Estate company. All rights reserved. Better Homes and Gardens® Real Estate is a registered trademark owned by Meredith Operations Corporation, licensed to Better Homes and Gardens Real Estate LLC and used with permission. Better Homes and Gardens Real Estate LLC fully supports the principles of the Fair Housing Act and the Equal Opportunity Act. Listing information is deemed reliable but is not guaranteed accurate.
Each office is independently owned and operated.
Any services or products provided by third parties are not provided by, affiliated with or related to Better Homes and Gardens Real Estate LLC, or its affiliated companies.