
720 N 6th Street, Springfield, NE 68059
Local realty services provided by:Better Homes and Gardens Real Estate The Good Life Group
720 N 6th Street,Springfield, NE 68059
$429,000
- 3 Beds
- 4 Baths
- 3,107 sq. ft.
- Single family
- Active
Listed by: molly amick
Office: nebraska realty
MLS#:22629649
Source:NE_OABR
Price summary
- Price:$429,000
- Price per sq. ft.:$138.08
About this home
Welcome to this warm, inviting home tucked away on a peaceful street in Springfield. Featuring a light-filled open floor plan with soaring vaulted ceilings and expansive new Andersen windows, this home perfectly blends comfortable living with everyday functionality. Vaulted ceilings, large windows, and a cozy fireplace create a bright, welcoming atmosphere. Main-floor laundry (with sink) and expansive primary suite includes large walk-in closet and whirlpool. Modern kitchen with eat in Dining room has stainless appliances, beautiful granite counters and lots of storage. Each bedroom has hardwired internet outlets & the home is pre-wired for a security system. Step out onto a 27 x 12 Bilevel deck overlooking a private backyard ideal for relaxing or entertaining. The large basement includes a 4th non-forming bedroom and 2nd kitchen perfect for multi-generational living. AMA
Contact an agent
Home facts
- Year built:1999
- Subdivision & Development:HOPPE-KILDOW
- Listing ID #:22629649
- Added:7 day(s) ago
- Updated:October 22, 2026 at 02:41 PM
Rooms and interior
- Bedrooms:3
- Total bathrooms:4
- Full bathrooms:2
- Flooring:Carpet, Concrete
- Bathrooms Description:Whirlpool
- Bedroom Description:bdr_feat_Wall/Wall Carpeting, bdr_feat_Window Covering
- Basement Description:Daylight, FInished, Full, Walk-Out Access
- Living area:3,107 sq. ft.
Heating and cooling
- Cooling:Central Air
- Heating:Forced Air
- Central air:Yes
Structure and exterior
- Roof:Composition
- Year built:1999
- Building area:3,107 sq. ft.
- Lot Features:Cul-De-Sac, Curb Cut, Level, Public Sidewalk, Subdivided, Up to 1/4 Acre
- Architectural Style:Ranch, Traditional
- Construction Materials:Brick/Other
- Exterior Features:Deck, Patio, Porch
- Foundation Description:Block
Schools
- High school:Platteview
- Middle school:Platteview Central
- Elementary school:Springfield
Utilities
- Water:Public
- Sewer:Public Sewer
Finances and disclosures
- Price:$429,000
- Price per sq. ft.:$138.08
- Tax amount:$5,541 (2025)
Parking
- Total parking spaces:2
- Garage:Yes
- Garage spaces:2
New listings near 720 N 6th Street
- Coming Soon
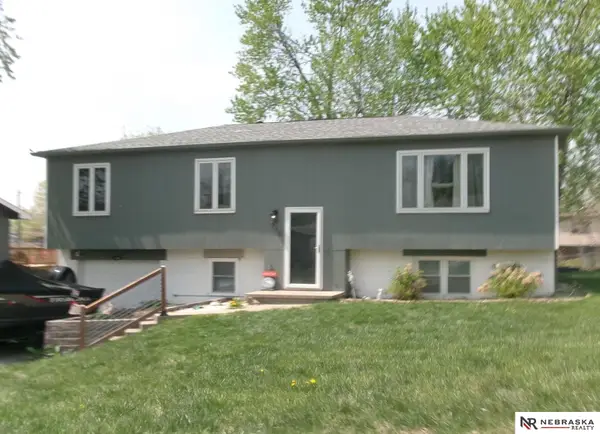 $329,000Coming Soon3 beds 2 baths1,753 sq. ft.
770 N 4th Street, Springfield, NE 68059
MLS# 22629905Listed by: NEBRASKA REALTY - New
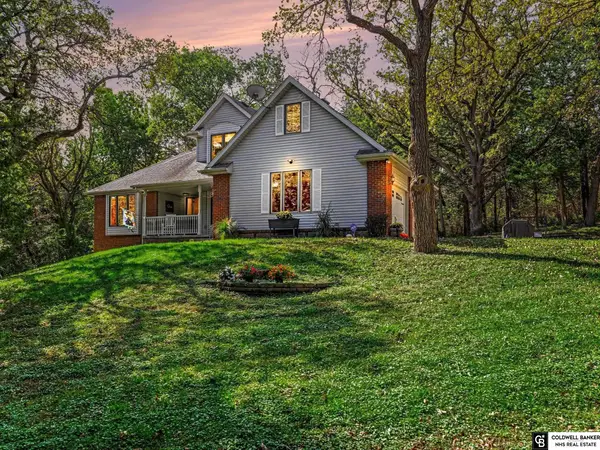 $575,000Active3 beds 4 baths3,303 sq. ft.
20806 Meadow Ridge Circle, Springfield, NE 68059
MLS# 22630013Listed by: COLDWELL BANKER NHS RE  $550,000Active2 beds 3 baths2,746 sq. ft.
13707 S 127th Street, Springfield, NE 68059
MLS# 22629099Listed by: EXCHANGE BROKERS Listed by BHGRE$300,000Active4 beds 2 baths1,758 sq. ft.
445 Hilltop Avenue, Springfield, NE 68059
MLS# 22628996Listed by: BETTER HOMES AND GARDENS R.E.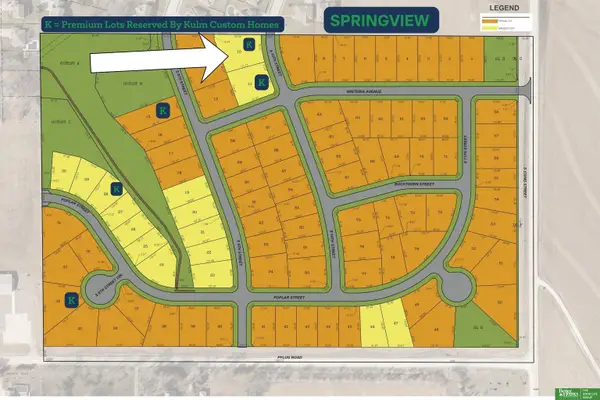 Listed by BHGRE$85,000Active0 Acres
520 S 10 Avenue, Springfield, NE 68059-0000
MLS# 22628363Listed by: BETTER HOMES AND GARDENS R.E.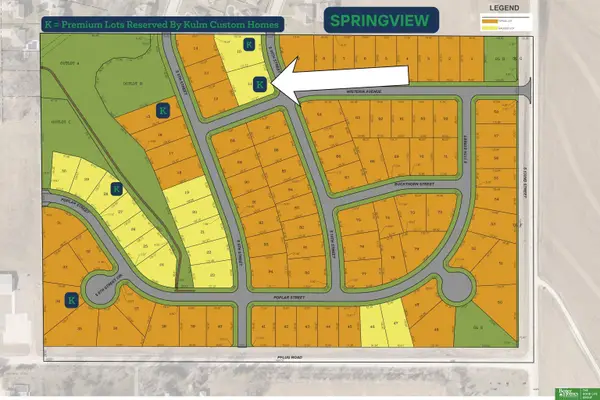 Listed by BHGRE$85,000Active0 Acres
0000 Tbd Street, Springfield, NE 68059-0000
MLS# 22628365Listed by: BETTER HOMES AND GARDENS R.E.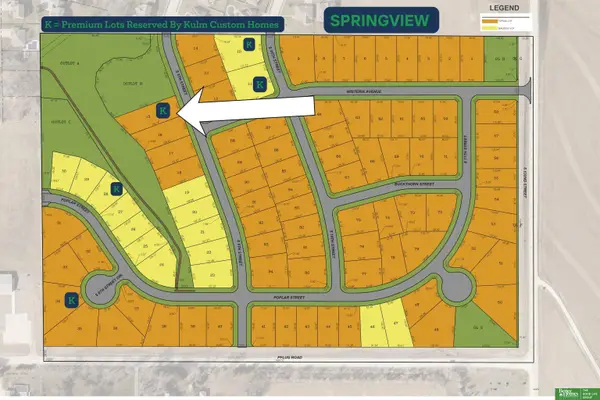 Listed by BHGRE$93,000Active0 Acres
540 S 9 Street, Springfield, NE 68059-0000
MLS# 22628366Listed by: BETTER HOMES AND GARDENS R.E.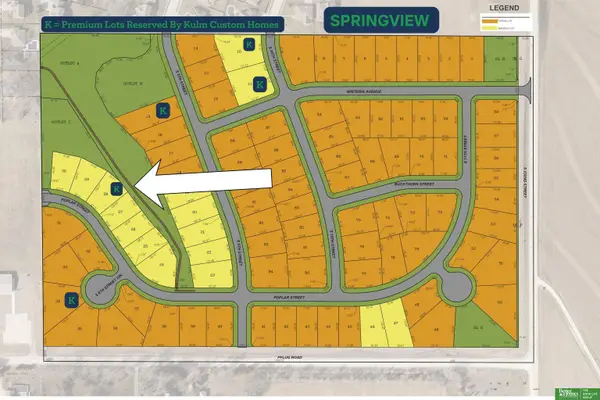 Listed by BHGRE$97,000Active0 Acres
822 Poplar Street, Springfield, NE 68059-0000
MLS# 22628367Listed by: BETTER HOMES AND GARDENS R.E.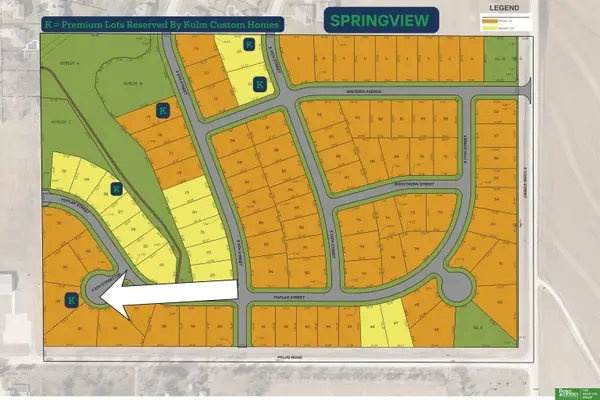 Listed by BHGRE$83,000Active0 Acres
740 S 8th Street Circle, Springfield, NE 68059-0000
MLS# 22628368Listed by: BETTER HOMES AND GARDENS R.E.


Protect your home and budget from life's surprises with an Assurant Home Warranty, backed by a partner that supports you through every step of homeownership. Explore Plans.
© 2026 Better Homes and Gardens Real Estate LLC. An Anywhere Real Estate company. All rights reserved. Better Homes and Gardens® Real Estate is a registered trademark owned by Meredith Operations Corporation, licensed to Better Homes and Gardens Real Estate LLC and used with permission. Better Homes and Gardens Real Estate LLC fully supports the principles of the Fair Housing Act and the Equal Opportunity Act. Listing information is deemed reliable but is not guaranteed accurate.
Each office is independently owned and operated.
Any services or products provided by third parties are not provided by, affiliated with or related to Better Homes and Gardens Real Estate LLC, or its affiliated companies.