
2419 West Shore Drive, Union, NE 68455
Local realty services provided by:Better Homes and Gardens Real Estate The Good Life Group
Listed by: amy mosser
Office: woods bros realty
MLS#:22620649
Source:NE_OABR
Price summary
- Price:$599,900
- Price per sq. ft.:$265.8
- Monthly HOA dues:$33.33
About this home
Welcome to Lake Waconda!! Situated on a double lot with 120 ‘ of lake front, this fabulous, fully furnished, four bedroom, three bath home is simply breathtaking. From the beautiful open floor plan to the updated kitchen with quartz and granites and large areas to entertain, this lake home is sure to impress. Lake Waconda is truly a one-of-a-kind lake community. Being 45 minutes from both Lincoln or Omaha it is the perfect getaway. Boat, JetSki, tube, water ski, fishing, or paddle boarding, you can do it all on this beautiful lake. Beyond the stunning views and the sprawling lot and home, there are several places to relax and enjoy lake living. You will love the fire pit, sprawling deck, large driveway and beautiful lawn. Dock, paddle boards and lift also included. Lake Waconda has many fun community activities including the Fourth of July, pancake feeds, a clubhouse with regular events and a playground. Dock, boat, jet ski, paddle boards, lift, and tubes also included.
Contact an agent
Home facts
- Year built:1961
- Subdivision & Development:Lake Waconda
- Listing ID #:22620649
- Added:31 day(s) ago
- Updated:August 24, 2026 at 02:34 PM
Rooms and interior
- Bedrooms:4
- Total bathrooms:3
- Living area:2,257 sq. ft.
Heating and cooling
- Cooling:Central Air
- Heating:Forced Air
- Central air:Yes
Structure and exterior
- Roof:Composition
- Year built:1961
- Building area:2,257 sq. ft.
- Lot Features:Over 1/4 up to 1/2 Acre
- Exterior Features:Deck, Porch
- Levels:2 Story
Schools
- High school:Conestoga
- Middle school:Conestoga
- Elementary school:Conestoga
Utilities
- Water:Private, Well
Finances and disclosures
- Price:$599,900
- Price per sq. ft.:$265.8
- Tax amount:$11,472 (2025)
Parking
- Total parking spaces:2
- Parking description:Attached, Extra Parking Slab
- Garage:Yes
- Garage spaces:2
New listings near 2419 West Shore Drive
- New
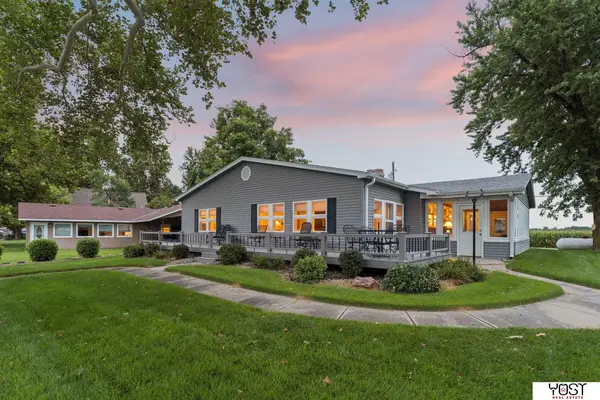 $489,000Active3 beds 2 baths1,696 sq. ft.
2220 E Lake Drive, Union, NE 68455
MLS# 22623796Listed by: YOST REAL ESTATE - New
 $440,000Active2 beds 2 baths1,200 sq. ft.
2437 W Shore Drive, Union, NE 68455
MLS# 22623244Listed by: NEXTHOME INTEGRITY  $625,000Pending4 beds 3 baths2,336 sq. ft.
343 Waconda Road, Union, NE 68455
MLS# 22623055Listed by: NEBRASKA REALTY $525,000Active5 beds 4 baths2,656 sq. ft.
2372 East Lake Drive, Union, NE 68455
MLS# 22618815Listed by: KELLER WILLIAMS LINCOLN $532,250Pending4 beds 2 baths1,768 sq. ft.
2595 W Shore Drive, Union, NE 68455
MLS# 22618604Listed by: BHHS AMBASSADOR REAL ESTATE $219,000Active6 beds 2 baths4,500 sq. ft.
1114 Us 75 Highway, Union, NE 68455
MLS# 22611810Listed by: BHHS AMBASSADOR REAL ESTATE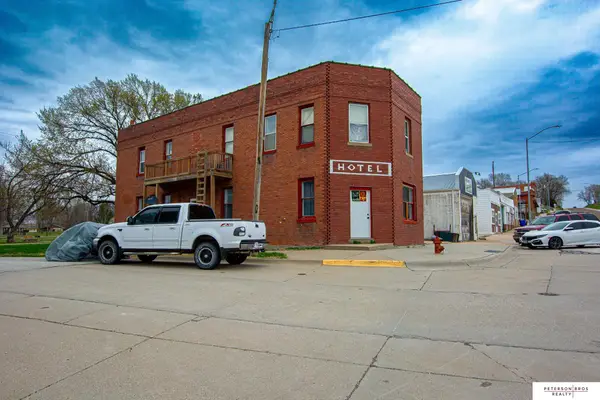 $275,000Pending-- beds -- baths2,800 sq. ft.
136 W Main Street, Union, NE 68455
MLS# 22606886Listed by: PETERSON BROS REALTY


Protect your home and budget from life's surprises with an Assurant Home Warranty, backed by a partner that supports you through every step of homeownership. Explore Plans.
© 2026 Better Homes and Gardens Real Estate LLC. An Anywhere Real Estate company. All rights reserved. Better Homes and Gardens® Real Estate is a registered trademark owned by Meredith Operations Corporation, licensed to Better Homes and Gardens Real Estate LLC and used with permission. Better Homes and Gardens Real Estate LLC fully supports the principles of the Fair Housing Act and the Equal Opportunity Act. Listing information is deemed reliable but is not guaranteed accurate.
Each office is independently owned and operated.
Any services or products provided by third parties are not provided by, affiliated with or related to Better Homes and Gardens Real Estate LLC, or its affiliated companies.