
211 W Alexander Street, Valley, NE 68064
Local realty services provided by:Better Homes and Gardens Real Estate The Good Life Group
211 W Alexander Street,Valley, NE 68064
$310,000
- 4 Beds
- 2 Baths
- 2,342 sq. ft.
- Single family
- Active
Listed by:
 Judy Dooley(402) 808 - 0440Better Homes and Gardens Real Estate The Good Life Group
Office: better homes and gardens r.e.
MLS#:22614131
Source:NE_OABR
Price summary
- Price:$310,000
- Price per sq. ft.:$132.37
About this home
Check out this beautiful 1.5 story home with an open concept. The large kitchen offers ss appliances, granite countertops, and all kinds of room for cooking. The large living room with a gas fireplace and a cozy family room with a wood stove that opens to a screened in back porch. Upstairs is 3 bedroms, a 3/4 bath. There is some living space in the walk out basement. This room needs some TLC. It may be a short sale so allow extra time.
Contact an agent
Home facts
- Year built:1910
- Subdivision & Development:Erway & Nelsons 2nd Add adj &w1/2lot 6& all lts 7&8
- Listing ID #:22614131
- Added:141 day(s) ago
- Updated:October 10, 2026 at 02:26 PM
Rooms and interior
- Bedrooms:4
- Total bathrooms:2
- Full bathrooms:1
- Flooring:Wood
- Basement Description:Partial
- Living area:2,342 sq. ft.
Heating and cooling
- Cooling:Central Air
- Heating:Forced Air
- Central air:Yes
Structure and exterior
- Roof:Composition
- Year built:1910
- Building area:2,342 sq. ft.
- Lot Features:City Lot, Over 1/4 up to 1/2 Acre
- Construction Materials:Aluminum Siding
- Exterior Features:Porch
- Foundation Description:Block
- Levels:1 1/2 Story
Schools
- High school:Douglas County West
- Middle school:Douglas County West
- Elementary school:Douglas County West
Utilities
- Water:Public
- Sewer:Public Sewer
Finances and disclosures
- Price:$310,000
- Price per sq. ft.:$132.37
- Tax amount:$4,312 (2026)
Parking
- Total parking spaces:3
- Parking description:Detached
- Garage:Yes
- Garage spaces:3
New listings near 211 W Alexander Street
- Open Sun, 1:30 to 3pmNew
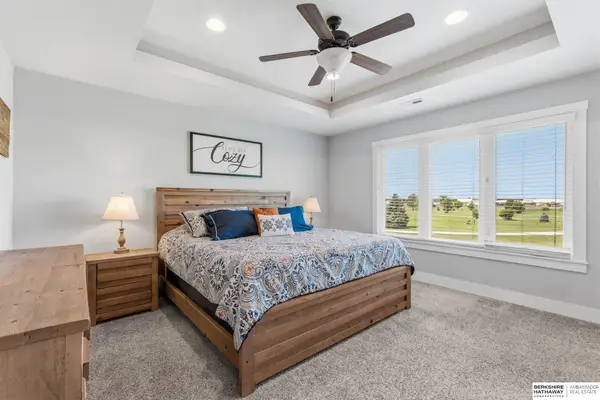 $639,900Active5 beds 4 baths3,720 sq. ft.
7402 N 281st Avenue, Valley, NE 68064
MLS# 22629238Listed by: BHHS AMBASSADOR REAL ESTATE - New
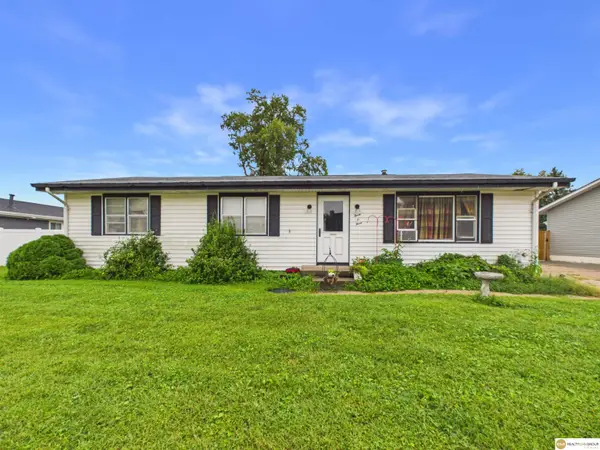 $169,000Active3 beds 1 baths1,152 sq. ft.
303 W Whittingham Street, Valley, NE 68064
MLS# 22628713Listed by: REALTY ONE GROUP STERLING - New
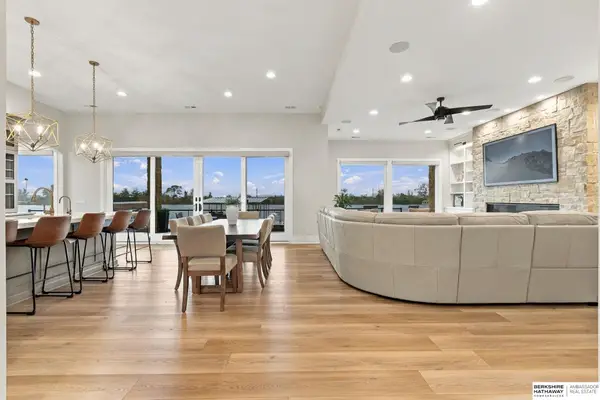 $1,499,900Active4 beds 4 baths3,695 sq. ft.
28426 Laurel Circle, Valley, NE 68064
MLS# 22628526Listed by: BHHS AMBASSADOR REAL ESTATE 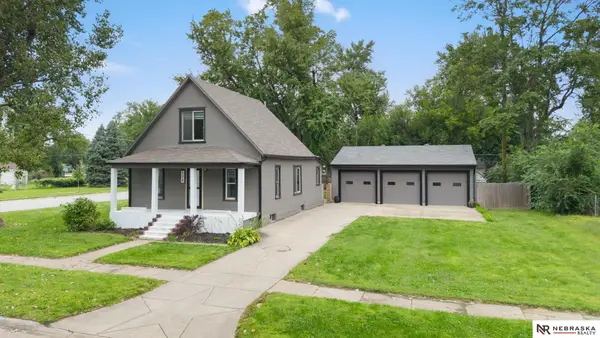 $240,000Pending2 beds 2 baths1,100 sq. ft.
124 W Alexander Street, Valley, NE 68064
MLS# 22628056Listed by: NEBRASKA REALTY- Open Sun, 2:30 to 4:30pm
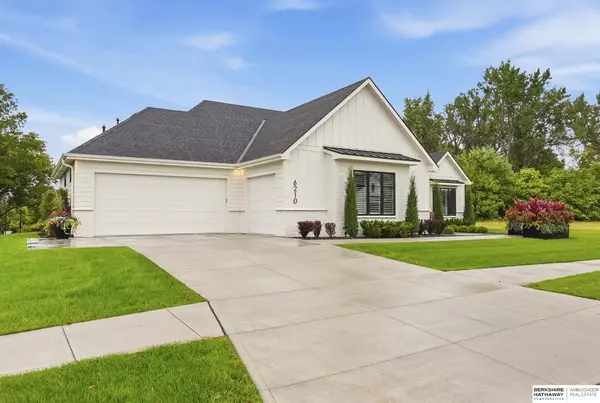 $1,150,000Active3 beds 3 baths2,312 sq. ft.
6210 N 295th Street, Valley, NE 68064
MLS# 22627770Listed by: BHHS AMBASSADOR REAL ESTATE  $89,000Active0 Acres
27425 Heron Street, Valley, NE 68064
MLS# 22627672Listed by: REALTY ONE GROUP STERLING $89,000Active0 Acres
27427 Heron Street, Valley, NE 68064
MLS# 22627675Listed by: REALTY ONE GROUP STERLING $99,000Active0 Acres
27423 Heron Street, Valley, NE 68064
MLS# 22627676Listed by: REALTY ONE GROUP STERLING $99,000Active0 Acres
27421 Heron Street, Valley, NE 68064
MLS# 22627678Listed by: REALTY ONE GROUP STERLING $89,000Active0 Acres
27419 Heron Street, Valley, NE 68064
MLS# 22627680Listed by: REALTY ONE GROUP STERLING


Protect your home and budget from life's surprises with an Assurant Home Warranty, backed by a partner that supports you through every step of homeownership. Explore Plans.
© 2026 Better Homes and Gardens Real Estate LLC. An Anywhere Real Estate company. All rights reserved. Better Homes and Gardens® Real Estate is a registered trademark owned by Meredith Operations Corporation, licensed to Better Homes and Gardens Real Estate LLC and used with permission. Better Homes and Gardens Real Estate LLC fully supports the principles of the Fair Housing Act and the Equal Opportunity Act. Listing information is deemed reliable but is not guaranteed accurate.
Each office is independently owned and operated.
Any services or products provided by third parties are not provided by, affiliated with or related to Better Homes and Gardens Real Estate LLC, or its affiliated companies.