
618 S Pine Street, Valley, NE 68064
Local realty services provided by:Better Homes and Gardens Real Estate The Good Life Group
Listed by: karen jennings, melissa j. turner
Office: bhhs ambassador real estate
MLS#:22624684
Source:NE_OABR
Price summary
- Price:$300,000
- Price per sq. ft.:$123.2
About this home
Small Town Living with Big City Convenience! Don’t let the exterior fool you—this spacious home offers an abundance of living space & updates. The tandem 2 car garage provides access to a walkout lower level. Main level features a bright living room with laminate flooring & large windows & generously sized bedrooms with ceiling fans & ample closets. The updated kitchen offers plenty of storage, new granite countertops, laminate flooring & appliances stay. The family room showcases a wood burning fireplace with brick surround, vaulted ceiling, built-ins & a large bay window. The walkout lower level includes a spacious rec room with brick flooring, wood burning stove, wet bar & bay window. Updated 3/4 bath, laundry with storage cabinets & sink plus an office with electric fireplace & closet complete the lower level. Additional features include water softener, roof (2021), A/C (2020) & electrical panel (2019). A fully fenced backyard with paver patio, mature landscaping & garden. AMA
Contact an agent
Home facts
- Year built:1961
- Subdivision & Development:Highland
- Listing ID #:22624684
- Added:3 day(s) ago
- Updated:August 31, 2026 at 02:33 PM
Rooms and interior
- Bedrooms:2
- Total bathrooms:2
- Full bathrooms:1
- Flooring:Carpet, Laminate
- Bedroom Description:bdr_feat_Walk-In Closet(s), bdr_feat_Wall/Wall Carpeting
- Basement Description:FInished, Walk-Out Access
- Living area:2,435 sq. ft.
Heating and cooling
- Cooling:Central Air
- Heating:Baseboard, Electric
- Central air:Yes
Structure and exterior
- Roof:Composition
- Year built:1961
- Building area:2,435 sq. ft.
- Lot Features:City Lot, Up to 1/4 Acre
- Architectural Style:Ranch
- Construction Materials:Vinyl Siding
- Exterior Features:Patio, Porch
- Foundation Description:Block
Schools
- High school:Douglas County West
- Middle school:Douglas County West
- Elementary school:Douglas County West
Utilities
- Water:Public
- Sewer:Public Sewer
Finances and disclosures
- Price:$300,000
- Price per sq. ft.:$123.2
Parking
- Total parking spaces:2
- Garage:Yes
- Garage spaces:2
New listings near 618 S Pine Street
- Coming Soon
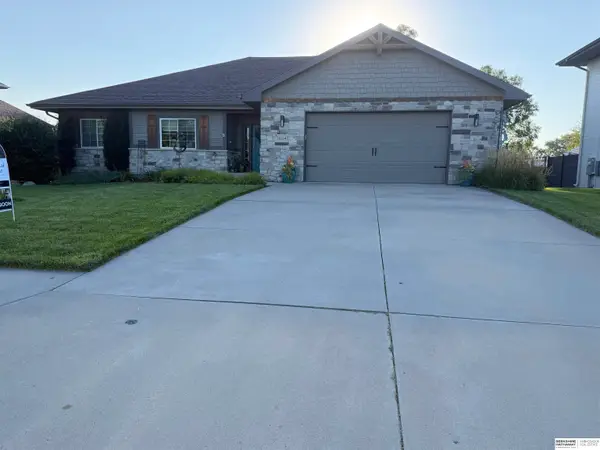 $625,000Coming Soon5 beds 3 baths3,887 sq. ft.
8214 N 281st Avenue, Valley, NE 68064
MLS# 22624536Listed by: BHHS AMBASSADOR REAL ESTATE - New
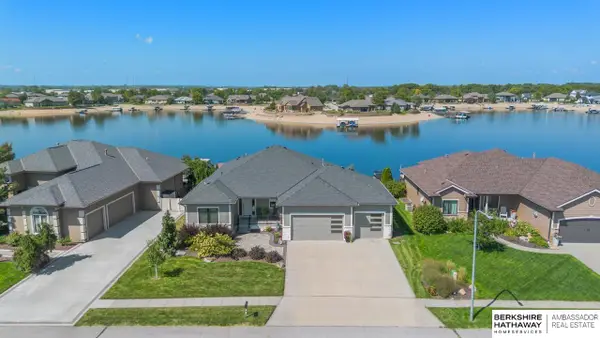 $885,000Active4 beds 3 baths3,547 sq. ft.
7720 N 279th Street, Valley, NE 68064
MLS# 22624792Listed by: BHHS AMBASSADOR REAL ESTATE - New
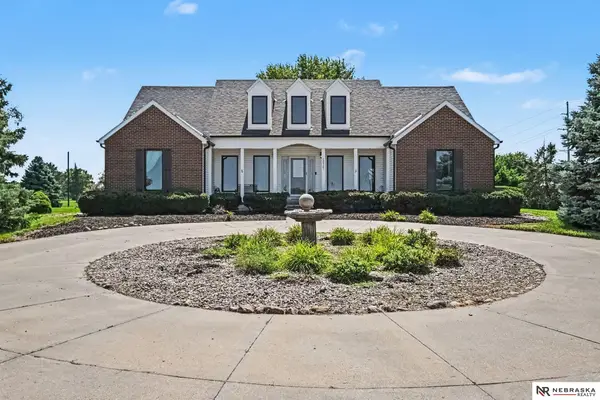 $435,000Active5 beds 4 baths2,587 sq. ft.
28721 State Street, Valley, NE 68064
MLS# 22624758Listed by: NEBRASKA REALTY - New
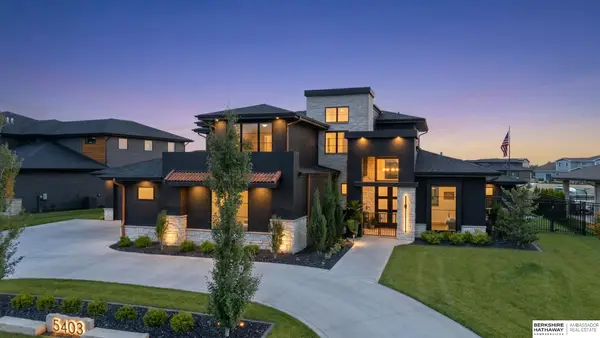 $2,295,000Active5 beds 4 baths4,358 sq. ft.
5403 N 292nd Circle, Valley, NE 68064
MLS# 22624315Listed by: BHHS AMBASSADOR REAL ESTATE - New
 $949,000Active4 beds 5 baths2,975 sq. ft.
28563 Jessie Circle, Valley, NE 68064
MLS# 22624145Listed by: NEBRASKA REALTY - New
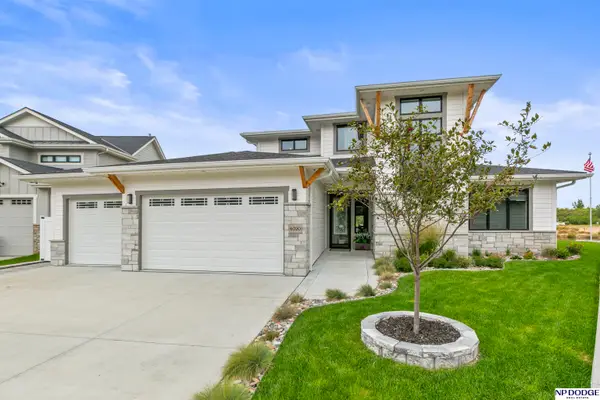 $1,199,000Active3 beds 3 baths3,592 sq. ft.
6020 N 280 Circle, Valley, NE 68064
MLS# 22624061Listed by: NP DODGE RE SALES INC 148DODGE 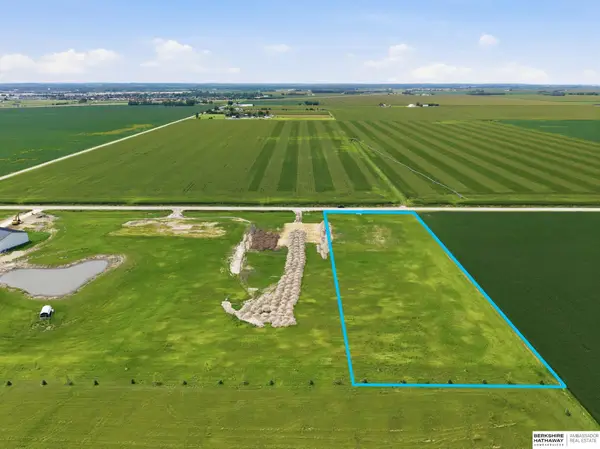 $285,000Active0 Acres
Lot 3 N 264th Street, Valley, NE 68064
MLS# 22623318Listed by: BHHS AMBASSADOR REAL ESTATE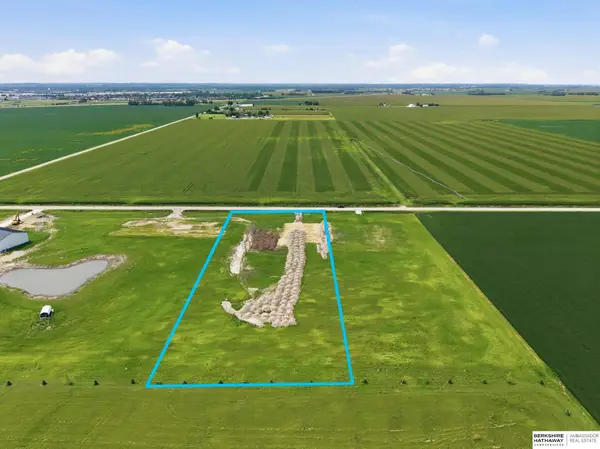 $285,000Active0 Acres
Lot 2 N 264th Street, Valley, NE 68064
MLS# 22623319Listed by: BHHS AMBASSADOR REAL ESTATE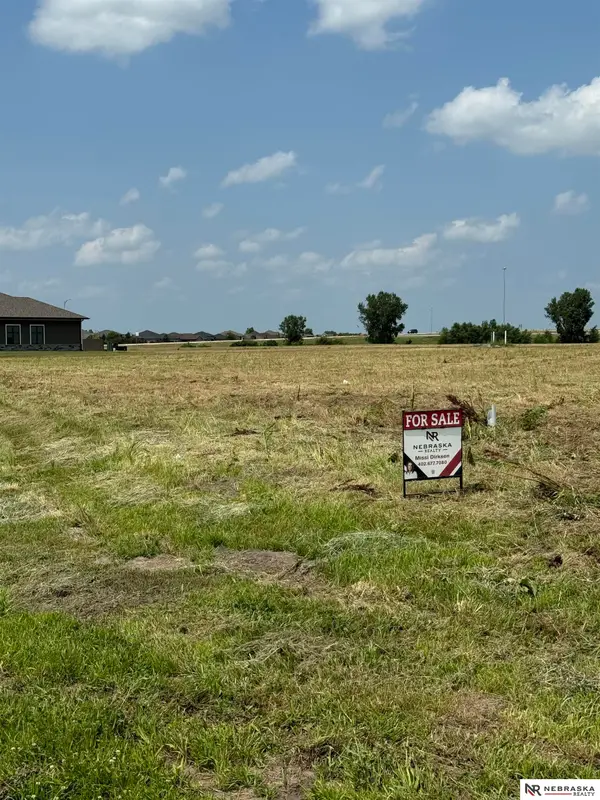 $699,000Active0 Acres
Corner of N West St And N 276th Circle, Valley, NE 68064
MLS# 22622786Listed by: NEBRASKA REALTY


Protect your home and budget from life's surprises with an Assurant Home Warranty, backed by a partner that supports you through every step of homeownership. Explore Plans.
© 2026 Better Homes and Gardens Real Estate LLC. An Anywhere Real Estate company. All rights reserved. Better Homes and Gardens® Real Estate is a registered trademark owned by Meredith Operations Corporation, licensed to Better Homes and Gardens Real Estate LLC and used with permission. Better Homes and Gardens Real Estate LLC fully supports the principles of the Fair Housing Act and the Equal Opportunity Act. Listing information is deemed reliable but is not guaranteed accurate.
Each office is independently owned and operated.
Any services or products provided by third parties are not provided by, affiliated with or related to Better Homes and Gardens Real Estate LLC, or its affiliated companies.