
7726 N 279 Street, Valley, NE 68064
Local realty services provided by:Better Homes and Gardens Real Estate The Good Life Group
7726 N 279 Street,Valley, NE 68064
$895,000
- 4 Beds
- 4 Baths
- 4,040 sq. ft.
- Single family
- Active
Listed by: tj jackson, mamie j. jackson
Office: bhhs ambassador real estate
MLS#:22632982
Source:NE_OABR
Price summary
- Price:$895,000
- Price per sq. ft.:$221.53
- Monthly HOA dues:$50
About this home
Welcome to lake living at its finest! This stunning custom-built KRT home offers 4 bedrooms, 4 bathrooms, a fantastic 4-car garage, and newer flooring throughout. Designed for both everyday comfort and effortless entertaining, this home features an open floor plan, expansive windows, and breathtaking lake views! Step outside to the expanded patio, complete with remote-controlled sun shades, and enjoy spectacular sunsets right from your backyard. Whether you're boating, kayaking, fishing, grilling, or simply relaxing by the water, every day feels like a vacation! The convenient cabana bathroom, accessible from both the patio and garage, is perfect for rinsing off after a day on the lake. Downstairs, the spacious media room provides the ultimate setting for movie nights and gatherings. With surround sound throughout the home and outdoor patio, incredible entertaining spaces, and endless opportunities to enjoy lake life, this one is truly a must-see!
Contact an agent
Home facts
- Year built:2008
- Subdivision & Development:Valley Shores
- Listing ID #:22632982
- Added:1 day(s) ago
- Updated:November 22, 2026 at 03:38 PM
Rooms and interior
- Bedrooms:4
- Total bathrooms:4
- Full bathrooms:2
- Flooring:Carpet, Ceramic Tile, Laminate
- Bathrooms Description:Whirlpool
- Bedroom Description:bdr_feat_Walk-In Closet(s), bdr_feat_Whirlpool
- Basement Description:Egress
- Living area:4,040 sq. ft.
Heating and cooling
- Cooling:Central Air
- Heating:Forced Air
- Central air:Yes
Structure and exterior
- Roof:Composition
- Year built:2008
- Building area:4,040 sq. ft.
- Lot Features:Over 1/4 up to 1/2 Acre, Subdivided
- Architectural Style:Ranch
- Construction Materials:Stone
- Exterior Features:Covered Deck, Patio, Porch
- Foundation Description:Concrete Perimeter
Schools
- High school:Douglas County West
- Middle school:Douglas County West
- Elementary school:Douglas County West
Utilities
- Water:Public
- Sewer:Public Sewer
Finances and disclosures
- Price:$895,000
- Price per sq. ft.:$221.53
- Tax amount:$9,926 (2025)
Parking
- Total parking spaces:4
- Garage:Yes
- Garage spaces:4
New listings near 7726 N 279 Street
- New
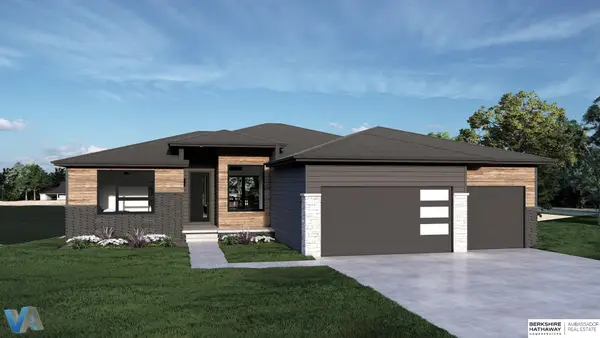 $1,050,000Active5 beds 4 baths3,529 sq. ft.
28636 Jessie Circle, Valley, NE 68064
MLS# 22632831Listed by: BHHS AMBASSADOR REAL ESTATE - Open Sun, 1 to 3pmNew
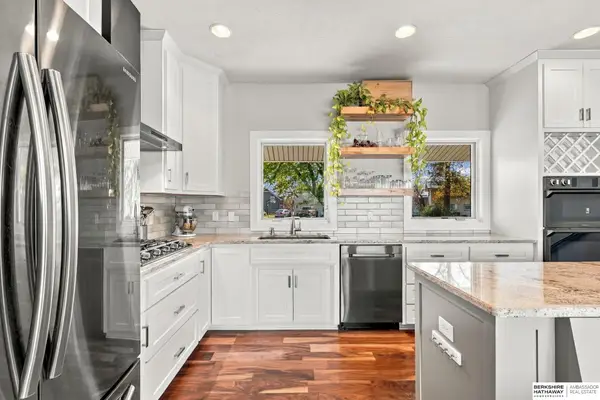 $767,500Active2 beds 3 baths1,946 sq. ft.
83 Peppermill Point, Valley, NE 68064
MLS# 22632684Listed by: BHHS AMBASSADOR REAL ESTATE - New
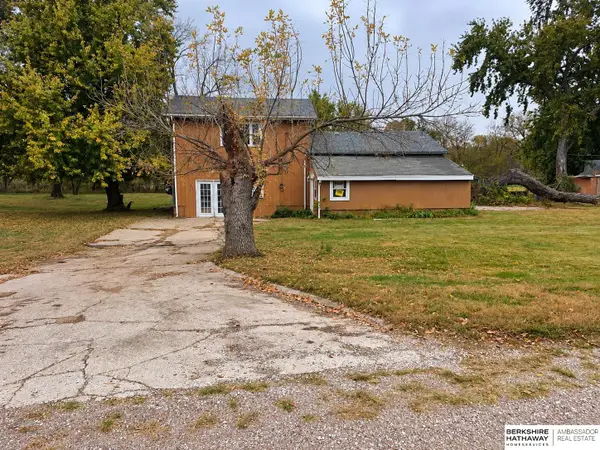 $95,000Active3 beds 1 baths528 sq. ft.
24222 Bauman Avenue, Valley, NE 68064
MLS# 22632637Listed by: BHHS AMBASSADOR REAL ESTATE - New
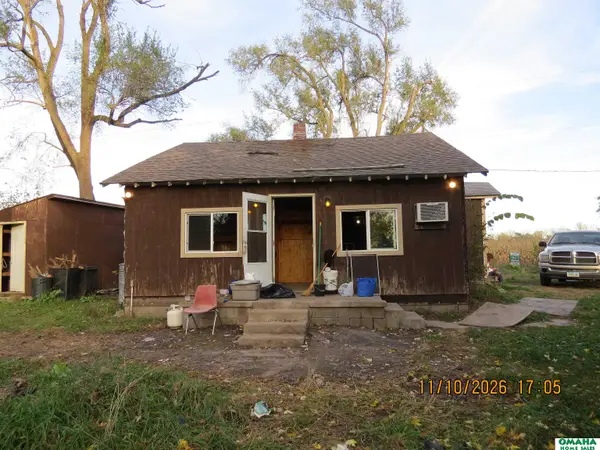 $20,000Active1 beds 1 baths776 sq. ft.
10524 N 246 Plaza, Valley, NE 68064
MLS# 22632325Listed by: OMAHA HOME SALES  $900,000Active3 beds 3 baths1,883 sq. ft.
5306 N 281st Circle, Valley, NE 68064-9999
MLS# 22632121Listed by: NEBRASKA REALTY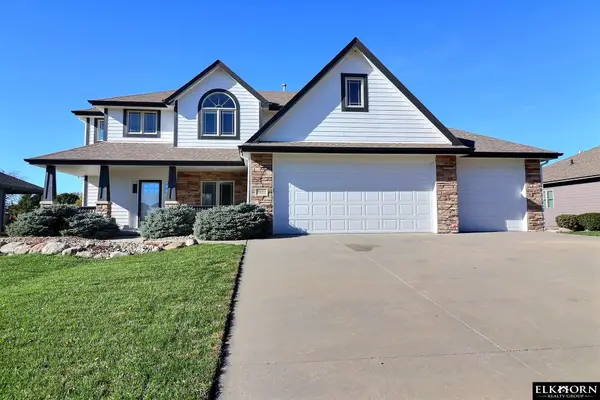 $625,000Active4 beds 3 baths2,573 sq. ft.
8102 N 281 Avenue, Valley, NE 68064
MLS# 22632025Listed by: ELKHORN REALTY GROUP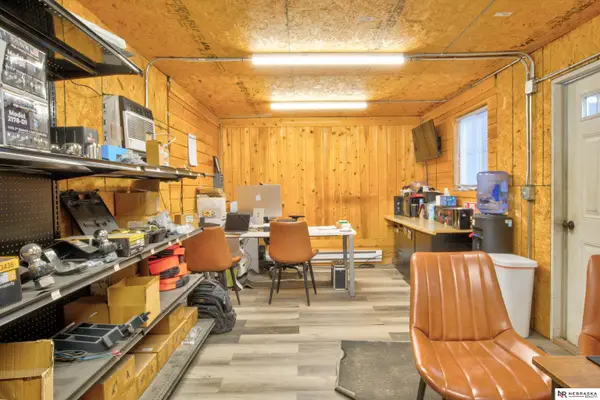 $650,000Active0 Acres
116 E Reichmuth Road, Valley, NE 68064
MLS# 22631706Listed by: NEBRASKA REALTY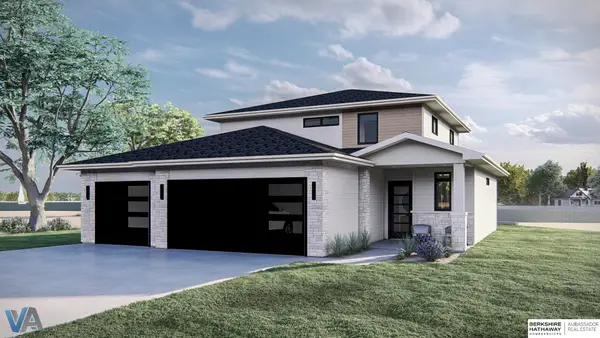 $789,500Active4 beds 3 baths2,481 sq. ft.
28510 Laurel Circle, Valley, NE 68064
MLS# 22631668Listed by: BHHS AMBASSADOR REAL ESTATE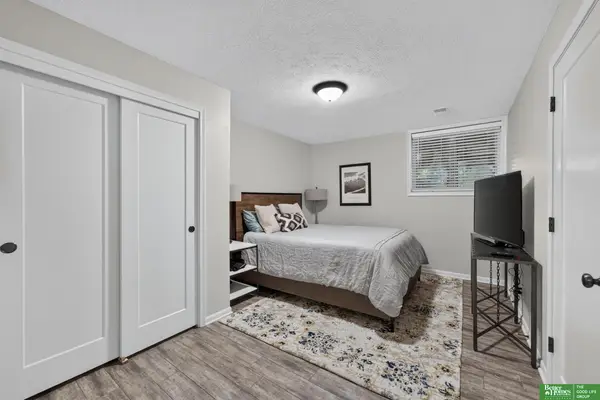 Listed by BHGRE$799,000Active4 beds 4 baths3,107 sq. ft.
64 Ginger Woods Road, Valley, NE 68064
MLS# 22631528Listed by: BETTER HOMES AND GARDENS R.E.


Protect your home and budget from life's surprises with an Assurant Home Warranty, backed by a partner that supports you through every step of homeownership. Explore Plans.
© 2026 Better Homes and Gardens Real Estate LLC. An Anywhere Real Estate company. All rights reserved. Better Homes and Gardens® Real Estate is a registered trademark owned by Meredith Operations Corporation, licensed to Better Homes and Gardens Real Estate LLC and used with permission. Better Homes and Gardens Real Estate LLC fully supports the principles of the Fair Housing Act and the Equal Opportunity Act. Listing information is deemed reliable but is not guaranteed accurate.
Each office is independently owned and operated.
Any services or products provided by third parties are not provided by, affiliated with or related to Better Homes and Gardens Real Estate LLC, or its affiliated companies.