
11740 Van Dorn Street, Walton, NE 68461
Local realty services provided by:Better Homes and Gardens Real Estate The Good Life Group
11740 Van Dorn Street,Walton, NE 68461
$1,275,000
- 4 Beds
- 3 Baths
- 2,754 sq. ft.
- Single family
- Coming Soon
Listed by: ben bleicher
Office: bhhs ambassador real estate
MLS#:22628369
Source:NE_OABR
Price summary
- Price:$1,275,000
- Price per sq. ft.:$462.96
About this home
COMING SOON – THIS PROPERTY NOT AVAILABLE FOR SHOWINGS.Stunning Acreage on pavement, perched high on a hill, at 117th & Van Dorn. Amazing views, and fully updated! The home enters a grand foyer w/ vaulted ceilings, stone/metal work, and tons of natural light pouring in through the many floor to ceiling windows. Large formal dining space, 2 big living rooms (1 w/ wood burning stove), main level laundry / mud room, and a huge kitchen with custom cabinets, quartz counters & high end appliances. There's a 3 season room, and 3/4 bathroom. Upstairs 2 large bedrooms, one with 2 closets, and the primary has 3 closets, 2 private decks with stupendous views for miles & a bathroom with dual vanities, large tub, walk-in closet and tile walk-in shower. The heated / cooled barn has room for 5+ cars, and an office w/ murphy bed, 3/4 bath, laundry, plus an upstairs loft with a bedroom, living room, and eat-in kitchen. All the views, flowers galore, amazing trees / landscaping, underground fence for do
Contact an agent
Home facts
- Year built:1984
- Subdivision & Development:RURAL MARKET AREA ONE - ACREAGE
- Listing ID #:22628369
- Updated:October 02, 2026 at 04:18 PM
Rooms and interior
- Bedrooms:4
- Total bathrooms:3
- Full bathrooms:1
- Basement Description:Crawl Space
- Living area:2,754 sq. ft.
Heating and cooling
- Cooling:Central Air
- Heating:Electric, Forced Air, Heat Pump
- Central air:Yes
Structure and exterior
- Year built:1984
- Building area:2,754 sq. ft.
- Lot Features:Over 1 up to 5 Acres
- Exterior Features:Deck, Patio, Porch
- Foundation Description:Slab
- Levels:1 1/2 Story
Schools
- High school:Waverly
- Middle school:Waverly
- Elementary school:Eagle
Utilities
- Water:Private, Well
- Sewer:Private Sewer, Septic Tank
Finances and disclosures
- Price:$1,275,000
- Price per sq. ft.:$462.96
- Tax amount:$10,389 (2025)
Parking
- Total parking spaces:8
- Garage:Yes
- Garage spaces:8
New listings near 11740 Van Dorn Street
- New
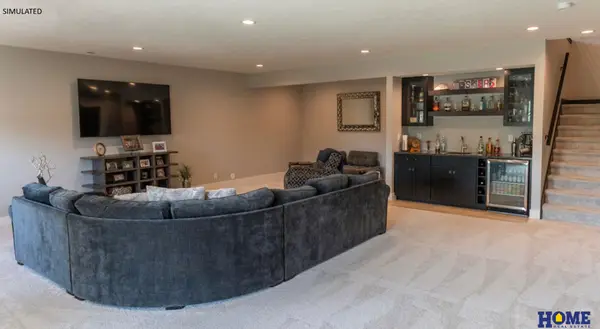 $842,000Active2 beds 3 baths2,975 sq. ft.
L11 B6 Creekside At Fireridge, Lincoln, NE 68520
MLS# 22628468Listed by: HOME REAL ESTATE - New
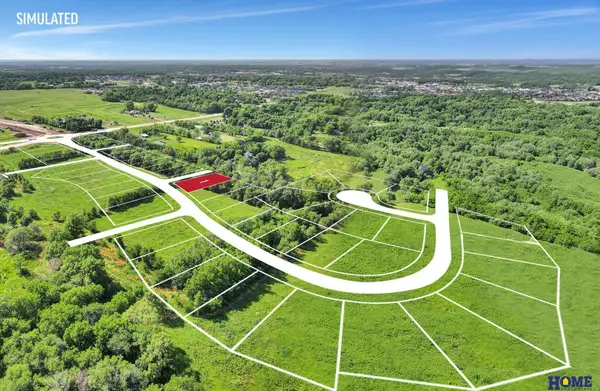 $764,000Active3 beds 3 baths2,734 sq. ft.
L1 B5 Creekside At Fireridge, Lincoln, NE 68520
MLS# 22628479Listed by: HOME REAL ESTATE 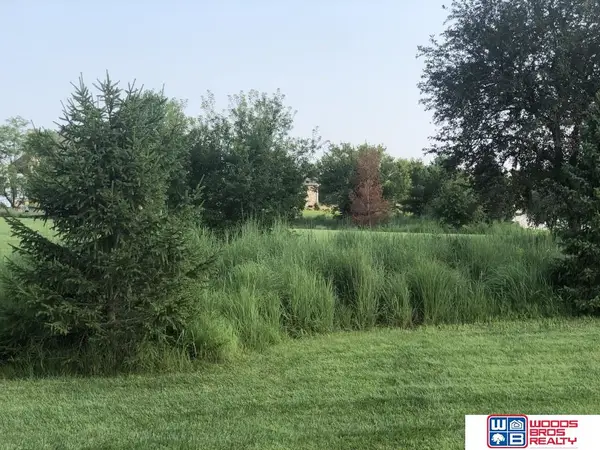 $425,000Active0 Acres
Lot 2 Tbd Street, Walton, NE 68461
MLS# 22625642Listed by: WOODS BROS REALTY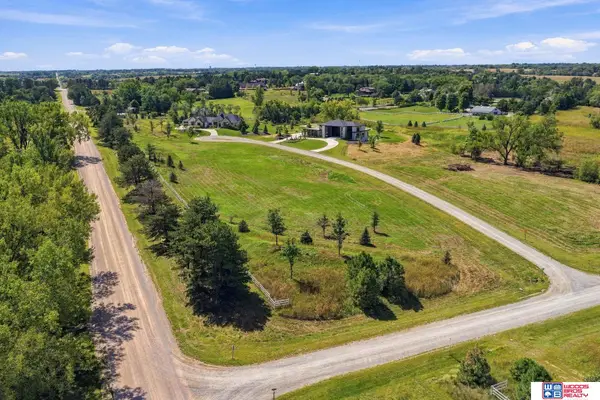 $325,000Active0 Acres
Lot 5 Tbd Street, Walton, NE 68461
MLS# 22625598Listed by: WOODS BROS REALTY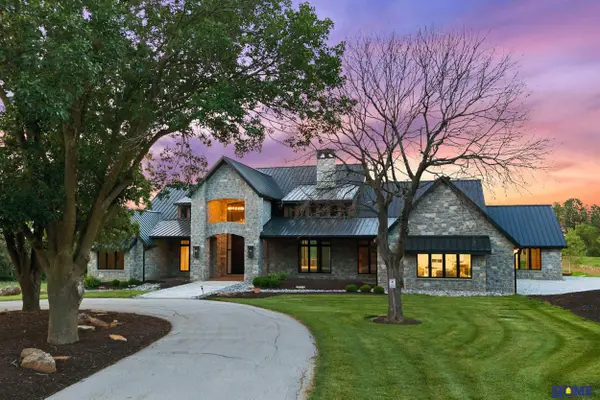 $2,995,000Active5 beds 9 baths11,543 sq. ft.
11700 Van Dorn Street, Walton, NE 68461
MLS# 22625234Listed by: HOME REAL ESTATE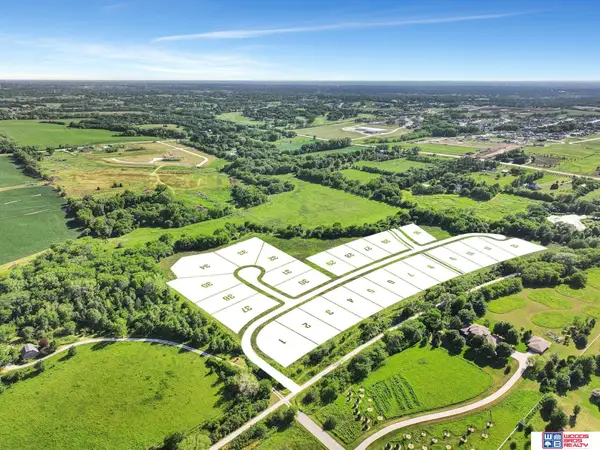 $265,000Active0 Acres
TBD Fireridge Development L37 B5 Street, Lincoln, NE 68520
MLS# 22624822Listed by: WOODS BROS REALTY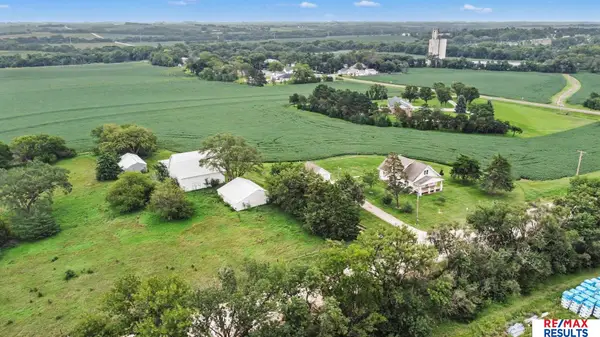 $489,900Active2 beds 2 baths1,989 sq. ft.
1250 S 112 Street, Lincoln, NE 68520
MLS# 22624595Listed by: RE/MAX RESULTS- Open Sun, 12 to 5pm
 $1,050,000Active5 beds 5 baths4,333 sq. ft.
711 Yearling Court, Lincoln, NE 68520
MLS# 22621083Listed by: NEST REAL ESTATE, LLC 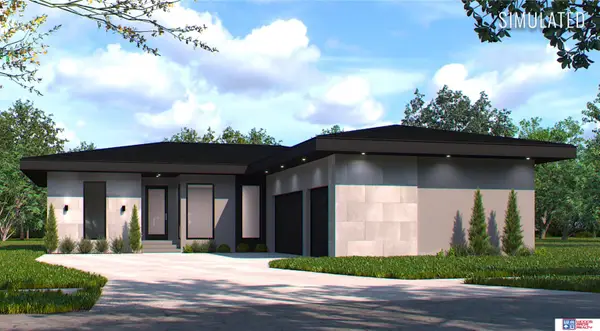 $990,000Active5 beds 3 baths3,437 sq. ft.
Block 6 Lot 10 At Creekside Street, Lincoln, NE 68520
MLS# 22620750Listed by: WOODS BROS REALTY


Protect your home and budget from life's surprises with an Assurant Home Warranty, backed by a partner that supports you through every step of homeownership. Explore Plans.
© 2026 Better Homes and Gardens Real Estate LLC. An Anywhere Real Estate company. All rights reserved. Better Homes and Gardens® Real Estate is a registered trademark owned by Meredith Operations Corporation, licensed to Better Homes and Gardens Real Estate LLC and used with permission. Better Homes and Gardens Real Estate LLC fully supports the principles of the Fair Housing Act and the Equal Opportunity Act. Listing information is deemed reliable but is not guaranteed accurate.
Each office is independently owned and operated.
Any services or products provided by third parties are not provided by, affiliated with or related to Better Homes and Gardens Real Estate LLC, or its affiliated companies.