
10541 N 136th Street, Waverly, NE 68462
Local realty services provided by:Better Homes and Gardens Real Estate The Good Life Group
10541 N 136th Street,Waverly, NE 68462
$355,000
- 4 Beds
- 3 Baths
- 2,304 sq. ft.
- Single family
- Pending
Listed by: buzz niederklein
Office: woods bros realty
MLS#:22619139
Source:NE_OABR
Price summary
- Price:$355,000
- Price per sq. ft.:$154.08
About this home
Completely updated and move-in ready, this Waverly Split-Level has space, flexibility, and rare garage setup that's hard to find. Offering 4 bedrooms and 3 bathrooms, the home features an open floor pan with durable LVP flooring throughout for easy maintenance. The current owners removed a wall in the kitchen to create a brighter, more functional living space that flows seamlessly into the main living areas. One of the standout features is the finished attached 2-stall garage, converted into additional living space that's perfect for a family room, game room, or hobby area. Out back, you'll find large detached 3-stall garage with plenty of room for vehicles, a workshop, recreational toys, home gym, or extra storage. The backyard is ready to enjoy this summer with a spacious deck, lower patio, and lush green lawn - an ideal setting for relaxing or entertaining. This home that offers the updates you want with the extra space and versatility that's though to come by.
Contact an agent
Home facts
- Year built:1996
- Subdivision & Development:Waverly
- Listing ID #:22619139
- Added:75 day(s) ago
- Updated:September 22, 2026 at 07:44 AM
Rooms and interior
- Bedrooms:4
- Total bathrooms:3
- Full bathrooms:1
- Basement Description:Daylight, Egress, FInished, Walk-Out Access
- Living area:2,304 sq. ft.
Heating and cooling
- Cooling:Central Air
- Heating:Forced Air
- Central air:Yes
Structure and exterior
- Roof:Composition
- Year built:1996
- Building area:2,304 sq. ft.
- Lot Features:Up to 1/4 Acre
- Construction Materials:Vinyl Siding
- Exterior Features:Deck, Patio
- Foundation Description:Block
Schools
- High school:Waverly
- Middle school:Waverly
- Elementary school:Hamlow
Utilities
- Water:Public
- Sewer:Public Sewer
Finances and disclosures
- Price:$355,000
- Price per sq. ft.:$154.08
- Tax amount:$3,768 (2025)
Parking
- Total parking spaces:3
- Parking description:Detached, Garage Door Opener
- Garage:Yes
- Garage spaces:3
New listings near 10541 N 136th Street
- Coming Soon
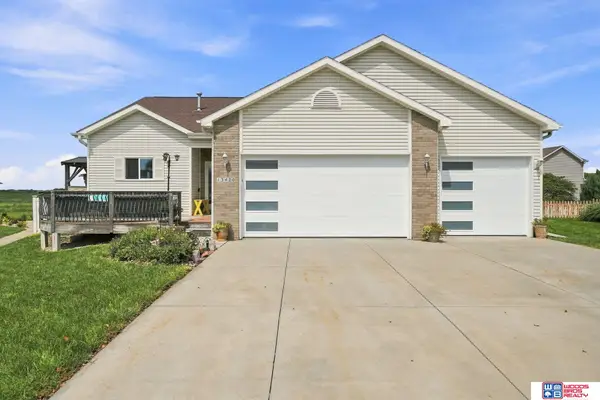 $450,000Coming Soon4 beds 3 baths2,295 sq. ft.
13420 Highlander Place, Waverly, NE 68462
MLS# 22626564Listed by: WOODS BROS REALTY - New
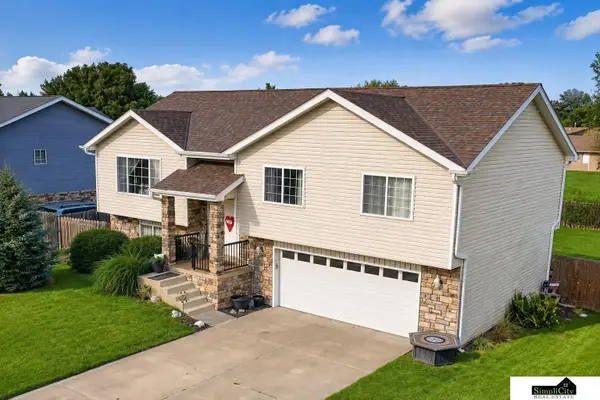 $349,000Active3 beds 2 baths1,274 sq. ft.
11030 N 136th Place, Waverly, NE 68462
MLS# 22627028Listed by: SIMPLICITY REAL ESTATE - New
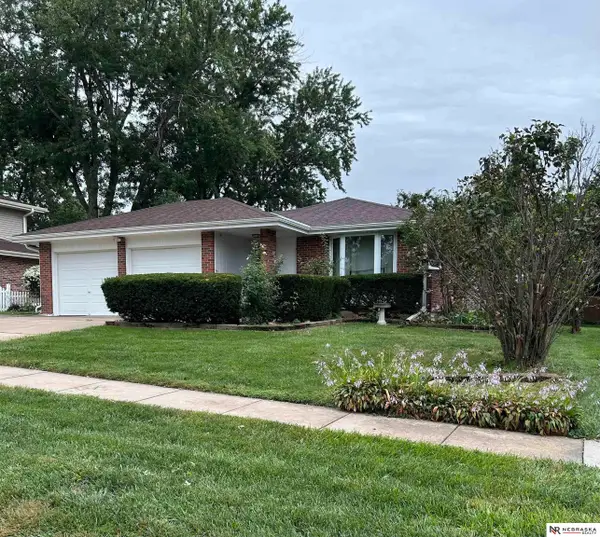 $315,000Active2 beds 2 baths1,980 sq. ft.
14321 Eastbourne Street, Waverly, NE 68462
MLS# 22626569Listed by: NEBRASKA REALTY - New
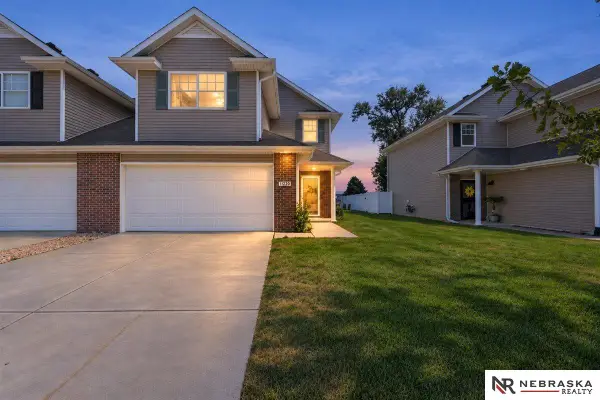 $275,000Active3 beds 3 baths1,755 sq. ft.
11220 N 144th Street, Waverly, NE 68462
MLS# 22626513Listed by: NEBRASKA REALTY 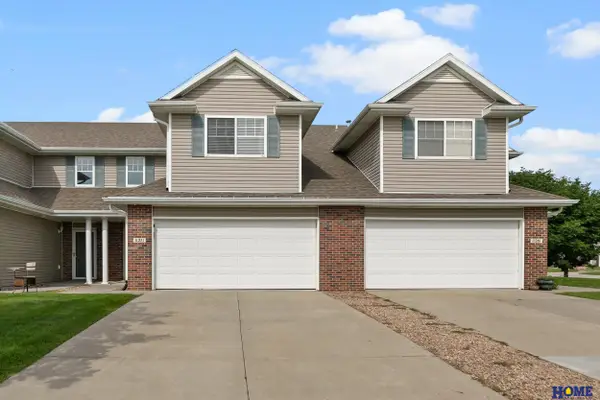 $284,950Active3 beds 3 baths1,755 sq. ft.
11271 N 144th Street, Waverly, NE 68462
MLS# 22626214Listed by: HOME REAL ESTATE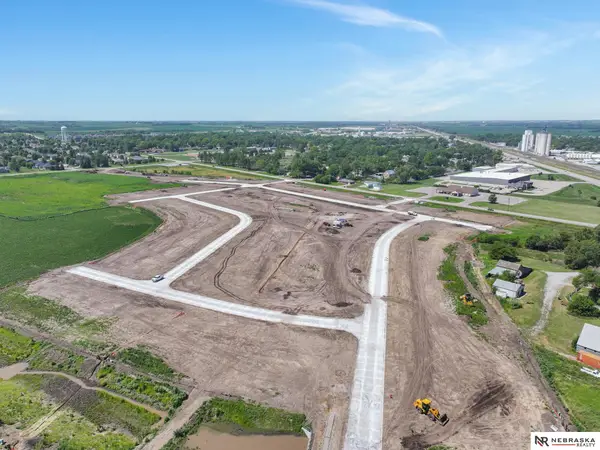 $81,999Pending0 Acres
15319 Werner Street, Waverly, NE 68462
MLS# 22626121Listed by: NEBRASKA REALTY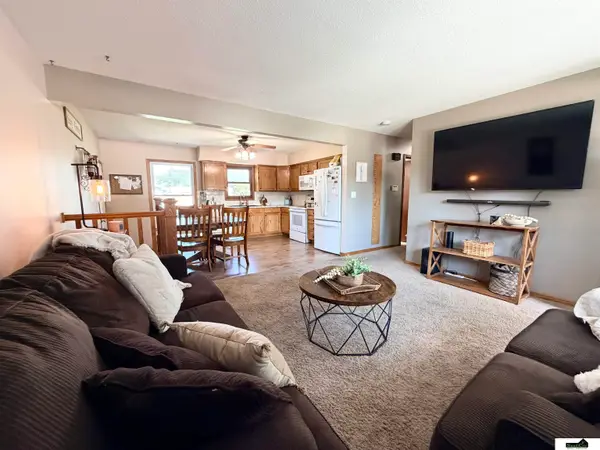 $319,000Active3 beds 2 baths1,896 sq. ft.
14120 Guildford Street, Waverly, NE 68462
MLS# 22625970Listed by: SIMPLICITY REAL ESTATE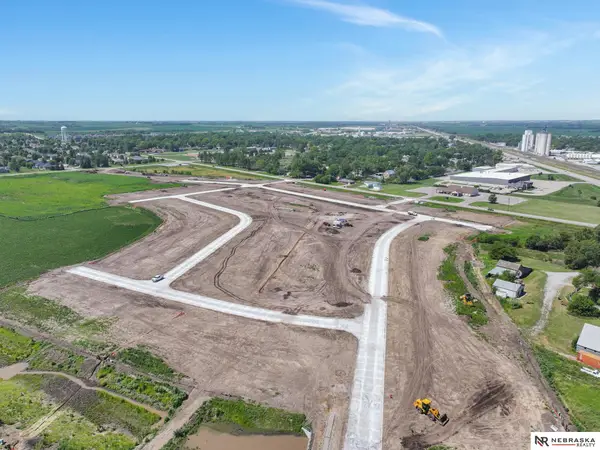 $81,999Pending0 Acres
15327 Werner Street, Waverly, NE 68462
MLS# 22625806Listed by: NEBRASKA REALTY- Open Fri, 5:30 to 6:30pm
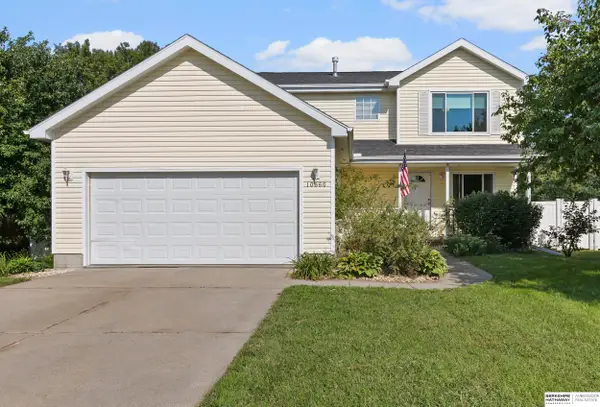 $387,500Active3 beds 3 baths2,036 sq. ft.
10860 N 136th Street, Waverly, NE 68462
MLS# 22625123Listed by: BHHS AMBASSADOR REAL ESTATE 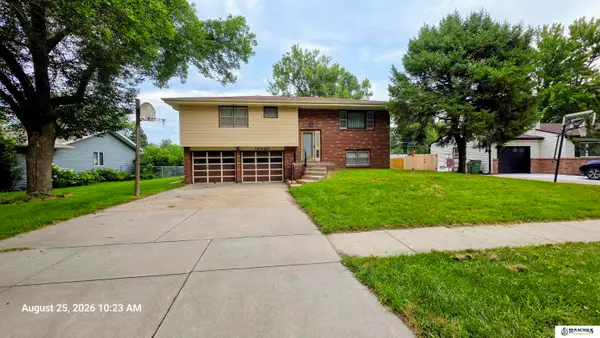 $250,000Pending3 beds 3 baths1,590 sq. ft.
14420 Eastbourne Street, Waverly, NE 68462
MLS# 22624542Listed by: TENACIOUS REALTY


Protect your home and budget from life's surprises with an Assurant Home Warranty, backed by a partner that supports you through every step of homeownership. Explore Plans.
© 2026 Better Homes and Gardens Real Estate LLC. An Anywhere Real Estate company. All rights reserved. Better Homes and Gardens® Real Estate is a registered trademark owned by Meredith Operations Corporation, licensed to Better Homes and Gardens Real Estate LLC and used with permission. Better Homes and Gardens Real Estate LLC fully supports the principles of the Fair Housing Act and the Equal Opportunity Act. Listing information is deemed reliable but is not guaranteed accurate.
Each office is independently owned and operated.
Any services or products provided by third parties are not provided by, affiliated with or related to Better Homes and Gardens Real Estate LLC, or its affiliated companies.