
14120 Guildford Street, Waverly, NE 68462
Local realty services provided by:Better Homes and Gardens Real Estate The Good Life Group
14120 Guildford Street,Waverly, NE 68462
$329,000
- 3 Beds
- 2 Baths
- 1,896 sq. ft.
- Single family
- Active
Listed by: jill swim
Office: simplicity real estate
MLS#:22622122
Source:NE_OABR
Price summary
- Price:$329,000
- Price per sq. ft.:$173.52
About this home
Don't miss this well-maintained 3+2 bedroom, 2-bath home in Waverly! The open floor plan offers comfortable living with a spacious kitchen, dining, and living area, while the finished basement provides additional living space and 2 additional flex spaces- great for non-conforming bedrooms, office, or workout area. Situated on an almost quarter-acre lot, the property also features a detached two-stall garage with extra storage and plenty of outdoor space to enjoy! AMA
Contact an agent
Home facts
- Year built:1972
- Subdivision & Development:Buena Vista .
- Listing ID #:22622122
- Added:20 day(s) ago
- Updated:August 24, 2026 at 09:42 PM
Rooms and interior
- Bedrooms:3
- Total bathrooms:2
- Full bathrooms:2
- Basement Description:FInished
- Living area:1,896 sq. ft.
Heating and cooling
- Cooling:Central Air
- Heating:Forced Air
- Central air:Yes
Structure and exterior
- Year built:1972
- Building area:1,896 sq. ft.
- Lot Features:Up to 1/4 Acre
- Architectural Style:Ranch
- Exterior Features:Patio
- Foundation Description:Concrete Perimeter
Schools
- High school:Waverly
- Middle school:Waverly
- Elementary school:Hamlow
Utilities
- Water:Public
- Sewer:Public Sewer
Finances and disclosures
- Price:$329,000
- Price per sq. ft.:$173.52
- Tax amount:$3,021 (2025)
Parking
- Total parking spaces:1
- Garage:Yes
- Garage spaces:1
New listings near 14120 Guildford Street
- New
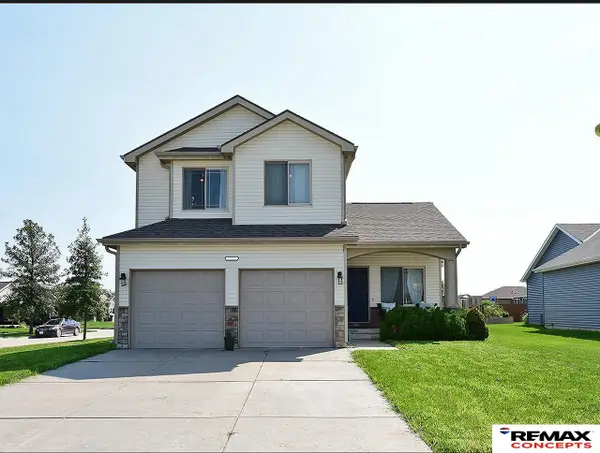 $349,900Active4 beds 4 baths2,259 sq. ft.
11330 N 142nd Street, Waverly, NE 68462
MLS# 22624268Listed by: REMAX CONCEPTS - New
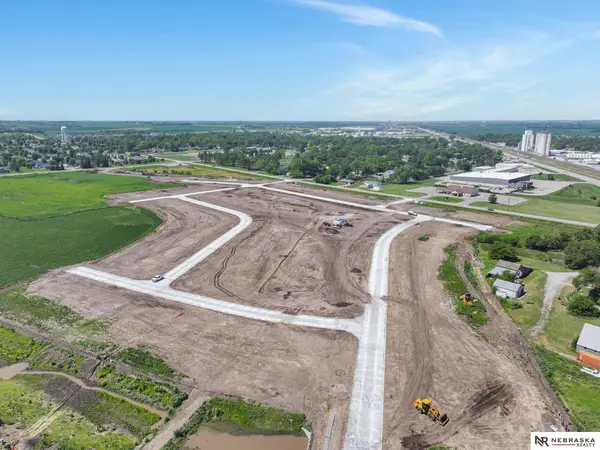 $84,999Active0 Acres
10849 N 151st Street, Waverly, NE 68462
MLS# 22624219Listed by: NEBRASKA REALTY - New
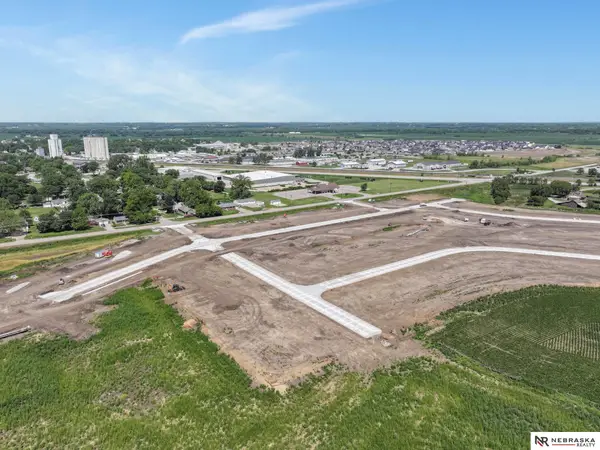 $82,999Active0 Acres
15340 Werner Street, Waverly, NE 68462
MLS# 22624221Listed by: NEBRASKA REALTY - New
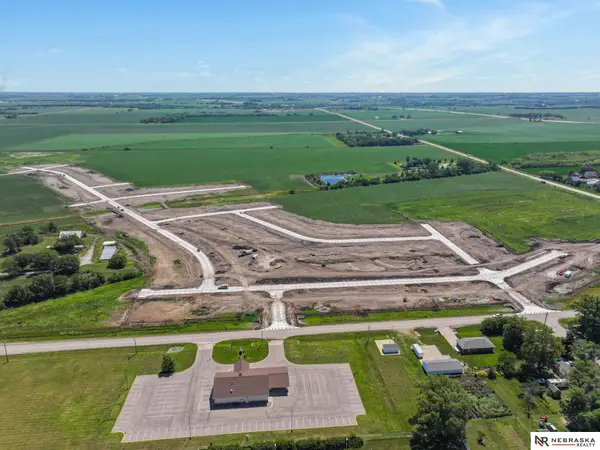 $89,999Active0 Acres
15033 Jamestown Street, Waverly, NE 68462
MLS# 22624226Listed by: NEBRASKA REALTY - New
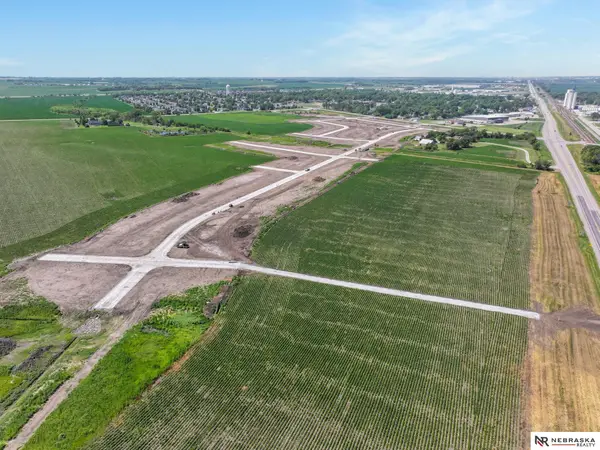 $99,999Active0 Acres
10931 N 152nd Street, Waverly, NE 68462
MLS# 22624231Listed by: NEBRASKA REALTY - New
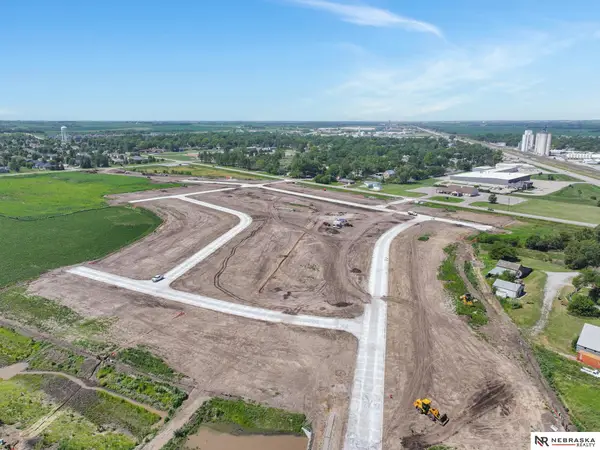 $81,999Active0 Acres
14940 Werner Street, Waverly, NE 68462
MLS# 22624203Listed by: NEBRASKA REALTY - New
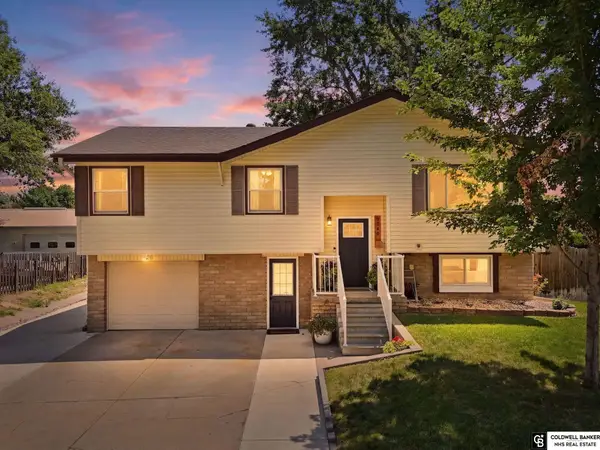 $285,000Active3 beds 2 baths1,571 sq. ft.
9940 N 147th Street, Waverly, NE 68462
MLS# 22623981Listed by: COLDWELL BANKER NHS R E - New
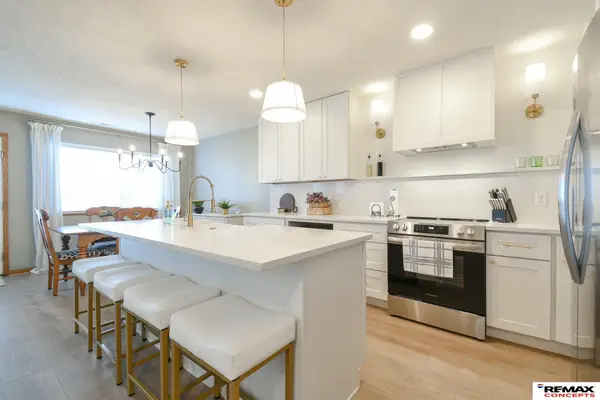 $289,900Active3 beds 3 baths1,772 sq. ft.
11131 N 144th Street, Waverly, NE 68462
MLS# 22623853Listed by: REMAX CONCEPTS - New
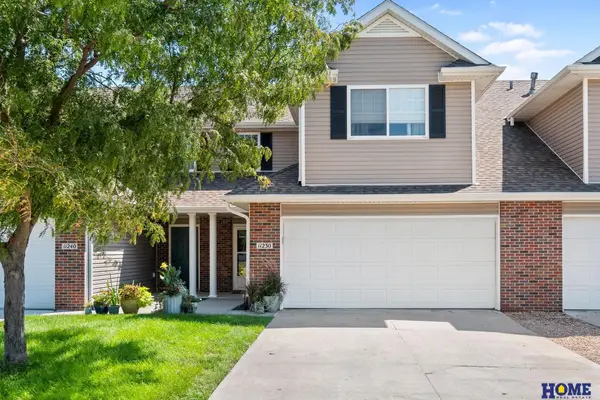 $280,000Active3 beds 3 baths1,755 sq. ft.
11230 N 144th Street, Waverly, NE 68462
MLS# 22623628Listed by: HOME REAL ESTATE - New
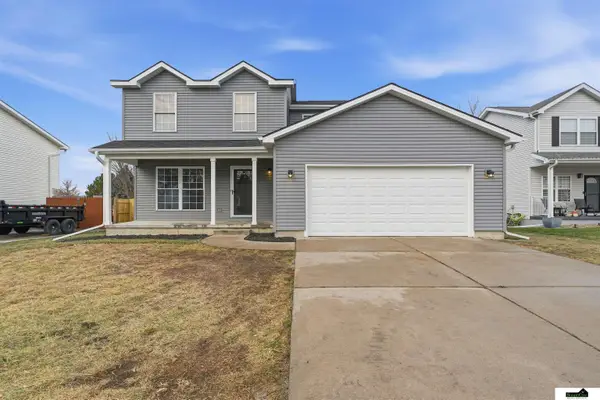 $349,900Active3 beds 3 baths1,950 sq. ft.
10831 N 136th Street, Waverly, NE 68462
MLS# 22623519Listed by: SIMPLICITY REAL ESTATE


Protect your home and budget from life's surprises with an Assurant Home Warranty, backed by a partner that supports you through every step of homeownership. Explore Plans.
© 2026 Better Homes and Gardens Real Estate LLC. An Anywhere Real Estate company. All rights reserved. Better Homes and Gardens® Real Estate is a registered trademark owned by Meredith Operations Corporation, licensed to Better Homes and Gardens Real Estate LLC and used with permission. Better Homes and Gardens Real Estate LLC fully supports the principles of the Fair Housing Act and the Equal Opportunity Act. Listing information is deemed reliable but is not guaranteed accurate.
Each office is independently owned and operated.
Any services or products provided by third parties are not provided by, affiliated with or related to Better Homes and Gardens Real Estate LLC, or its affiliated companies.