
801 & 811 10th Street, Wisner, NE 68791
Local realty services provided by:Better Homes and Gardens Real Estate The Good Life Group
Listed by:
 Angie Kuester(402) 841 - 2757Better Homes and Gardens Real Estate Don Peterson & Associates
Office: bhgre don peterson & associate
MLS#:22615190
Source:NE_OABR
Price summary
- Price:$499,000
- Price per sq. ft.:$117.99
About this home
They truly don’t build them like this anymore! Set on two parcels totaling nearly half an acre, this remarkable 1911 home offers 4,229 finished sq. ft. filled with craftsmanship, character and room to live. A welcoming front porch leads to a sweeping staircase, original woodwork, pocket doors, vintage fixtures and wood columns. The main floor features a fireplace living room, formal dining room, den, spacious kitchen with exposed beams and built-ins, plus a primary suite with walk-in closet, onyx shower, jetted tub and laundry. Upstairs are two spacious bedrooms with walk-in closets (one cedar-lined) a full bath, and an additional quaint bedroom. The finished basement adds a family room, non-conforming bedroom, 3/4 bath, storage, and flex space. Outside, the included adjacent lot provides room to gather, garden or play. An attached two-car garage and heated driveway complete this one-of-a-kind property.
Contact an agent
Home facts
- Year built:1911
- Listing ID #:22615190
- Added:104 day(s) ago
- Updated:September 20, 2026 at 07:10 PM
Rooms and interior
- Bedrooms:4
- Total bathrooms:4
- Full bathrooms:2
- Half bathrooms:1
- Flooring:Carpet, Concrete, Wood
- Bedroom Description:bdr_feat_Walk-In Closet(s), bdr_feat_Wall/Wall Carpeting, bdr_feat_Whirlpool, bdr_feat_Window Covering
- Basement Description:Partially Finished
- Living area:4,229 sq. ft.
Heating and cooling
- Cooling:Central Air
- Heating:Forced Air
- Central air:Yes
Structure and exterior
- Roof:Composition
- Year built:1911
- Building area:4,229 sq. ft.
- Lot Features:Alley, City Lot, Corner Lot, Over 1/4 up to 1/2 Acre
- Construction Materials:Vinyl Siding
- Exterior Features:Covered Deck
- Foundation Description:Block, Brick/Mortar
- Levels:1 1/2 Story
Schools
- High school:Other
- Middle school:Other
- Elementary school:Other
Utilities
- Water:Public
- Sewer:Public Sewer
Finances and disclosures
- Price:$499,000
- Price per sq. ft.:$117.99
- Tax amount:$2,630 (2025)
Features and amenities
- Laundry features:Dryer, Washer
Parking
- Total parking spaces:2
- Parking description:Attached, Garage Door Opener
- Garage:Yes
- Garage spaces:2
New listings near 801 & 811 10th Street
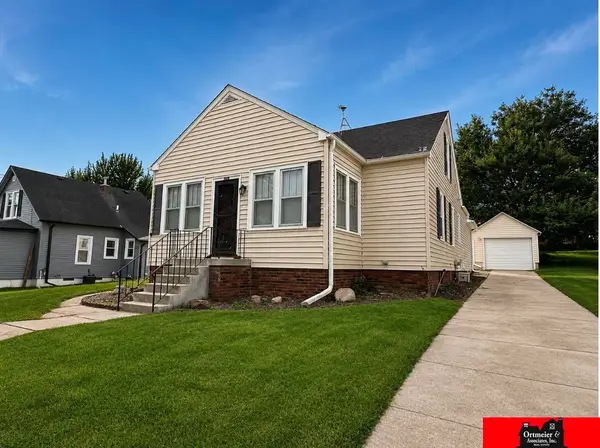 $209,900Active3 beds 2 baths2,064 sq. ft.
605 9th Street, Wisner, NE 68791
MLS# 22624460Listed by: ORTMEIER & ASSOCIATES INC Listed by BHGRE$499,000Active4 beds 4 baths4,229 sq. ft.
801 & 811 10th Street, Wisner, NE 68791
MLS# 22615190Listed by: BHGRE DON PETERSON & ASSOCIATE $15,000Active0 Acres
1901 M Avenue, Wisner, NE 68791
MLS# 22529332Listed by: ORTMEIER & ASSOCIATES INC Listed by BHGRE$15,000Active0 Acres
1909 M Avenue, Wisner, NE 68791
MLS# 22528907Listed by: BHGRE DON PETERSON & ASSOCIATE Listed by BHGRE$15,000Active0 Acres
1805 M Avenue, Wisner, NE 68791
MLS# 22528913Listed by: BHGRE DON PETERSON & ASSOCIATE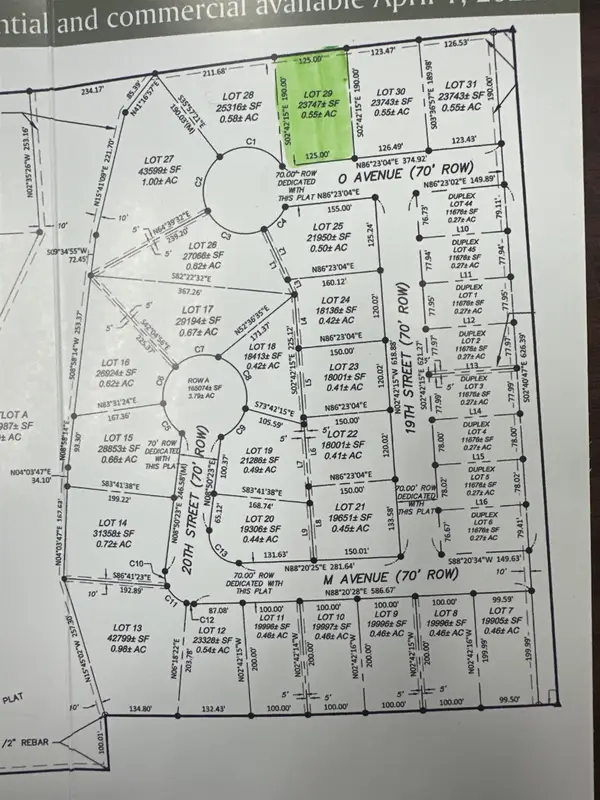 $15,000Active0 Acres
1900 O Avenue, Wisner, NE 68791
MLS# 22515401Listed by: ORTMEIER & ASSOCIATES INC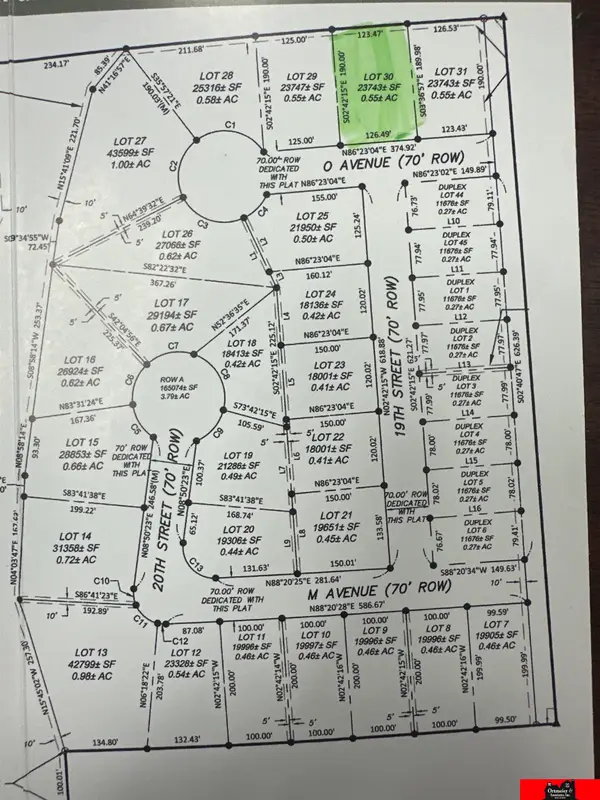 $15,000Active0 Acres
1804 O Avenue, Wisner, NE 68791
MLS# 22515403Listed by: ORTMEIER & ASSOCIATES INC $15,000Active0 Acres
1800 O Avenue, Wisner, NE 68791
MLS# 22515406Listed by: ORTMEIER & ASSOCIATES INC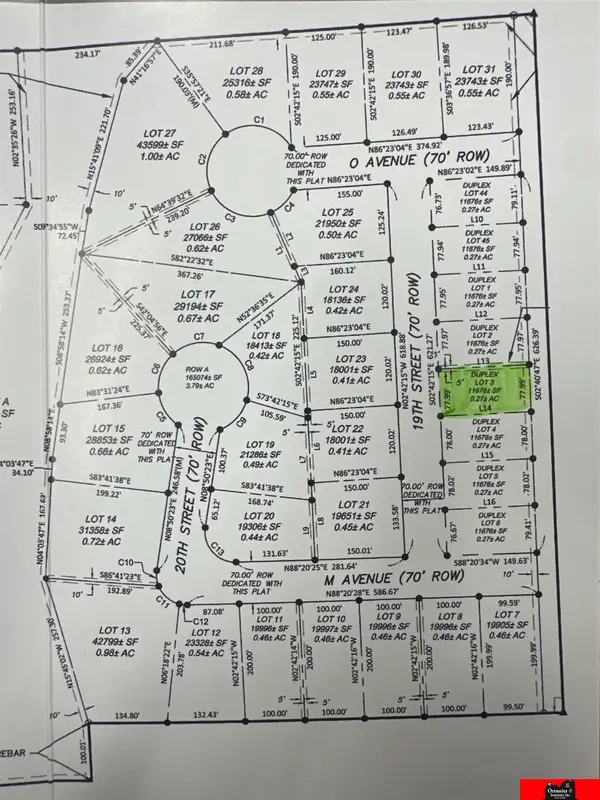 $15,000Active0 Acres
1412 19th Street, Wisner, NE 68791
MLS# 22515409Listed by: ORTMEIER & ASSOCIATES INC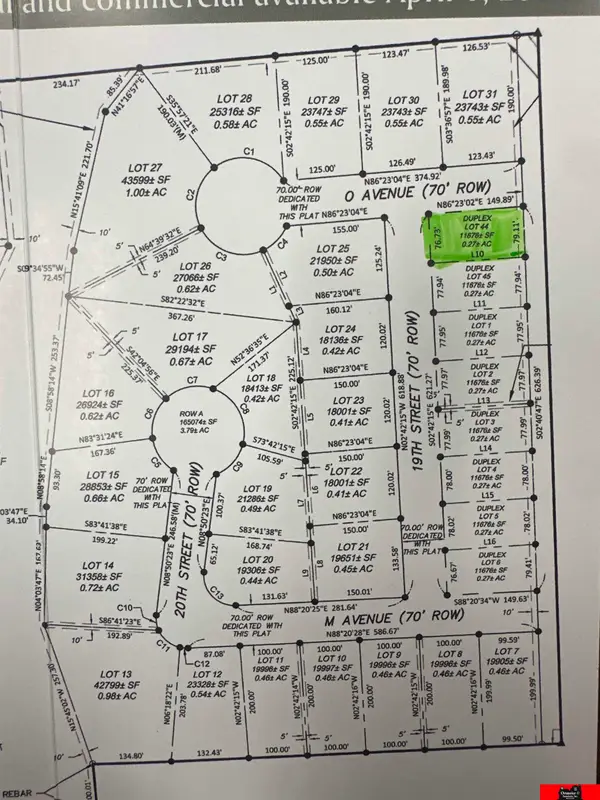 $15,000Pending0 Acres
1508 19th Street, Wisner, NE 68791
MLS# 22515415Listed by: ORTMEIER & ASSOCIATES INC


Protect your home and budget from life's surprises with an Assurant Home Warranty, backed by a partner that supports you through every step of homeownership. Explore Plans.
© 2026 Better Homes and Gardens Real Estate LLC. An Anywhere Real Estate company. All rights reserved. Better Homes and Gardens® Real Estate is a registered trademark owned by Meredith Operations Corporation, licensed to Better Homes and Gardens Real Estate LLC and used with permission. Better Homes and Gardens Real Estate LLC fully supports the principles of the Fair Housing Act and the Equal Opportunity Act. Listing information is deemed reliable but is not guaranteed accurate.
Each office is independently owned and operated.
Any services or products provided by third parties are not provided by, affiliated with or related to Better Homes and Gardens Real Estate LLC, or its affiliated companies.