
2644 W I Street, Wymore, NE 68466
Local realty services provided by:Better Homes and Gardens Real Estate The Good Life Group
Listed by: jayne kracke, donald kracke
Office: kracke re/keller williams
MLS#:22627795
Source:NE_OABR
Price summary
- Price:$1,149,000
- Price per sq. ft.:$187.41
About this home
NOT YOUR ORDINARY ACREAGE! Situated on 15 acres just outside Wymore, this impressive property combines a spacious home, exceptional outbuildings and room to enjoy the country lifestyle. The 4,000+ sq. ft. home offers 6 bedrooms, 4 baths + 2-half baths, generous living spaces, beautiful woodwork, large windows, fireplaces & nearly 2,000 additional finished sf in the basement. Outside, enjoy the in-ground pool, expansive patio and deck. Need space for hobbies, equipment or recreation? The 4,800 sq. ft. heated building has a concrete floor and even includes a half basketball court, half bath and laundry! A second large building also features a concrete floor, providing even more shop, storage or workspace. Horse facilities add another dimension to this versatile acreage. An oversized attached garage, established grounds and wide-open country views complete the package. Home, recreation, horses, storage and workspace—all on one incredible property! Schedule your private showing today.
Contact an agent
Home facts
- Year built:2002
- Listing ID #:22627795
- Added:6 day(s) ago
- Updated:October 02, 2026 at 04:46 PM
Rooms and interior
- Bedrooms:6
- Total bathrooms:7
- Full bathrooms:4
- Half bathrooms:2
- Bedroom Description:bdr_feat_Walk-In Closet(s), bdr_feat_Wall/Wall Carpeting, bdr_feat_Whirlpool
- Basement Description:Daylight, Full, Partially Finished
- Living area:6,131 sq. ft.
Heating and cooling
- Cooling:Central Air, Heat Pump
- Heating:Electric, Heat Pump, Propane
- Central air:Yes
Structure and exterior
- Roof:Composition
- Year built:2002
- Building area:6,131 sq. ft.
- Lot Features:Level, Over 10 up to 20 Acres, Sloped
- Architectural Style:Traditional
- Construction Materials:Brick, Brick/Other
- Exterior Features:Covered Deck, Deck, Patio, Porch
- Foundation Description:Concrete Perimeter
- Levels:2 Story
Schools
- High school:Southern
- Middle school:Southern
- Elementary school:Southern
Utilities
- Water:Well
Finances and disclosures
- Price:$1,149,000
- Price per sq. ft.:$187.41
- Tax amount:$7,788 (2025)
Features and amenities
- Laundry features:Dryer, Washer
Parking
- Total parking spaces:4
- Garage:Yes
- Garage spaces:4
New listings near 2644 W I Street
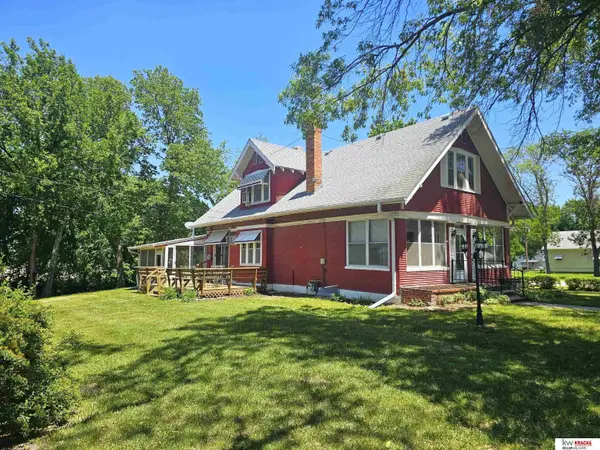 $139,000Active3 beds 2 baths2,136 sq. ft.
802 W I Street, Wymore, NE 68466
MLS# 22624181Listed by: KRACKE RE/KELLER WILLIAMS $65,000Pending2 beds 1 baths832 sq. ft.
416 N 8th Street, Wymore, NE 68466
MLS# 22609194Listed by: REMAX CONCEPTS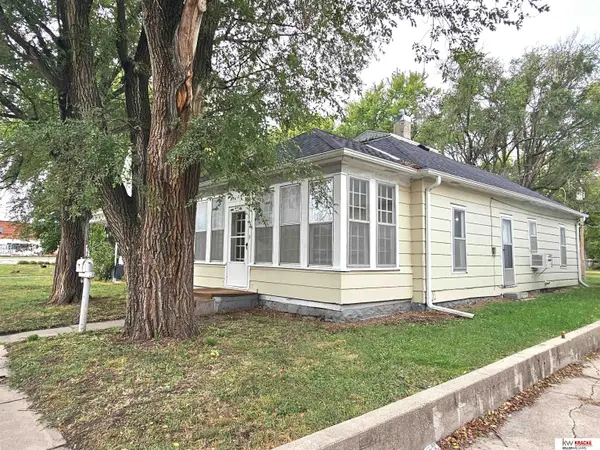 $59,000Active2 beds 1 baths1,008 sq. ft.
117 N 7th Street, Wymore, NE 68466
MLS# 22324173Listed by: KRACKE RE/KELLER WILLIAMS


Protect your home and budget from life's surprises with an Assurant Home Warranty, backed by a partner that supports you through every step of homeownership. Explore Plans.
© 2026 Better Homes and Gardens Real Estate LLC. An Anywhere Real Estate company. All rights reserved. Better Homes and Gardens® Real Estate is a registered trademark owned by Meredith Operations Corporation, licensed to Better Homes and Gardens Real Estate LLC and used with permission. Better Homes and Gardens Real Estate LLC fully supports the principles of the Fair Housing Act and the Equal Opportunity Act. Listing information is deemed reliable but is not guaranteed accurate.
Each office is independently owned and operated.
Any services or products provided by third parties are not provided by, affiliated with or related to Better Homes and Gardens Real Estate LLC, or its affiliated companies.