
314 N 12th Street, Wymore, NE 68466
Local realty services provided by:Better Homes and Gardens Real Estate The Good Life Group
314 N 12th Street,Wymore, NE 68466
$86,000
- 2 Beds
- 1 Baths
- 1,076 sq. ft.
- Single family
- Active
Listed by: jayne kracke, donald kracke
Office: kracke re/keller williams
MLS#:22632548
Source:NE_OABR
Price summary
- Price:$86,000
- Price per sq. ft.:$79.93
About this home
Updated and Move-In Ready - all at a great price! This 2-bedroom, 1-bath home offers 1,076 sq. ft. of comfortable, main-floor living with a large living room and formal dining room. The updated kitchen has plenty of cupboard space and a gas range. Recent improvements include the updated bathroom, refinished hardwood floors, and fresh paint inside and out. The main-floor laundry adds convenience, and all appliances stay! Outside, you'll find a 75' x 140' lot with mature shade trees, a covered front porch, a detached garage with room for a shop, and a carport with alley access. With many of the updates already completed, this home is ready for you to be its next owner! Schedule your private showing today.
Contact an agent
Home facts
- Year built:1915
- Subdivision & Development:ASHBY'S ADD
- Listing ID #:22632548
- Added:1 day(s) ago
- Updated:November 17, 2026 at 03:43 PM
Rooms and interior
- Bedrooms:2
- Total bathrooms:1
- Full bathrooms:1
- Basement Description:Partial, Unfinished
- Living area:1,076 sq. ft.
Heating and cooling
- Cooling:Central Air
- Heating:Forced Air
- Central air:Yes
Structure and exterior
- Roof:Composition
- Year built:1915
- Building area:1,076 sq. ft.
- Lot Features:Level, Up to 1/4 Acre
- Architectural Style:Bungalow, Ranch
- Construction Materials:Frame, Vinyl Siding
- Exterior Features:Porch
- Foundation Description:Stone
Schools
- High school:Southern
- Middle school:Southern
- Elementary school:Southern
Utilities
- Water:Public
- Sewer:Public Sewer
Finances and disclosures
- Price:$86,000
- Price per sq. ft.:$79.93
- Tax amount:$607 (2025)
Features and amenities
- Laundry features:Dryer, Washer
Parking
- Total parking spaces:2
- Garage:Yes
- Garage spaces:2
New listings near 314 N 12th Street
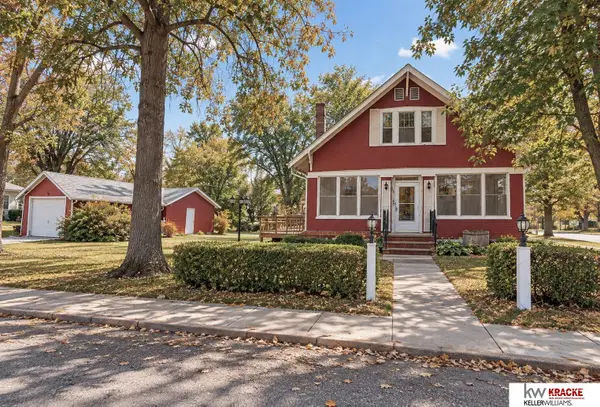 $119,900Pending3 beds 2 baths2,136 sq. ft.
802 W I Street, Wymore, NE 68466
MLS# 22630886Listed by: KRACKE RE/KELLER WILLIAMS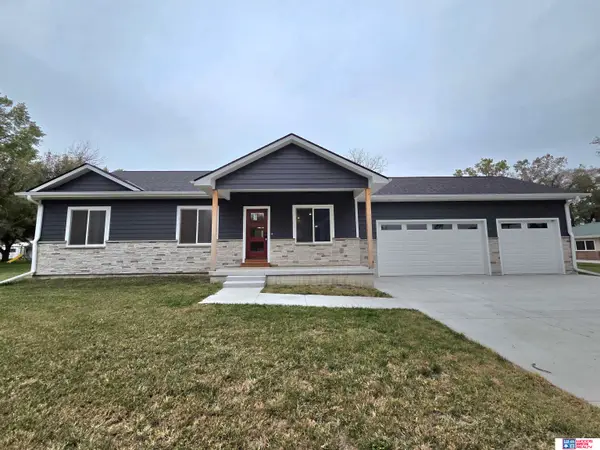 $349,900Active3 beds 2 baths1,260 sq. ft.
719 N 7th Street, Wymore, NE 68466
MLS# 22629559Listed by: WOODS BROS REALTY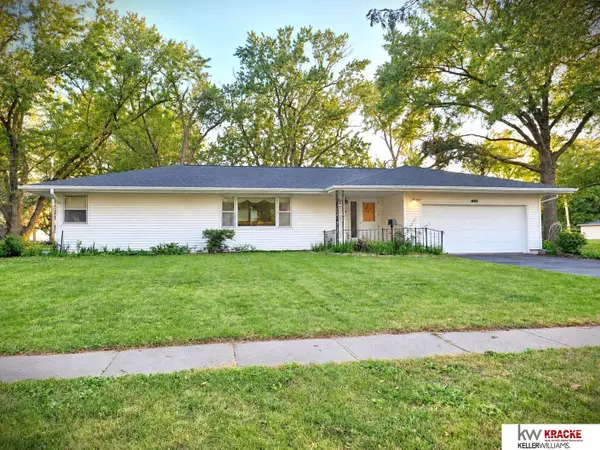 $190,000Active2 beds 2 baths1,630 sq. ft.
603 N 11th Street, Wymore, NE 68466
MLS# 22629368Listed by: KRACKE RE/KELLER WILLIAMS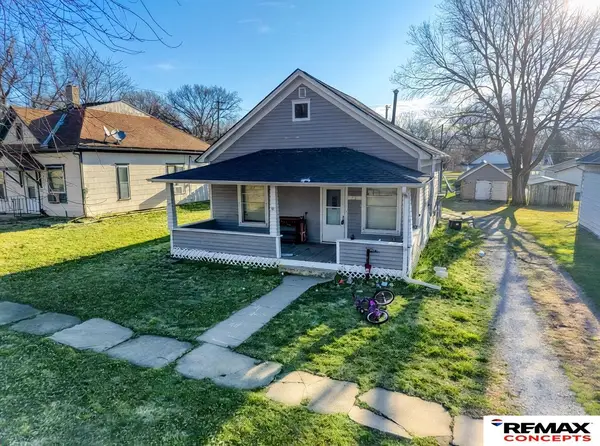 $56,500Pending2 beds 1 baths832 sq. ft.
416 N 8th Street, Wymore, NE 68466
MLS# 22629267Listed by: REMAX CONCEPTS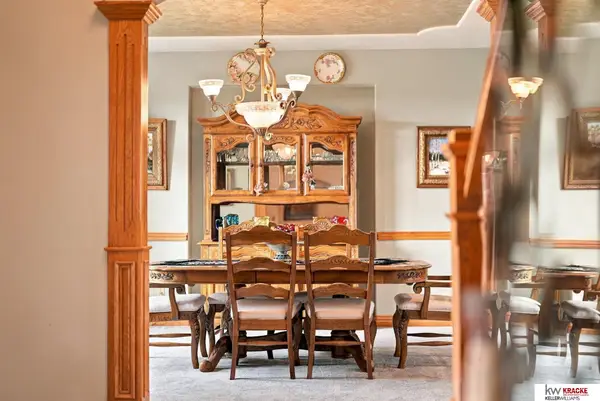 $1,149,000Active6 beds 7 baths6,131 sq. ft.
2644 W I Street, Wymore, NE 68466
MLS# 22627795Listed by: KRACKE RE/KELLER WILLIAMS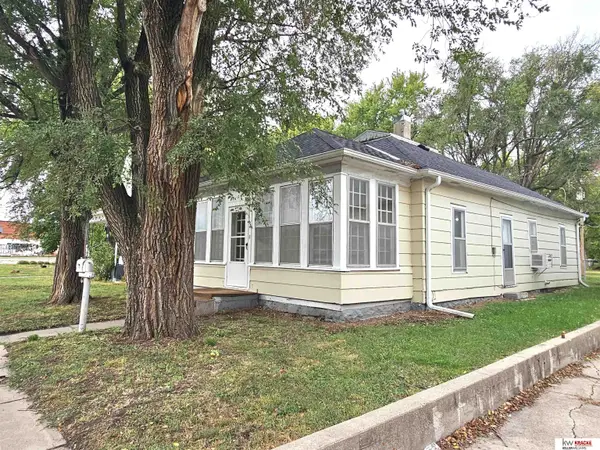 $59,000Active2 beds 1 baths1,008 sq. ft.
117 N 7th Street, Wymore, NE 68466
MLS# 22324173Listed by: KRACKE RE/KELLER WILLIAMS


Protect your home and budget from life's surprises with an Assurant Home Warranty, backed by a partner that supports you through every step of homeownership. Explore Plans.
© 2026 Better Homes and Gardens Real Estate LLC. An Anywhere Real Estate company. All rights reserved. Better Homes and Gardens® Real Estate is a registered trademark owned by Meredith Operations Corporation, licensed to Better Homes and Gardens Real Estate LLC and used with permission. Better Homes and Gardens Real Estate LLC fully supports the principles of the Fair Housing Act and the Equal Opportunity Act. Listing information is deemed reliable but is not guaranteed accurate.
Each office is independently owned and operated.
Any services or products provided by third parties are not provided by, affiliated with or related to Better Homes and Gardens Real Estate LLC, or its affiliated companies.