
802 W I Street, Wymore, NE 68466
Local realty services provided by:Better Homes and Gardens Real Estate The Good Life Group
802 W I Street,Wymore, NE 68466
$139,000
- 3 Beds
- 2 Baths
- 2,136 sq. ft.
- Single family
- Active
Listed by: jayne kracke, donald kracke
Office: kracke re/keller williams
MLS#:22624181
Source:NE_OABR
Price summary
- Price:$139,000
- Price per sq. ft.:$65.07
About this home
SPACE, CHARACTER & VALUE! This 1.5-story home in Wymore offers original hardwood floors and woodwork, a fireplace, numerous built-ins, French doors, main-floor laundry, an enclosed porch and enclosed patio and a large deck. Upstairs, all 3 bedrooms feature extra-large walk-in closets. The seller is ready to make a move and has priced this home to sell. With generous room sizes and over 2,100 finished sq. ft., 3 bedrooms, 2 baths, nearly a half-acre lot, full unfinished basement and 2 detached garages there's a lot here for the money, AND it is move in ready. Bring your ideas, add your personal touches and make this character-filled home your own. Schedule your showing today!
Contact an agent
Home facts
- Year built:1923
- Subdivision & Development:HOAGS ADD
- Listing ID #:22624181
- Added:47 day(s) ago
- Updated:October 10, 2026 at 02:54 PM
Rooms and interior
- Bedrooms:3
- Total bathrooms:2
- Bedroom Description:bdr_feat_Walk-In Closet(s)
- Basement Description:Full, Unfinished
- Living area:2,136 sq. ft.
Heating and cooling
- Cooling:Window Unit(s)
- Heating:Other Fuel, Steam
Structure and exterior
- Roof:Composition
- Year built:1923
- Building area:2,136 sq. ft.
- Lot Features:Corner Lot, Level, Over 1/4 up to 1/2 Acre, Sloped
- Architectural Style:Traditional
- Construction Materials:Frame
- Exterior Features:Deck, Enclosed Patio, Enclosed Porch
- Foundation Description:Concrete Perimeter, Stone
- Levels:1 1/2 Story
Schools
- High school:Southern
- Middle school:Southern
- Elementary school:Southern
Utilities
- Water:Public
- Sewer:Public Sewer
Finances and disclosures
- Price:$139,000
- Price per sq. ft.:$65.07
- Tax amount:$1,193 (2025)
Parking
- Total parking spaces:3
- Garage:Yes
- Garage spaces:3
New listings near 802 W I Street
- New
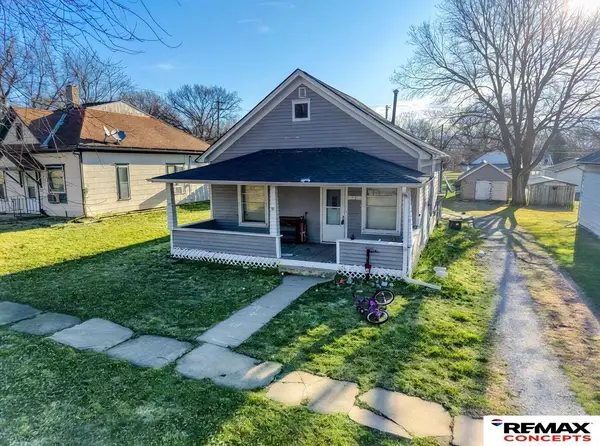 $56,500Active2 beds 1 baths832 sq. ft.
416 N 8th Street, Wymore, NE 68466
MLS# 22629267Listed by: REMAX CONCEPTS 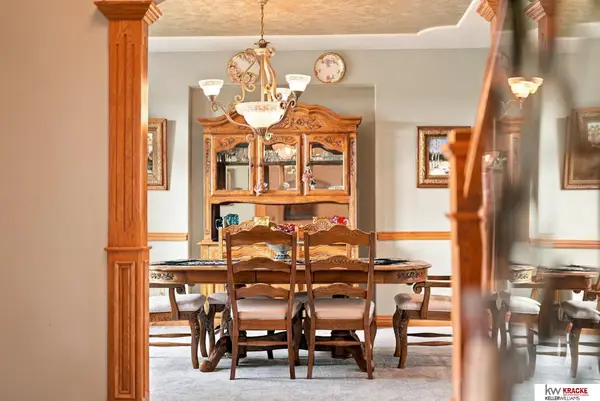 $1,149,000Active6 beds 7 baths6,131 sq. ft.
2644 W I Street, Wymore, NE 68466
MLS# 22627795Listed by: KRACKE RE/KELLER WILLIAMS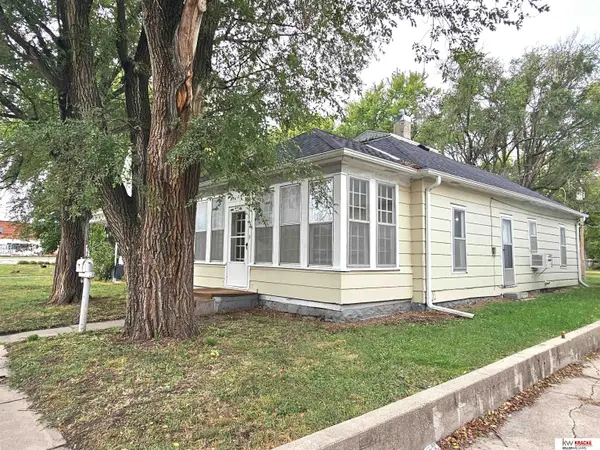 $59,000Active2 beds 1 baths1,008 sq. ft.
117 N 7th Street, Wymore, NE 68466
MLS# 22324173Listed by: KRACKE RE/KELLER WILLIAMS


Protect your home and budget from life's surprises with an Assurant Home Warranty, backed by a partner that supports you through every step of homeownership. Explore Plans.
© 2026 Better Homes and Gardens Real Estate LLC. An Anywhere Real Estate company. All rights reserved. Better Homes and Gardens® Real Estate is a registered trademark owned by Meredith Operations Corporation, licensed to Better Homes and Gardens Real Estate LLC and used with permission. Better Homes and Gardens Real Estate LLC fully supports the principles of the Fair Housing Act and the Equal Opportunity Act. Listing information is deemed reliable but is not guaranteed accurate.
Each office is independently owned and operated.
Any services or products provided by third parties are not provided by, affiliated with or related to Better Homes and Gardens Real Estate LLC, or its affiliated companies.