
86 Smith Point Road, Alton Bay, NH 03810
Local realty services provided by:Better Homes and Gardens Real Estate The Masiello Group
86 Smith Point Road,Alton, NH 03810
$2,699,000
- 3 Beds
- 4 Baths
- 3,725 sq. ft.
- Single family
- Active
Upcoming open houses
- Sat, Sep 2611:00 am - 01:00 pm
Listed by: reilly glover, aaron dorePhone: 603-581-9620
Office: kw coastal and lakes & mountains realty/wolfeboro603-610-8500
MLS#:5110789
Source:PrimeMLS
Price summary
- Price:$2,699,000
- Price per sq. ft.:$705.44
About this home
Welcome to 86 Smith Point Road in Alton Bay, a Winnipesaukee waterfront property offering 150 feet of frontage, multiple living spaces, exceptional amenities, and a historic five-bay boathouse. Set on nearly half an acre, the main residence offers 3 bedrooms, 3 bathrooms, and timeless craftsmanship throughout. Recently sanded and re-stained, the home’s natural character shines. The kitchen features granite countertops and a gas range. The walk-out lower level includes an additional finished room, bathroom, utility space, washer and dryer, plus one of the property’s most unique features: a heated indoor in-ground pool and sauna with direct walk-out access toward the lake. Outside, landscaped grounds lead to a private sandy beach, expansive lawn, and impressive 40' x 60' five-bay boathouse that has stood along the Winnipesaukee shoreline for more than a century. A four-car heated garage offers extensive storage, with a lift providing capacity for an additional vehicle. Above the garage is a beautifully updated two-bedroom guest suite featuring a modern kitchen with quartz countertops, gas range, luxury plank flooring, fresh paint, updated fixtures, and its own bathroom. Recent improvements include newer windows, a tankless water heater, and a water filtration system. Seller reports $74,261 in short-term rental revenue in 2026, offering an established rental history for buyers seeking both personal enjoyment and income potential. From the private beach and historic boathouse to the indoor pool, sauna, guest accommodations, and generous garage space, 86 Smith Point Road offers a rare opportunity to enjoy the Lake Winnipesaukee lifestyle in every season....
Contact an agent
Home facts
- Year built:1984
- Listing ID #:5110789
- Added:1 day(s) ago
- Updated:September 22, 2026 at 10:32 AM
Rooms and interior
- Bedrooms:3
- Total bathrooms:4
- Full bathrooms:1
- Rooms Total:11
- Flooring:Wood
- Kitchen Description:Dishwasher, Microwave, Refrigerator
- Basement Description:Concrete, Concrete Floor, Interior, Partially Finished, Walkout
- Living area:3,725 sq. ft.
Heating and cooling
- Cooling:Central AC, Mini Split
- Heating:Hot Air, Mini Split
Structure and exterior
- Roof:Asphalt Shingle
- Year built:1984
- Building area:3,725 sq. ft.
- Lot area:0.47 Acres
- Levels:1 3/4 Story
Schools
- High school:Prospect Mountain High School
- Middle school:Alton Central School
- Elementary school:Alton Central School
Utilities
- Sewer:Private
Finances and disclosures
- Price:$2,699,000
- Price per sq. ft.:$705.44
- Tax amount:$23,016 (2025)
Features and amenities
- Appliances:Refrigerator, Washer
- Laundry features:Dryer, Washer
- Amenities:Generator
Parking
- Parking description:Paved Driveway
- Garage spaces:4
 Copyright 2026 Prime MLS, Inc. All rights reserved. This information is deemed reliable, but not guaranteed. The data relating to real estate displayed on this Site comes in part from the IDX Program of Prime MLS. The information being provided is for consumers’ personal, noncommercial use and may not be used for any purpose other than to identify prospective properties consumers may be interested in purchasing. Data last updated September 22, 2026
New listings near 86 Smith Point Road
- New
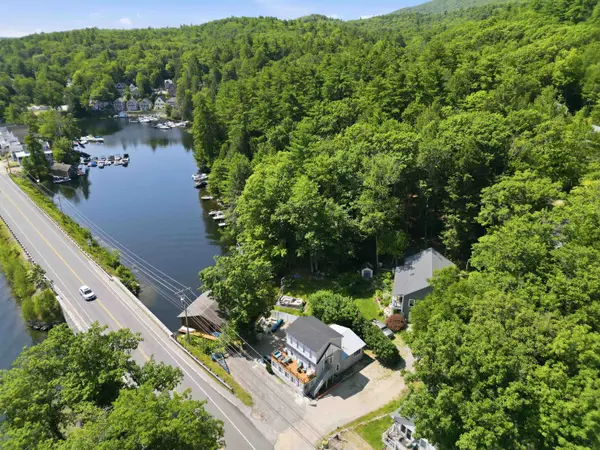 $1,199,000Active4 beds 2 baths2,100 sq. ft.
115 Mount Major Highway, Alton, NH 03810
MLS# 5110414Listed by: LEGACY GROUP/ REAL BROKER NH, LLC  $405,000Pending3 beds 2 baths1,872 sq. ft.
19 Southview Lane, Alton, NH 03810
MLS# 5109603Listed by: BHHS VERANI CONCORD- New
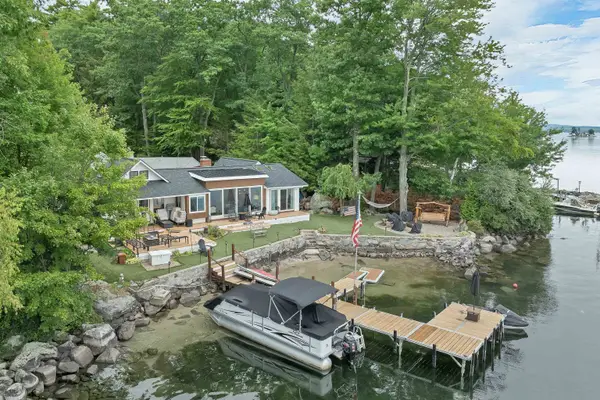 $2,825,000Active2 beds 2 baths1,419 sq. ft.
12 Lantana Lane, Alton, NH 03810
MLS# 5109417Listed by: RE/MAX INNOVATIVE BAYSIDE 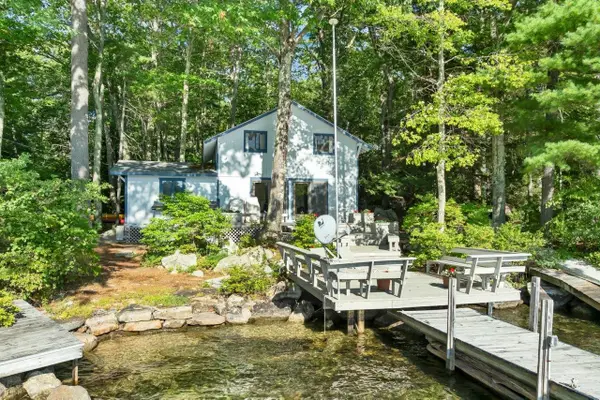 $849,000Active4 beds 2 baths1,287 sq. ft.
32 Treasure Island, Alton, NH 03810
MLS# 5109277Listed by: MAXFIELD REAL ESTATE/WOLFEBORO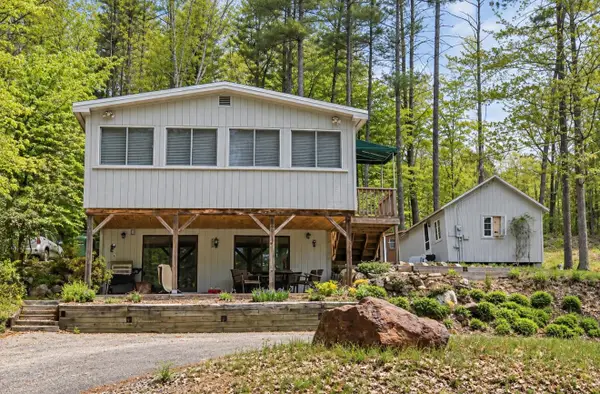 $539,900Active2 beds 2 baths867 sq. ft.
264 E Side Drive, Alton, NH 03810
MLS# 5108834Listed by: MCGUIRK PROPERTIES, LLC $1,249,000Active3 beds 2 baths2,307 sq. ft.
548 Rattlesnake Island, Alton, NH 03810
MLS# 5108459Listed by: FOUR SEASONS SOTHEBY'S INT'L REALTY $499,800Active2 beds 2 baths1,796 sq. ft.
51 Scott Drive, Alton, NH 03810
MLS# 5108377Listed by: EXP REALTY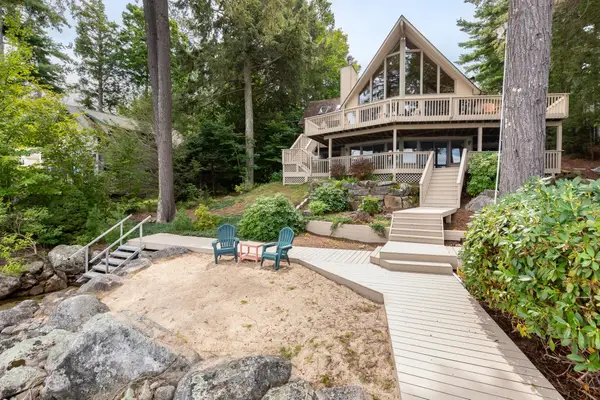 $3,800,000Active3 beds 4 baths3,235 sq. ft.
90 Minge Cove Road, Alton, NH 03810
MLS# 5108091Listed by: MAXFIELD REAL ESTATE/WOLFEBORO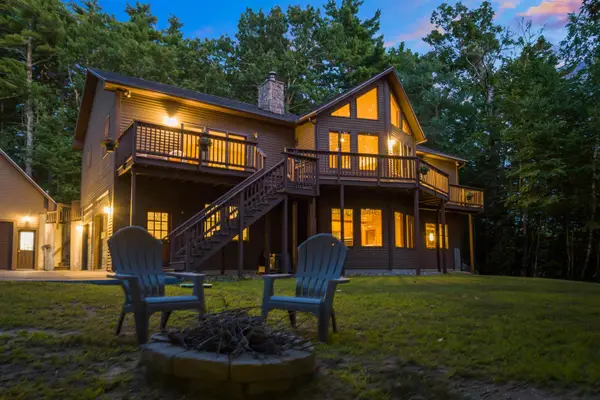 $985,000Active4 beds 3 baths3,048 sq. ft.
106 Lakewood Drive, Alton, NH 03810
MLS# 5107665Listed by: MAXFIELD REAL ESTATE/WOLFEBORO


Protect your home and budget from life's surprises with an Assurant Home Warranty, backed by a partner that supports you through every step of homeownership. Explore Plans.
© 2026 Better Homes and Gardens Real Estate LLC. An Anywhere Real Estate company. All rights reserved. Better Homes and Gardens® Real Estate is a registered trademark owned by Meredith Operations Corporation, licensed to Better Homes and Gardens Real Estate LLC and used with permission. Better Homes and Gardens Real Estate LLC fully supports the principles of the Fair Housing Act and the Equal Opportunity Act. Listing information is deemed reliable but is not guaranteed accurate.
Each office is independently owned and operated.
Any services or products provided by third parties are not provided by, affiliated with or related to Better Homes and Gardens Real Estate LLC, or its affiliated companies.